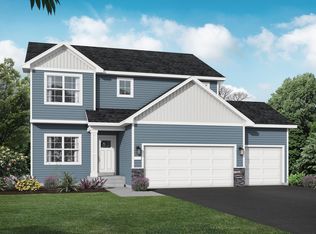
This home is the model, not for sale. Welcome to Crow River Heights in Hanover, a brand new community of single-family homes! This Vanderbilt home offers a spacious open-plan layout and lots of natural sunlight throughout from the large windows. This new two-story home features a contemporary design. The first floor showcases a Great Room flowing seamlessly into a nook and kitchen with a corner pantry, while flex space offers versatility. Upstairs are three secondary bedrooms, a luxe owner’s suite and a laundry room. Hanover is known for its small-town atmosphere and beautiful natural surroundings, offering a peaceful retreat from the hustle and bustle of city life while still providing easy access to amenities in nearby Minneapolis.
Active
$517,390
Hanover, MN 55341
4beds
2,271sqft
Single Family
Built in 2024
0.25 Acres Lot
$-- Zestimate®
$228/sqft
$-- HOA
What's special
Contemporary designCorner pantrySpacious open-plan layoutThree secondary bedroomsLaundry roomFlex space offers versatility
- 131 days
- 22
- 1
Zillow last checked:
Listing updated:
Listed by:
Lennar Minnesota 952-373-0485,
Lennar Sales Corp
Source: NorthstarMLS as distributed by MLS GRID,MLS#: 7058671
Facts & features
Interior
Bedrooms & bathrooms
- Bedrooms: 4
- Bathrooms: 3
- Full bathrooms: 1
- 3/4 bathrooms: 1
- 1/2 bathrooms: 1
Bedroom
- Level: Upper
- Area: 182 Square Feet
- Dimensions: 13x14
Bedroom 2
- Level: Upper
- Area: 110 Square Feet
- Dimensions: 11x10
Bedroom 3
- Level: Upper
- Area: 100 Square Feet
- Dimensions: 10x10
Bedroom 4
- Level: Upper
- Area: 110 Square Feet
- Dimensions: 11x10
Flex room
- Level: Main
- Area: 117 Square Feet
- Dimensions: 9x13
Great room
- Level: Main
- Area: 272 Square Feet
- Dimensions: 16x17
Informal dining room
- Level: Main
- Area: 110 Square Feet
- Dimensions: 11x10
Kitchen
- Level: Main
- Area: 132 Square Feet
- Dimensions: 11x12
Heating
- Forced Air
Cooling
- Central Air
Appliances
- Included: Air-To-Air Exchanger, Dishwasher, Disposal, Microwave, Range, Refrigerator
- Laundry: Gas Dryer Hookup, Laundry Room, Upper Level, Washer Hookup
Features
- Basement: Daylight,Unfinished
- Number of fireplaces: 1
- Fireplace features: Electric, Living Room
Interior area
- Total structure area: 3,379
- Total interior livable area: 2,271 sqft
- Finished area above ground: 2,271
- Finished area below ground: 0
Property
Parking
- Total spaces: 3
- Parking features: Attached, Asphalt, Garage Door Opener
- Attached garage spaces: 3
- Has uncovered spaces: Yes
- Details: Garage Door Height (8)
Accessibility
- Accessibility features: None
Features
- Levels: Two
- Stories: 2
Lot
- Size: 0.25 Acres
- Features: Sod Included in Price
Details
- Foundation area: 1115
- Parcel number: TBD
- Zoning description: Residential-Single Family
Construction
Type & style
- Home type: SingleFamily
- Property subtype: Single Family
Materials
- Roof: Age 8 Years or Less,Asphalt
Condition
- New construction: Yes
- Year built: 2024
Details
- Builder name: LENNAR
Utilities & green energy
- Electric: 200+ Amp Service
- Gas: Natural Gas
- Sewer: City Sewer/Connected
- Water: City Water/Connected
Community & HOA
Community
- Subdivision: Crow River Heights
HOA
- Has HOA: No
Location
- Region: Hanover
Financial & listing details
- Price per square foot: $228/sqft
- Date on market: 4/20/2026
Estimated market value
Not available
Estimated sales range
Not available
Not available
Price history
| Date | Event | Price |
|---|---|---|
| 4/20/2026 | Listed for sale | $517,390+38.3%$228/sqft |
Source:  NorthstarMLS as distributed by MLS GRID #7058671 Report a problem NorthstarMLS as distributed by MLS GRID #7058671 Report a problem | ||
| 4/24/2025 | Listing removed | $373,990$165/sqft |
Source:  Lennar Homes Report a problem Lennar Homes Report a problem | ||
| 3/29/2025 | Price change | $373,990+0.8%$165/sqft |
Source: Lennar Homes Report a problem | ||
| 3/15/2025 | Price change | $370,990+0.5%$163/sqft |
Source: Lennar Homes Report a problem | ||
| 3/5/2025 | Price change | $368,990-0.5%$162/sqft |
Source: Lennar Homes Report a problem | ||
| 2/28/2025 | Price change | $370,990+0.5%$163/sqft |
Source: Lennar Homes Report a problem | ||
| 12/12/2024 | Listed for sale | $368,990$162/sqft |
Source: Lennar Homes Report a problem | ||
Public tax history
Tax history is unavailable.
Monthly payment
Est. payment
Payment breakdown
Explore the cost of this home by adjusting the details. Changes won't be saved.Climate risks
Neighborhood: 55341
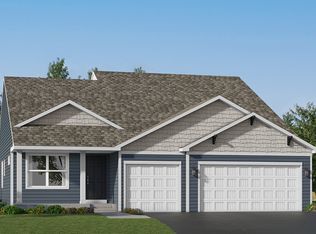
- from $445,9903 bd2 ba1.5k sqftCourtland Plan, Crow River Heights, Hanover, MN 55341New Construction
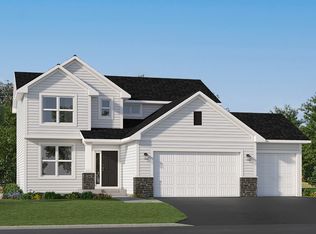
- from $492,9904 bd3 ba2.4k sqftSpringfield Plan, Crow River Heights, Hanover, MN 55341New Construction

- from $475,9904 bd3 ba2.2k sqftVanderbilt Plan, Crow River Heights, Hanover, MN 55341New Construction
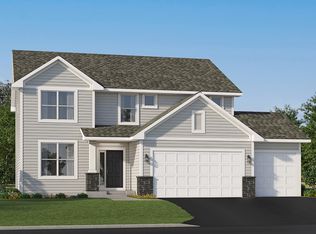
- from $502,9904 bd3 ba2.6k sqftLewis Plan, Crow River Heights, Hanover, MN 55341New Construction
Similar homes
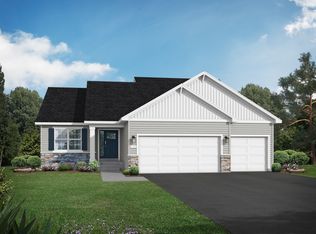
- from $475,9904 bd3 ba2.2k sqftVanderbilt Plan, Crow River Heights, Hanover, MN 55341New ConstructionLennar Homes
- $509,9004 bd4 ba2.5k sqft810 Walnut Ct, Hanover, MN 55341New Construction

 NorthstarMLS as distributed by MLS GRID
 - from $519,0004 bd4 ba2.5k sqftThe Crestview Plan, Oakview Ridge, Hanover, MN 55376New Construction
 JP Brooks
 - from $495,0004 bd3 ba2.2k sqftThe Brookview Plan, Oakview Ridge, Hanover, MN 55376New Construction
 JP Brooks
 - $541,1304 bd3 ba2.5k sqft1685 Langston Ave NE, Saint Michael, MN 55376New ConstructionNorthstarMLS as distributed by MLS GRID
- $525,0004 bd3 ba2.7k sqft9784 47th Bay NE, Saint Michael, MN 55376New ConstructionNorthstarMLS as distributed by MLS GRID
- $499,9904 bd3 ba2.7k sqft9799 47th St NE, Saint Michael, MN 55376For SaleMLS ID #7096618, Zakir Bagha, D.R. Horton, Inc.. NorthstarMLS as distributed by MLS GRID
- $476,3955 bd3 ba2.5k sqft2451 Jandell Ave NE, Saint Michael, MN 55376New ConstructionMLS ID #7067026, Lennar Minnesota, Lennar Sales Corp. NorthstarMLS as distributed by MLS GRID
- $539,9904 bd3 ba2.4k sqft12628 Marshview Dr, Rogers, MN 55374New ConstructionMLS ID #7118925, Todd Benson, D.R. Horton, Inc.. NorthstarMLS as distributed by MLS GRID
- $559,9904 bd3 ba2.7k sqft9781 47th Bay NE, Saint Michael, MN 55376New ConstructionMLS ID #7122354, Jacob Tallman, D.R. Horton, Inc.. NorthstarMLS as distributed by MLS GRID
- $550,0004 bd3 ba2.7k sqft9798 47th Bay NE, Saint Michael, MN 55376New ConstructionMLS ID #7075727, Zakir Bagha, D.R. Horton, Inc.. NorthstarMLS as distributed by MLS GRID
- $514,9903 bd2 ba1.8k sqft20099 79th Ave, Corcoran, MN 55340New ConstructionNorthstarMLS as distributed by MLS GRID
- $399,6223 bd2 ba1.2k sqft2425 Jandell Ave NE, Saint Michael, MN 55341New ConstructionMLS ID #7087216, Lennar Sales Corp. NorthstarMLS as distributed by MLS GRID
- $484,9005 bd3 ba2.6k sqft10832 165th Ave NW, Elk River, MN 55330New ConstructionMLS ID #7133118, Seth Johnson, Capstone Realty, LLC. NorthstarMLS as distributed by MLS GRID
- $524,5004 bd3 ba2.6k sqft15802 73rd Ct NE, Otsego, MN 55330New ConstructionNorthstarMLS as distributed by MLS GRID
- $507,9904 bd3 ba2.7k sqft15794 73rd Ct NE, Otsego, MN 55330New ConstructionNorthstarMLS as distributed by MLS GRID
