Ask how to qualify for a 5.25%, 30-year fixed rate + $5,000 in flex cash with use of the Seller's Preferred Lender! Move-in ready! Set on a generous homesite, this 1,273-square-foot split-level home is designed for effortless living and modern style. Step inside to discover a welcoming central living room that flows into a contemporary kitchen featuring sleek cabinetry, Silestone® countertops and LG® stainless steel appliances. The dining area offers seamless access to the outdoors, making it perfect for entertaining or relaxing. Enjoy luxury vinyl plank flooring in key areas, plush carpeting in the bedrooms and professionally curated interior color packages. The owner’s suite is a true retreat with a private bath boasting a glass-enclosed shower, raised-height elongated toilet and chrome Moen® fixtures. Two secondary bedrooms and a full bath on the main level provide comfort for family or guests. The unfinished walkout basement offers opportunity for future expansion - perfect for growing families! The impressive three-car garage is fully drywalled and insulated, offering ample space for vehicles, storage or hobbies. With energy-efficient upgrades and smart home features throughout, this home is packed with value - homes like this move quickly, so schedule your tour today!
Active
Price cut: $4.6K (9/1)
$394,994
2425 Jandell Ave NE, Saint Michael, MN 55341
3beds
1,273sqft
Single Family
Built in 2026
8,712 Square Feet Lot
$-- Zestimate®
$310/sqft
$40/mo HOA
What's special
Contemporary kitchenRaised-height elongated toiletGenerous homesiteTwo secondary bedroomsSleek cabinetryGlass-enclosed shower
- 90 days
- 81
- 5
Zillow last checked:
Listing updated:
Listed by:
Lennar Sales Corp
Source: NorthstarMLS as distributed by MLS GRID,MLS#: 7087216
Facts & features
Interior
Bedrooms & bathrooms
- Bedrooms: 3
- Bathrooms: 2
- Full bathrooms: 1
- 3/4 bathrooms: 1
Bedroom
- Level: Main
- Area: 143 Square Feet
- Dimensions: 13 x 11
Bedroom 2
- Level: Main
- Area: 110 Square Feet
- Dimensions: 10 x 11
Bedroom 3
- Level: Main
- Area: 100 Square Feet
- Dimensions: 10 x 10
Dining room
- Level: Main
- Area: 98 Square Feet
- Dimensions: 7 x 14
Kitchen
- Level: Main
- Area: 168 Square Feet
- Dimensions: 12 x 14
Living room
- Level: Main
- Area: 196 Square Feet
- Dimensions: 14 x 14
Heating
- Forced Air
Cooling
- Central Air
Appliances
- Included: Air-To-Air Exchanger, Dishwasher, Disposal, Humidifier, Microwave, Range, Refrigerator, Stainless Steel Appliance(s), Tankless Water Heater
- Laundry: In Basement, Gas Dryer Hookup, Laundry Room, Washer Hookup
Features
- Basement: Unfinished,Walk-Out Access
- Has fireplace: No
Interior area
- Total structure area: 2,488
- Total interior livable area: 1,273 sqft
- Finished area above ground: 1,273
- Finished area below ground: 0
Property
Parking
- Total spaces: 3
- Parking features: Attached, Asphalt, Garage Door Opener
- Attached garage spaces: 3
- Has uncovered spaces: Yes
Accessibility
- Accessibility features: None
Features
- Levels: Multi/Split
- Patio & porch: Porch
Lot
- Size: 8,712 Square Feet
- Features: Sod Included in Price
Details
- Foundation area: 1260
- Parcel number: TBD
- Zoning description: Residential-Single Family
Construction
Type & style
- Home type: SingleFamily
- Property subtype: Single Family
Materials
- Concrete, Frame
- Roof: Age 8 Years or Less,Asphalt
Condition
- New construction: Yes
- Year built: 2026
Details
- Builder name: LENNAR
Utilities & green energy
- Electric: 200+ Amp Service
- Gas: Natural Gas
- Sewer: City Sewer/Connected
- Water: City Water/Connected
- Utilities for property: Underground Utilities
Community & HOA
Community
- Subdivision: Gonz Lake
HOA
- Has HOA: Yes
- Services included: Professional Mgmt
- HOA fee: $119 quarterly
- HOA name: Sharper Management
- HOA phone: 952-224-4777
Location
- Region: Saint Michael
Financial & listing details
- Price per square foot: $310/sqft
- Date on market: 6/4/2026
- Date available: 09/07/2026
- Road surface type: Paved
Estimated market value
Not available
Estimated sales range
Not available
Not available
Price history
| Date | Event | Price |
|---|---|---|
| 9/1/2026 | Price change | $394,994-1.2%$310/sqft |
Source:  NorthstarMLS as distributed by MLS GRID #7087216 Report a problem NorthstarMLS as distributed by MLS GRID #7087216 Report a problem | ||
| 7/16/2026 | Price change | $399,622-2.4%$314/sqft |
Source: NorthstarMLS as distributed by MLS GRID #7087216 Report a problem | ||
| 7/7/2026 | Price change | $409,622-1.9%$322/sqft |
Source: NorthstarMLS as distributed by MLS GRID #7087216 Report a problem | ||
| 6/16/2026 | Price change | $417,740-0.5%$328/sqft |
Source: NorthstarMLS as distributed by MLS GRID #7087216 Report a problem | ||
| 6/4/2026 | Listed for sale | $419,740-2.1%$330/sqft |
Source: NorthstarMLS as distributed by MLS GRID #7087216 Report a problem | ||
| 5/13/2026 | Listing removed | $428,730$337/sqft |
Source: NorthstarMLS as distributed by MLS GRID #7068986 Report a problem | ||
| 5/6/2026 | Listed for sale | $428,730$337/sqft |
Source: NorthstarMLS as distributed by MLS GRID #7068986 Report a problem | ||
Public tax history
Tax history is unavailable.
Monthly payment
Est. payment
Payment breakdown
Explore the cost of this home by adjusting the details. Changes won't be saved.Climate risks
Neighborhood: 55341
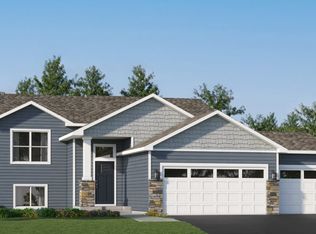
- $394,9943 bd2 ba1.2k sqft2425 Jandell Ave NE, Saint Michael, MN 55376New Construction
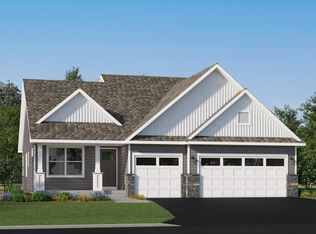
- $420,4653 bd2 ba1.5k sqft2419 Jandell Ave NE, Saint Michael, MN 55376Sold
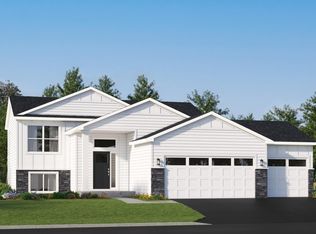
- $408,4154 bd2 ba1.7k sqft2431 Jandell Ave NE, Saint Michael, MN 55376New Construction
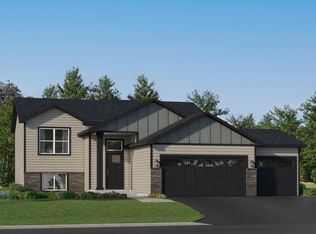
- $430,0005 bd3 ba2.1k sqft2413 Jandell Ave NE, Saint Michael, MN 55341Sold
Similar homes
- from $405,9903 bd2 ba1.5k sqftCourtland Plan, Gonz Lake : Heritage Collection, Saint Michael, MN 55376New Construction
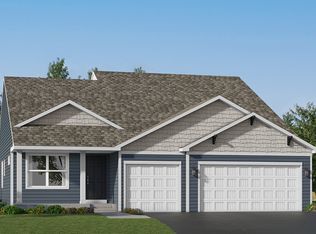 Lennar Homes
 - $438,1603 bd2 ba1.5k sqft2324 Jandell Ave NE #P25vzc, P25vzc Saint Michael, MN 55376New Construction
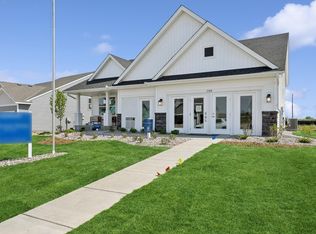
 MLS ID #7070400, Lennar Minnesota, Lennar Sales Corp. NorthstarMLS as distributed by MLS GRID
 - $391,6002 bd2 ba1.3k sqft707 Vista Ct, Hanover, MN 55341New Construction
 MLS ID #7075092, Lennar Minnesota, Lennar Sales Corp. NorthstarMLS as distributed by MLS GRID
 - $386,1003 bd2 ba1.2k sqft2327 Jandell Ave NE, Saint Michael, MN 55376For Sale
 MLS ID #7081472, Olsen Group, Keller Williams Premier Realty. NorthstarMLS as distributed by MLS GRID
 - $414,9004 bd3 ba1.8k sqft8037 Lander Ave NE, Otsego, MN 55330For SaleMLS ID #7122728, Thida King, Coldwell Banker Realty. NorthstarMLS as distributed by MLS GRID
- $481,4353 bd3 ba1.7k sqft11563 72nd St NE, Otsego, MN 55301New ConstructionNorthstarMLS as distributed by MLS GRID
- $409,9994 bd2 ba1.7k sqft5020 87th St NE, Monticello, MN 55362For SaleMLS ID #7113118, Shelby Burgess, Lennar Sales Corp. NorthstarMLS as distributed by MLS GRID
