Step inside this thoughtfully designed home and discover a main level that impresses from the start. The great room and dining area are enhanced by vaulted ceilings, creating an open and inviting atmosphere perfect for gatherings. The kitchen is a chef’s dream, featuring sleek cabinetry, Silestone® countertops, a designer backsplash and a full suite of Frigidaire® stainless steel appliances—including a gas range and side-by-side fridge with ice dispenser. Entertain at the center island or enjoy the convenience of a stainless steel undermount sink with pullout spray. Shaw® Floorte Classic LVP flooring adds durability and style throughout the main living spaces, while professionally designed color packages and elegant white millwork elevate every detail. Upstairs, the luxe owner’s suite boasts a glass-enclosed shower, raised-height elongated toilet and Silestone® countertops, with two additional bedrooms nearby. The unfinished lower level walkout offers ample opportunity for customization to whatever suites your home needs. With a fully drywalled and insulated 3-car garage, programmable Schlage smart lock, energy-efficient features and a full yard with sod and tree, this home is packed with upgrades.
Pending
$423,990
2419 Jandell Ave NE, Saint Michael, MN 55376
3beds
1,582sqft
:
Get pre-qualified$2,708/mo
Single Family
Built in 2026
8,712 Square Feet Lot
$-- Zestimate®
$268/sqft
$40/mo HOA
What's special
- 68 days |
- 10 |
- 0 |
Zillow last checked:
Listing updated:
Listed by:
Alan D Dvorak 612-558-3397,
Lennar Sales Corp
Source: NorthstarMLS as distributed by MLS GRID,MLS#: 7083302
Facts & features
Interior
Bedrooms & bathrooms
- Bedrooms: 3
- Bathrooms: 2
- Full bathrooms: 1
- 3/4 bathrooms: 1
Bedroom
- Level: Main
- Area: 196 Square Feet
- Dimensions: 14x14
Bedroom 2
- Level: Main
- Area: 132 Square Feet
- Dimensions: 12x11
Bedroom 3
- Level: Main
- Area: 130 Square Feet
- Dimensions: 13x10
Dining room
- Level: Main
- Area: 128 Square Feet
- Dimensions: 16x8
Flex room
- Level: Main
- Area: 100 Square Feet
- Dimensions: 10x10
Kitchen
- Level: Main
- Area: 120 Square Feet
- Dimensions: 10x12
Living room
- Level: Main
- Area: 208 Square Feet
- Dimensions: 16x13
Heating
- Forced Air, Fireplace(s)
Cooling
- Central Air
Appliances
- Included: Air-To-Air Exchanger, Dishwasher, Disposal, Humidifier, Microwave, Other, Range, Refrigerator, Stainless Steel Appliance(s), Tankless Water Heater
- Laundry: Gas Dryer Hookup, Lower Level, Washer Hookup
Features
- Basement: Unfinished,Walk-Out Access
- Number of fireplaces: 1
- Fireplace features: Electric, Living Room
Interior area
- Total structure area: 2,328
- Total interior livable area: 1,582 sqft
- Finished area above ground: 1,582
- Finished area below ground: 0
Property
Parking
- Total spaces: 3
- Parking features: Attached, Asphalt
- Attached garage spaces: 3
Accessibility
- Accessibility features: None
Features
- Levels: Multi/Split
- Patio & porch: Porch
Lot
- Size: 8,712 Square Feet
- Features: Sod Included in Price
Details
- Foundation area: 1712
- Parcel number: TBD
- Zoning description: Residential-Single Family
Construction
Type & style
- Home type: SingleFamily
- Property subtype: Single Family
Materials
- Other, Concrete
- Roof: Age 8 Years or Less,Asphalt
Condition
- New construction: Yes
- Year built: 2026
Details
- Builder name: LENNAR
Utilities & green energy
- Electric: 200+ Amp Service
- Gas: Natural Gas
- Sewer: City Sewer - In Street
- Water: City Water/Connected
- Utilities for property: Underground Utilities
Community & HOA
Community
- Subdivision: Gonz Lake
HOA
- Has HOA: Yes
- Services included: Professional Mgmt
- HOA fee: $119 quarterly
- HOA name: Sharper Management
- HOA phone: 952-224-4777
Location
- Region: Saint Michael
Financial & listing details
- Price per square foot: $268/sqft
- Date on market: 5/29/2026
- Date available: 08/21/2026
- Road surface type: Paved
Estimated market value
Not available
Estimated sales range
Not available
Not available
Price history
| Date | Event | Price |
|---|---|---|
| 5/29/2026 | Pending sale | $423,990$268/sqft |
Source:  NorthstarMLS as distributed by MLS GRID #7083302 Report a problem NorthstarMLS as distributed by MLS GRID #7083302 Report a problem | ||
Public tax history
Tax history is unavailable.
Monthly payment
Est. payment
Payment breakdown
Explore the cost of this home by adjusting the details. Changes won't be saved.Climate risks
Neighborhood: 55376
Nearby schools
GreatSchools rating
- 9/10St. Michael Elementary SchoolGrades: 1-4Distance: 1.9 mi
- 8/10St. Michael-Albertville Middle EastGrades: 5-8Distance: 4.2 mi
- 9/10St. Michael-Albertville Senior High SchoolGrades: 9-12Distance: 3.3 mi
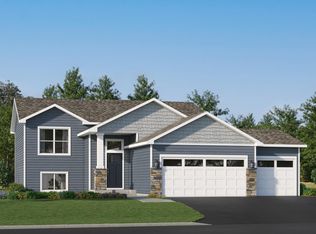
- $399,6223 bd2 ba1.2k sqft2425 Jandell Ave NE, Saint Michael, MN 55341New Construction
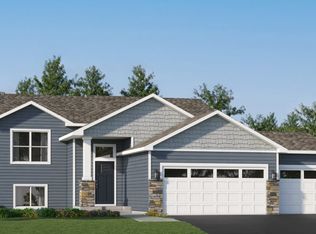
- $399,6223 bd2 ba1.2k sqft2425 Jandell Ave NE, Saint Michael, MN 55376New Construction
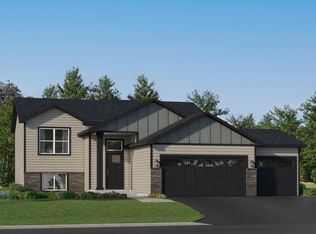
- $439,2905 bd3 ba2.1k sqft2413 Jandell Ave NE, Saint Michael, MN 55341Pending
- $449,8204 bd3 ba2.3k sqft2420 Jandell Ave NE, Saint Michael, MN 55376New Construction

- $424,8203 bd2 ba1.5k sqft2422 Jandell Ave NE, Saint Michael, MN 55376New Construction
- $487,4004 bd2 ba2.2k sqft2416 Jandell Ave NE, Saint Michael, MN 55376Off Market
- $424,7703 bd2 ba1.5k sqft2410 Jandell Ave NE, Saint Michael, MN 55376Sold
- $476,3955 bd3 ba2.5k sqft2451 Jandell Ave NE, Saint Michael, MN 55376New Construction
A local agent can set up tours, give advice and negotiate with sellers.
Similar homes
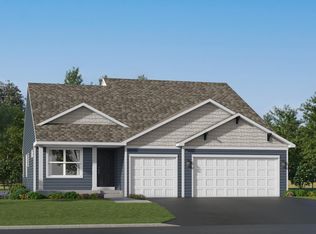
- $424,8203 bd2 ba1.5k sqft2422 Jandell Ave NE, Saint Michael, MN 55376New Construction
 NorthstarMLS as distributed by MLS GRID
 - $422,8754 bd3 ba2.3k sqft9794 26th St NE, Saint Michael, MN 55376New Construction
 MLS ID #7118563, Lennar Minnesota, Lennar Sales Corp. NorthstarMLS as distributed by MLS GRID
 - $449,8204 bd3 ba2.3k sqft2420 Jandell Ave NE, Saint Michael, MN 55376New ConstructionNorthstarMLS as distributed by MLS GRID
- $425,0003 bd2 ba1.4k sqft9973 32nd St NE, Saint Michael, MN 55376For Sale
 MLS ID #7093887, David Saint Germain, MetroHomesMarket.com. NorthstarMLS as distributed by MLS GRID
 - $399,6223 bd2 ba1.2k sqft2425 Jandell Ave NE, Saint Michael, MN 55341New ConstructionMLS ID #7087216, Lennar Minnesota, Lennar Sales Corp. NorthstarMLS as distributed by MLS GRID
- $389,9003 bd3 ba2k sqft2621 Ivan Ave NE, Saint Michael, MN 55376New ConstructionMLS ID #7103524, Matthew Lubratt, Capstone Realty, LLC. NorthstarMLS as distributed by MLS GRID
- $369,9003 bd3 ba1.6k sqft2627 Ivan Ave NE, Saint Michael, MN 55376New ConstructionMLS ID #7103803, Matthew Lubratt, Capstone Realty, LLC. NorthstarMLS as distributed by MLS GRID
- $386,1003 bd2 ba1.2k sqft2327 Jandell Ave NE, Saint Michael, MN 55376For SaleMLS ID #7081472, Olsen Group, Keller Williams Premier Realty. NorthstarMLS as distributed by MLS GRID
- $354,9003 bd3 ba2.1k sqft9260 26th St NE, Saint Michael, MN 55376For SaleMLS ID #7091812, Brittney Jackson, Keller Williams Integrity NW. NorthstarMLS as distributed by MLS GRID
- $549,9003 bd2 ba1.7k sqft3366 Kady Ave NE, Saint Michael, MN 55376New ConstructionMLS ID #7087635, John M Arnold, First Impressions Home Group. NorthstarMLS as distributed by MLS GRID
- $425,0004 bd3 ba2.2k sqft8100 Lander Ave NE, Otsego, MN 55330For SaleMLS ID #7118109, Heather Lange, eXp Realty. NorthstarMLS as distributed by MLS GRID
- $372,5003 bd3 ba2.3k sqft2738 Kepler Ave NE, Saint Michael, MN 55376New ConstructionNorthstarMLS as distributed by MLS GRID
- $369,9004 bd3 ba2.3k sqft3227 Kady Ave NE, Saint Michael, MN 55376For SaleMLS ID #7087549, Benjamin Troxel, JPW Realty. NorthstarMLS as distributed by MLS GRID
- $532,7754 bd3 ba2.1k sqft4980 Jamocha Ave NE, Saint Michael, MN 55376New ConstructionNorthstarMLS as distributed by MLS GRID
- $336,5003 bd3 ba1.9k sqft2736 Kepler Ave NE, Saint Michael, MN 55376New ConstructionNorthstarMLS as distributed by MLS GRID
- $336,5003 bd3 ba1.9k sqft2730 Kepler Ave NE, Saint Michael, MN 55376New ConstructionNorthstarMLS as distributed by MLS GRID
- $449,2453 bd3 ba1.9k sqft22361 Isla Way, Rogers, MN 55374New ConstructionNorthstarMLS as distributed by MLS GRID
- $453,6554 bd3 ba2.3k sqft8535 Farmstead Ave NE, Monticello, MN 55376New ConstructionMLS ID #7113963, Lennar Minnesota, Lennar Sales Corp. NorthstarMLS as distributed by MLS GRID
- $399,7703 bd2 ba1.5k sqft8570 Farmstead Ave NE, Monticello, MN 55362New ConstructionNorthstarMLS as distributed by MLS GRID
- $342,5003 bd3 ba2k sqft2732 Kepler Ave NE, Saint Michael, MN 55376New ConstructionNorthstarMLS as distributed by MLS GRID
