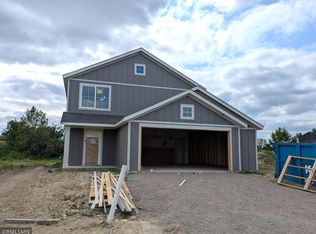
**Ask about our 4.99% interest rate buydown with preferred lender.** This home is under construction and is scheduled to be done at the end of August. Welcome to the Becker floor plan in the award-winning STMA school district! This home is within walking distance of a large community green space and a brand new park and peninsula on Uhl Lake!
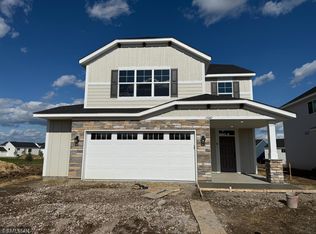
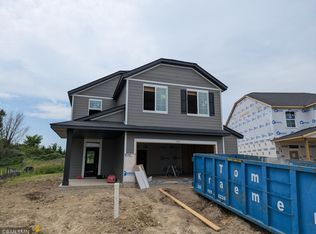
This spacious home features a 2.5-car garage and an open-concept layout. The front door enters to the main level featuring an open floor plan with a cozy fireplace in the expansive living room, kitchen with modern stone countertops, walk-in pantry, and modern white cabinetry along with a dining room that walks right out to a cement patio. Rounding out the main floor is a 1/2 bath and a mudroom. The upstairs features a spacious master bedroom suite with walk in closet and private bathroom, 2 additional bedrooms, a large loft, an additional bathroom, and a conveniently located laundry room.
This beautiful community benefits from an association that covers sanitation and shared outdoor amenities. Kitchen appliances, sod, and in-ground sprinkler included.
Pending
Price cut: $10K (8/5)
$389,900
2621 Ivan Ave NE, Saint Michael, MN 55376
3beds
2,087sqft
Single Family
Built in 2026
8,000 Square Feet Lot
$389,500 Zestimate®
$187/sqft
$42/mo HOA
What's special
Modern white cabinetryLarge loftIn-ground sprinkler includedWalk-in pantryOpen-concept layoutSpacious master bedroom suitePrivate bathroom
- 69 days
- 11
- 0
Zillow last checked:
Listing updated:
Listed by:
Matthew Lubratt 651-343-8275,
Capstone Realty, LLC
Source: NorthstarMLS as distributed by MLS GRID,MLS#: 7103524
Facts & features
Interior
Bedrooms & bathrooms
- Bedrooms: 3
- Bathrooms: 3
- 3/4 bathrooms: 2
- 1/2 bathrooms: 1
Heating
- Forced Air
Cooling
- Central Air
Features
- Basement: None
- Number of fireplaces: 1
Interior area
- Total structure area: 2,087
- Total interior livable area: 2,087 sqft
- Finished area above ground: 2,087
- Finished area below ground: 0
Property
Parking
- Total spaces: 2
- Parking features: Attached
- Attached garage spaces: 2
Accessibility
- Accessibility features: None
Features
- Levels: Two
- Stories: 2
Lot
- Size: 8,000 Square Feet
Details
- Foundation area: 927
- Parcel number: 114415006030
- Zoning description: Residential-Single Family
Construction
Type & style
- Home type: SingleFamily
- Property subtype: Single Family
Condition
- New construction: Yes
- Year built: 2026
Details
- Builder name: CAPSTONE HOMES INC
Utilities & green energy
- Gas: Natural Gas
- Sewer: City Sewer/Connected
- Water: City Water/Connected
Community & HOA
Community
- Subdivision: Legacy Bay Farms 7th Addition
HOA
- Has HOA: Yes
- Services included: Professional Mgmt, Sanitation, Shared Amenities
- HOA fee: $42 monthly
- HOA name: First Service
- HOA phone: 952-277-2716
Location
- Region: Saint Michael
Financial & listing details
- Price per square foot: $187/sqft
- Date on market: 7/2/2026
- Cumulative days on market: 70 days
Estimated market value
$389,500
$370,000 - $409,000
$2,903/mo
Price history
| Date | Event | Price |
|---|---|---|
| 8/7/2026 | Pending sale | $389,900$187/sqft |
Source:  NorthstarMLS as distributed by MLS GRID #7103524 Report a problem NorthstarMLS as distributed by MLS GRID #7103524 Report a problem | ||
| 8/5/2026 | Price change | $389,900-2.5%$187/sqft |
Source: NorthstarMLS as distributed by MLS GRID #7103524 Report a problem | ||
| 7/2/2026 | Listed for sale | $399,900$192/sqft |
Source: NorthstarMLS as distributed by MLS GRID #7103524 Report a problem | ||
Public tax history
Tax history is unavailable.
Monthly payment
Est. payment
Payment breakdown
Explore the cost of this home by adjusting the details. Changes won't be saved.Climate risks
Neighborhood: 55376

Similar homes
- $425,8754 bd3 ba2.3k sqft9794 26th St NE, Saint Michael, MN 55376New Construction

 NorthstarMLS as distributed by MLS GRID
 - $439,2354 bd3 ba2.5k sqft9797 26th St NE, Saint Michael, MN 55376New Construction
 NorthstarMLS as distributed by MLS GRID
 - $386,1003 bd2 ba1.2k sqft2327 Jandell Ave NE, Saint Michael, MN 55376For Sale
 MLS ID #7081472, Olsen Group, Keller Williams Premier Realty. NorthstarMLS as distributed by MLS GRID
 - $365,0004 bd3 ba2.3k sqft3227 Kady Ave NE, Saint Michael, MN 55376For Sale
 MLS ID #7087549, Benjamin Troxel, JPW Realty. NorthstarMLS as distributed by MLS GRID
 - $329,9903 bd3 ba1.9k sqft2730 Kepler Ave NE, Saint Michael, MN 55376New ConstructionNorthstarMLS as distributed by MLS GRID
- $459,9904 bd3 ba2.6k sqft11614 16th Cir NE, Saint Michael, MN 55376New ConstructionNorthstarMLS as distributed by MLS GRID
- $319,9003 bd3 ba1.9k sqft2928 Kepler Ave NE, Saint Michael, MN 55376For SaleMLS ID #7102303, Brian J Leonard, RE/MAX Results. NorthstarMLS as distributed by MLS GRID
- $549,9003 bd2 ba1.7k sqft3366 Kady Ave NE, Saint Michael, MN 55376New ConstructionMLS ID #7133445, John M Arnold, First Impressions Home Group. NorthstarMLS as distributed by MLS GRID
- $336,9903 bd3 ba2k sqft2732 Kepler Ave NE, Saint Michael, MN 55376New ConstructionNorthstarMLS as distributed by MLS GRID
- $532,7754 bd3 ba2.1k sqft4980 Jamocha Ave NE, Saint Michael, MN 55376New ConstructionNorthstarMLS as distributed by MLS GRID
- $444,8524 bd3 ba2.3k sqft8535 Farmstead Ave NE, Monticello, MN 55376New ConstructionMLS ID #7125464, Lennar Minnesota, Lennar Sales Corp. NorthstarMLS as distributed by MLS GRID
- $329,9903 bd3 ba1.9k sqft2736 Kepler Ave NE, Saint Michael, MN 55376New ConstructionNorthstarMLS as distributed by MLS GRID
- $407,9004 bd3 ba1.8k sqft8037 Lander Ave NE, Otsego, MN 55330For SaleMLS ID #7122728, Thida King, Coldwell Banker Realty. NorthstarMLS as distributed by MLS GRID
- $399,7703 bd2 ba1.5k sqft8570 Farmstead Ave NE, Monticello, MN 55362New ConstructionNorthstarMLS as distributed by MLS GRID
- $389,9003 bd3 ba2.1k sqft8887 152nd Ln NW, Ramsey, MN 55303For SaleMLS ID #7092943, Karah Eisenschenk, Real Broker, LLC. NorthstarMLS as distributed by MLS GRID
- $449,9005 bd3 ba2.3k sqft7905 Lambert Ave NE, Otsego, MN 55301For SaleMLS ID #7063216, David B Hitchcock, Pro Flat Fee Realty LLC. NorthstarMLS as distributed by MLS GRID
- $360,0003 bd3 ba1.8k sqft7161 Walnut Grove Way N, Maple Grove, MN 55311For SaleMLS ID #7140525, Connor Cisewski, Coldwell Banker Realty. NorthstarMLS as distributed by MLS GRID
- $378,0003 bd2 ba1.9k sqft10112 188th Ave NW, Elk River, MN 55330For SaleMLS ID #7105408, Kris Lindahl, Kris Lindahl Real Estate. NorthstarMLS as distributed by MLS GRID
