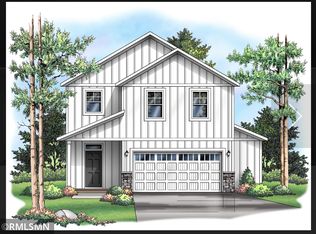
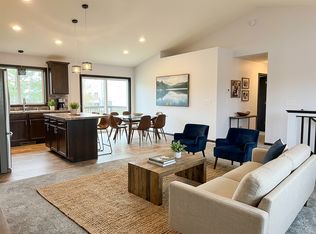
Ask about our 4.99% interest rate promo with our preferred lender. Welcome to Barrett floor plan. If you are looking for a new construction home thoughtfully designed with quality and value in mind, look no further! This 3 bedroom, 3 bathroom home not only provides you with functional design but more importantly gives you a place to call home that you will be proud of! The open concept main floor is well suited for your daily needs with the living room, dining room and awesome kitchen. Fireplace included, Kitchen appliances included, Large patio for the backyard. Head upstairs to the one-of-a-kind upper level boasting 3 bedrooms, and a loft area, upper-level laundry, guest bathroom, and private owner’s suite bathroom with a spacious walk-in closet! Sod, irrigation, and landscaping included!
Active
$374,900
2635 Ivan Ave NE, Saint Michael, MN 55376
3beds
1,719sqft
Single Family
Built in 2026
7,405 Square Feet Lot
$375,100 Zestimate®
$218/sqft
$42/mo HOA
What's special
Fireplace includedGuest bathroomOpen concept main floorOne-of-a-kind upper levelKitchen appliances includedDining roomAwesome kitchen
- 7 days
- 99
- 6
Likely to sell faster than
Zillow last checked:
Listing updated:
Listed by:
Jeff Janasz 763-300-0730,
Capstone Realty, LLC
Source: NorthstarMLS as distributed by MLS GRID,MLS#: 7165895
Facts & features
Interior
Bedrooms & bathrooms
- Bedrooms: 3
- Bathrooms: 3
- Full bathrooms: 1
- 3/4 bathrooms: 1
- 1/2 bathrooms: 1
Bedroom
- Area: 234 Square Feet
- Dimensions: 18x13
Bedroom 2
- Area: 100 Square Feet
- Dimensions: 10x10
Bedroom 3
- Area: 100 Square Feet
- Dimensions: 10x10
Dining room
- Level: Main
- Area: 100 Square Feet
- Dimensions: 10x10
Foyer
- Level: Main
- Area: 44 Square Feet
- Dimensions: 4x11
Great room
- Level: Main
- Area: 165 Square Feet
- Dimensions: 15x11
Kitchen
- Level: Main
- Area: 120 Square Feet
- Dimensions: 12x10
Laundry
- Area: 36 Square Feet
- Dimensions: 6x6
Loft
- Area: 144 Square Feet
- Dimensions: 12x12
Heating
- Forced Air
Cooling
- Central Air
Appliances
- Included: Air-To-Air Exchanger, Dishwasher, Microwave, Range, Refrigerator
- Laundry: Laundry Room, Upper Level
Features
- Basement: None
- Number of fireplaces: 1
- Fireplace features: Electric
Interior area
- Total structure area: 1,719
- Total interior livable area: 1,719 sqft
- Finished area above ground: 1,719
- Finished area below ground: 0
Video & virtual tour
Property
Parking
- Total spaces: 2.5
- Parking features: Attached, Asphalt
- Attached garage spaces: 2.5
Accessibility
- Accessibility features: None
Features
- Levels: Two
- Stories: 2
- Fencing: None
Lot
- Size: 7,405 Square Feet
- Dimensions: 56 x 135 x 56 x 135
- Features: Sod Included in Price, Tree Coverage - Light
Details
- Foundation area: 710
- Parcel number: 114415006010
- Zoning description: Residential-Single Family
Construction
Type & style
- Home type: SingleFamily
- Property subtype: Single Family
Materials
- Concrete, Frame
- Roof: Age 8 Years or Less
Condition
- New construction: Yes
- Year built: 2026
Details
- Builder name: CAPSTONE HOMES INC
Utilities & green energy
- Electric: 150 Amp Service
- Gas: Natural Gas
- Sewer: City Sewer/Connected
- Water: City Water/Connected
Community & HOA
Community
- Subdivision: Legacy Bay Farms
HOA
- Has HOA: Yes
- Services included: Other, Sanitation
- HOA fee: $42 monthly
- HOA name: First Service
- HOA phone: 952-277-2716
Location
- Region: Saint Michael
Financial & listing details
- Price per square foot: $218/sqft
- Date on market: 10/29/2026
Estimated market value
$375,100
$356,000 - $394,000
$2,638/mo
Price history
| Date | Event | Price |
|---|---|---|
| 10/29/2026 | Listed for sale | $374,900$218/sqft |
Source:  NorthstarMLS as distributed by MLS GRID #7165895 Report a problem | ||
Public tax history
Tax history is unavailable.
Monthly payment
Est. payment
Payment breakdown
Explore the cost of this home by adjusting the details. Changes won't be saved.Climate risks
Neighborhood: 55376


Similar homes
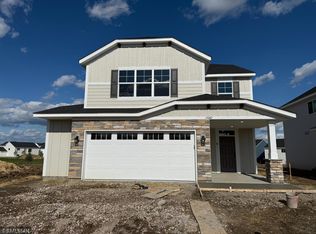
- from $399,9003 bd2 ba1.3k sqftMaple Plan, Foxtail Meadows, Saint Michael, MN 55376New Construction
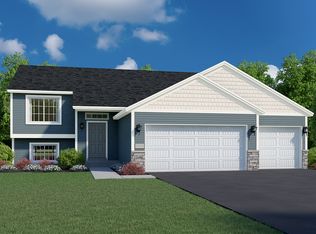 Centra Homes LLC
- $379,9995 bd3 ba2.2k sqft8623 Ebersole Ave NE, Monticello, MN 55362For Sale
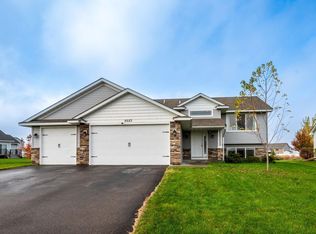
 MLS ID #7166324, Chris Harchanko, Real Estate Masters, Ltd.. NorthstarMLS as distributed by MLS GRID
- $404,9003 bd2 ba1.5k sqft7803 Bridgewater Ct, Rockford, MN 55373New Construction
 NorthstarMLS as distributed by MLS GRID
- $350,0005 bd3 ba2.2k sqft10695 51st St NE, Albertville, MN 55301For Sale
 MLS ID #7124270, Dominique Albert Wells, Zachary Realty. NorthstarMLS as distributed by MLS GRID
- $360,0003 bd2 ba1.7k sqft2012 Longhorn Ln, Buffalo, MN 55313For SaleMLS ID #7155722, Kristen Wuollet, Edina Realty, Inc.. NorthstarMLS as distributed by MLS GRID
- $501,2904 bd3 ba2.1k sqft723 Jandel Cv NE, Hanover, MN 55341New ConstructionMLS ID #7169085, Lennar Minnesota, Lennar Sales Corp. NorthstarMLS as distributed by MLS GRID
- $424,9905 bd3 ba2.2k sqft516 Emmy Ln, Hanover, MN 55341For SaleMLS ID #7151934, Pamela Benoit, Shrewd Real Estate. NorthstarMLS as distributed by MLS GRID
- $310,0003 bd3 ba1.5k sqft2920 Kepler Ave, Saint Michael, MN 55376New ConstructionMLS ID #7137912, Lori Schuetzle, RE/MAX Results. NorthstarMLS as distributed by MLS GRID
- $534,9004 bd3 ba2.3k sqft4664 Jamocha Ave NE, Saint Michael, MN 55376New ConstructionMLS ID #7143522, John Schmitt, Robert Thomas Homes, Inc.. NorthstarMLS as distributed by MLS GRID
- $419,9904 bd3 ba2.2k sqft9686 Jasmine Ave NE, Hanover, MN 55341New ConstructionNorthstarMLS as distributed by MLS GRID
- $445,0004 bd4 ba2.2k sqft12337 71st St NE, Otsego, MN 55330New ConstructionNorthstarMLS as distributed by MLS GRID
- $539,5002 bd2 ba1.8k sqft458 Laura Ln SE, Saint Michael, MN 55376For SaleMLS ID #7136516, Amy Legatt, RE/MAX Results. NorthstarMLS as distributed by MLS GRID
- $439,9004 bd4 ba2.2k sqft4602 89th St NE, Monticello, MN 55362New ConstructionNorthstarMLS as distributed by MLS GRID
- $369,9004 bd3 ba2k sqft8826 152nd Ln NW, Ramsey, MN 55303For SaleMLS ID #7160480, Danielle Camp, Northstar Real Estate Associates. NorthstarMLS as distributed by MLS GRID
- $359,9004 bd3 ba1.9k sqft14752 Alpaca Ter NW, Ramsey, MN 55303New ConstructionMLS ID #7167001, Brian J Ingle, NextHome West Metro. NorthstarMLS as distributed by MLS GRID
- $365,0003 bd3 ba2.3k sqft13571 Pine Dr, Rogers, MN 55374For SaleMLS ID #7142373, Melissa L Bennett, Edina Realty, Inc.. NorthstarMLS as distributed by MLS GRID
