Welcome to this beautifully maintained, move-in ready home offering convenient one-level living in a desirable Buffalo location! Built in 2018, this 3-bedroom, 2-bath home combines modern finishes, thoughtful design, and an inviting open-concept layout. Large windows fill the living, dining, and kitchen areas with natural light, complemented by luxury vinyl plank flooring. The well-appointed kitchen features soft-close drawers, a generous pantry, black slate Frigidaire appliances, and a spacious center island with breakfast bar seating and a granite countertop. All three bedrooms feature walk-in closets, including a beautiful primary suite with a private ¾ bath, double sinks, and an exceptionally spacious walk-in closet. Additional interior highlights include a full bathroom with granite countertops, hallway storage, plush carpeting in the bedrooms and hallway, and blinds throughout. A dedicated laundry/mudroom off the oversized two-car garage includes a spacious storage closet and LG washer and dryer appliances purchased in 2021. Since 2021, exterior improvements include a paver patio, irrigation system, lawn and soil improvements, and four-foot-wide rock landscaping. Additional highlights feature a concrete driveway, crawl space for extra storage, filtered water, and Buffalo Fiber internet availability. Ideally located near downtown Buffalo, lakes, parks, healthcare, retail, dining, and entertainment, with convenient access to the Twin Cities metro area. A one-year home warranty is included for added peace of mind!
Pending
$360,000
2012 Longhorn Ln, Buffalo, MN 55313
3beds
1,745sqft
Single Family
Built in 2018
9,278 Square Feet Lot
$-- Zestimate®
$206/sqft
$-- HOA
What's special
Convenient one-level livingModern finishesThoughtful designFour-foot-wide rock landscapingIrrigation systemSpacious storage closetHallway storage
- 20 days
- 816
- 57
Likely to sell faster than
Zillow last checked:
Listing updated:
Listed by:
Kristen Wuollet 612-619-7675,
Edina Realty, Inc.
Source: NorthstarMLS as distributed by MLS GRID,MLS#: 7155722
Facts & features
Interior
Bedrooms & bathrooms
- Bedrooms: 3
- Bathrooms: 2
- Full bathrooms: 1
- 3/4 bathrooms: 1
Bedroom
- Level: Main
- Area: 221 Square Feet
- Dimensions: 13x17
Bedroom 2
- Level: Main
- Area: 121.8 Square Feet
- Dimensions: 11.6x10.5
Bedroom 3
- Level: Main
- Area: 127.05 Square Feet
- Dimensions: 12.1x10.5
Dining room
- Level: Main
- Area: 132.44 Square Feet
- Dimensions: 15.4x8.6
Kitchen
- Level: Main
- Area: 170.94 Square Feet
- Dimensions: 15.4x11.1
Laundry
- Level: Main
- Area: 135.89 Square Feet
- Dimensions: 12.7x10.7
Living room
- Level: Main
- Area: 201.89 Square Feet
- Dimensions: 15.4x13.11
Other
- Level: Main
- Area: 17.16 Square Feet
- Dimensions: 2.6x6.6
Walk in closet
- Level: Main
- Area: 65.77 Square Feet
- Dimensions: 8.11x8.11
Heating
- Forced Air
Cooling
- Central Air
Appliances
- Included: Air-To-Air Exchanger, Chandelier, Dishwasher, Dryer, ENERGY STAR Qualified Appliances, Gas Water Heater, Water Filtration System, Microwave, Range, Refrigerator, Washer, Water Softener Owned
- Laundry: Laundry Closet, Laundry Room, Main Level, Sink
Features
- Basement: Crawl Space
- Has fireplace: No
Interior area
- Total structure area: 1,745
- Total interior livable area: 1,745 sqft
- Finished area above ground: 1,745
- Finished area below ground: 0
Property
Parking
- Total spaces: 2
- Parking features: Attached, Concrete, Garage Door Opener, Insulated Garage
- Attached garage spaces: 2
- Has uncovered spaces: Yes
- Details: Garage Dimensions (23.10x23.2)
Accessibility
- Accessibility features: Doors 36"+, No Stairs Internal, Partially Wheelchair
Features
- Levels: One
- Stories: 1
- Patio & porch: Patio
- Pool features: None
- Fencing: None
Lot
- Size: 9,278 Square Feet
- Dimensions: 86 x 147 x 57 x 125
- Features: Tree Coverage - Light
Details
- Foundation area: 1745
- Parcel number: 103228001180
- Zoning description: Residential-Single Family
Construction
Type & style
- Home type: SingleFamily
- Property subtype: Single Family
Materials
- Concrete
- Roof: Age 8 Years or Less,Asphalt
Condition
- New construction: No
- Year built: 2018
Utilities & green energy
- Electric: 200+ Amp Service
- Gas: Electric, Natural Gas
- Sewer: City Sewer/Connected
- Water: City Water/Connected
Community & HOA
Community
- Subdivision: Rodeo Hills 4th Add
HOA
- Has HOA: No
Location
- Region: Buffalo
Financial & listing details
- Price per square foot: $206/sqft
- Tax assessed value: $368,000
- Annual tax amount: $4,082
- Date on market: 10/21/2026
- Cumulative days on market: 20 days
- Road surface type: Paved
Estimated market value
Not available
Estimated sales range
Not available
Not available
Price history
| Date | Event | Price |
|---|---|---|
| 11/6/2026 | Pending sale | $360,000$206/sqft |
Source:  NorthstarMLS as distributed by MLS GRID #7155722 Report a problem | ||
| 10/21/2026 | Listed for sale | $360,000+16.9%$206/sqft |
Source: NorthstarMLS as distributed by MLS GRID #7155722 Report a problem | ||
| 8/16/2021 | Sold | $308,000+2.7%$177/sqft |
Source: NorthstarMLS as distributed by MLS GRID #5767662 Report a problem | ||
| 7/23/2021 | Pending sale | $299,900$172/sqft |
Source: NorthstarMLS as distributed by MLS GRID #5767662 Report a problem | ||
| 7/15/2021 | Listed for sale | $299,900$172/sqft |
Source: NorthstarMLS as distributed by MLS GRID #5767662 Report a problem | ||
| 6/13/2021 | Pending sale | $299,900$172/sqft |
Source: NorthstarMLS as distributed by MLS GRID #5767662 Report a problem | ||
| 6/4/2021 | Listed for sale | $299,900+5.2%$172/sqft |
Source: NorthstarMLS as distributed by MLS GRID #5767662 Report a problem | ||
| 10/18/2018 | Sold | $285,000$163/sqft |
Source: Public Record Report a problem | ||
Public tax history
| Year | Property taxes | Tax assessment |
|---|---|---|
| 2026 | $4,082 +1.8% | $368,000 +8% |
| 2025 | $4,008 -4.3% | $340,700 +3.7% |
| 2024 | $4,188 +10.2% | $328,600 -6.3% |
| 2023 | $3,802 -6.2% | $350,700 +17.3% |
| 2022 | $4,052 +6.4% | $299,000 +4.9% |
| 2021 | $3,808 +1947.3% | $284,900 +0.4% |
| 2020 | $186 -79.5% | $283,700 +10.4% |
| 2019 | $908 +388.2% | $256,900 +1184.5% |
| 2018 | $186 -48.6% | $20,000 |
| 2017 | $362 +2.8% | $20,000 |
| 2016 | $352 | -- |
| 2015 | $352 +1.1% | -- |
| 2014 | $348 -5.9% | -- |
| 2013 | $370 +5.1% | -- |
| 2012 | $352 -49.9% | -- |
| 2011 | $702 +26.2% | -- |
| 2010 | $556 +37.6% | -- |
| 2009 | $404 +39.4% | -- |
| 2008 | $290 +126.6% | -- |
| 2007 | $128 | -- |
Find assessor info on the county website
Monthly payment
Est. payment
Payment breakdown
Explore the cost of this home by adjusting the details. Changes won't be saved.Climate risks
Neighborhood: 55313
Similar homes
- $460,0003 bd2 ba2.2k sqft1009 Misty Curv, Buffalo, MN 55313New Construction
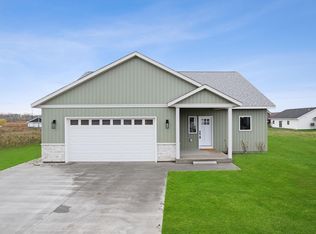
 MLS ID #7166697, Luke DeLacey, Coldwell Banker Realty. NorthstarMLS as distributed by MLS GRID
- $379,9003 bd3 ba2.3k sqft14350 Dawson Ct SE, Becker, MN 55308For Sale
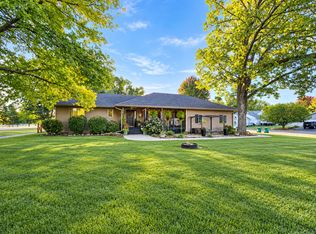 MLS ID #7152174, Jenna M. Potter, GRI, CRS, Oak Realty LLP. NorthstarMLS as distributed by MLS GRID
- $350,0004 bd3 ba1.9k sqft977 Breckenridge Ln, Montrose, MN 55363For Sale
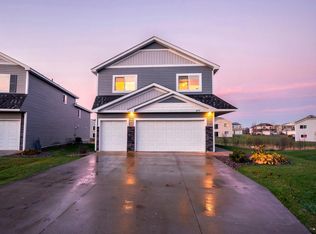 MLS ID #7166007, The Huerkamp Home Group, Keller Williams Preferred Rlty. NorthstarMLS as distributed by MLS GRID
- $369,9003 bd2 ba1.7k sqft7355 Lander Ave NE, Otsego, MN 55301For Sale
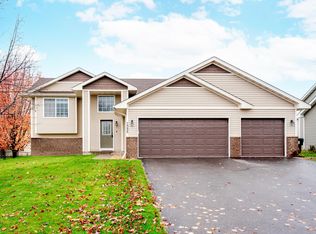 MLS ID #7167510, Andrew L Robinson, Worth Clark Realty. NorthstarMLS as distributed by MLS GRID
- $349,9003 bd2 ba1.1k sqft410 Tanner Dr, Waverly, MN 55390For SaleMLS ID #7167599, Thomas A Peterson, Lakes Area Realty. NorthstarMLS as distributed by MLS GRID
- $379,9995 bd3 ba2.2k sqft8623 Ebersole Ave NE, Monticello, MN 55362For SaleMLS ID #7166324, Chris Harchanko, Real Estate Masters, Ltd.. NorthstarMLS as distributed by MLS GRID
- $329,9004 bd2 ba1.9k sqft211 Dresden Alco, Waverly, MN 55390For SaleMLS ID #7153946, Victor Peterson, Lakes & Leisure Realty. NorthstarMLS as distributed by MLS GRID
- $339,9003 bd2 ba1.7k sqft12261 44th Ave, Becker, MN 55308For SaleMLS ID #7142781, Amy Legatt, RE/MAX Results. NorthstarMLS as distributed by MLS GRID
- $345,0004 bd2 ba1.7k sqft477 Shannon Dr, Big Lake, MN 55309For SaleMLS ID #7140985, Thomas M. Chang, Creative Results. NorthstarMLS as distributed by MLS GRID
- $475,0005 bd3 ba2.5k sqft1004 Misty Meadow Blvd, Buffalo, MN 55313New ConstructionMLS ID #7085558, Kerby & Cristina Real Estate Experts, RE/MAX Results. NorthstarMLS as distributed by MLS GRID
- $350,0005 bd3 ba2.2k sqft10695 51st St NE, Albertville, MN 55301For SaleMLS ID #7124270, Dominique Albert Wells, Zachary Realty. NorthstarMLS as distributed by MLS GRID
- $380,0005 bd3 ba2.4k sqft20095 Truman Dr, Big Lake, MN 55309For SaleMLS ID #7118708, Terry Friedlein, Keller Williams Premier Realty Lake Minnetonka. NorthstarMLS as distributed by MLS GRID
- $320,0003 bd2 ba1.6k sqft650 Robert Ave N, Maple Lake, MN 55358For SaleMLS ID #7141514, Ilya Zderchuk, Lakes Sotheby's International. NorthstarMLS as distributed by MLS GRID
- $379,9003 bd2 ba1.1k sqft693 Aspen Ln, Montrose, MN 55363New ConstructionNorthstarMLS as distributed by MLS GRID
- $384,9003 bd2 ba1.1k sqft690 Aspen Ln, Montrose, MN 55363New ConstructionNorthstarMLS as distributed by MLS GRID
- $374,9003 bd3 ba1.7k sqft2635 Ivan Ave NE, Saint Michael, MN 55376New ConstructionMLS ID #7165895, Jeff Janasz, Capstone Realty, LLC. NorthstarMLS as distributed by MLS GRID
- $325,0004 bd2 ba1.8k sqft4983 Mitchell Rd, Big Lake, MN 55309For SaleMLS ID #7156906, Jeffrey R Shuman, Edina Realty, Inc.. NorthstarMLS as distributed by MLS GRID
- $459,9004 bd3 ba2.5k sqft2707 Buffalo Ridge Dr, Buffalo, MN 55313For SaleMLS ID #6822351, Stephanie Houghton, First Impressions Home Group. NorthstarMLS as distributed by MLS GRID
- $404,9003 bd2 ba1.5k sqft7803 Bridgewater Ct, Rockford, MN 55373New ConstructionNorthstarMLS as distributed by MLS GRID
- $424,9905 bd3 ba2.2k sqft516 Emmy Ln, Hanover, MN 55341For SaleMLS ID #7151934, Pamela Benoit, Shrewd Real Estate. NorthstarMLS as distributed by MLS GRID
