***Be sure to ask about our Flex Cash programs for buyers that work with our preferred lender and preferred title company. Save money on closing costs including buying down your interest rate*** *Home is under construction*
Live steps from it all—concerts at The Draw Park & Amphitheater, time at North Commons Park, miles of trails outside your front door, local dining, shopping, and the Metro Transit station at The COR for an easy commute. Waterfront Village offers a pet-friendly, walkable lifestyle with association-covered lawn care, snow removal and sanitation, so your weekends are for enjoying—not yard work.
The Terrace floor plan features 4 bedrooms and 3 bathrooms with open-concept living, 9-foot ceilings, and luxury vinyl plank flooring. The kitchen includes an oversized quartz island, white cabinetry, and stainless steel appliances—ideal for gathering. The private owner’s suite offers a walk-in closet and ensuite bath, with additional bedrooms flexible for guests, work, or hobbies.
Self-tours available in this development—scan the QR code on the signs.
Active
$359,900
14752 Alpaca Ter NW, Ramsey, MN 55303
4beds
1,930sqft
Single Family
Built in 2025
6,969 Square Feet Lot
$-- Zestimate®
$186/sqft
$172/mo HOA
What's special
Oversized quartz islandEnsuite bathStainless steel appliancesLuxury vinyl plank flooringWhite cabinetryOpen-concept livingWalk-in closet
- 6 days
- 135
- 13
Zillow last checked:
Listing updated:
Listed by:
Brian J Ingle 612-703-6899,
NextHome West Metro,
Zachary J Adams 612-845-7890
Source: NorthstarMLS as distributed by MLS GRID,MLS#: 7167001
Facts & features
Interior
Bedrooms & bathrooms
- Bedrooms: 4
- Bathrooms: 3
- Full bathrooms: 1
- 3/4 bathrooms: 1
- 1/2 bathrooms: 1
Bedroom
- Level: Upper
- Area: 191.33 Square Feet
- Dimensions: 14'x13'8
Bedroom 2
- Level: Upper
- Area: 113.75 Square Feet
- Dimensions: 10'10x10'6
Bedroom 3
- Level: Upper
- Area: 103.11 Square Feet
- Dimensions: 9'8x10'8
Bedroom 4
- Level: Upper
- Area: 96.67 Square Feet
- Dimensions: 10x9'8
Dining room
- Level: Main
- Area: 124.25 Square Feet
- Dimensions: 11'10x10'6
Kitchen
- Level: Main
- Area: 106.5 Square Feet
- Dimensions: 11'10x9
Laundry
- Level: Upper
Living room
- Level: Main
- Area: 169 Square Feet
- Dimensions: 13x13
Mud room
- Level: Main
- Area: 50.06 Square Feet
- Dimensions: 8'10x5'8
Heating
- Forced Air
Cooling
- Central Air
Appliances
- Included: Dishwasher, Disposal, Microwave, Range, Refrigerator
- Laundry: Electric Dryer Hookup, Laundry Room, Upper Level, Washer Hookup
Features
- Basement: None
- Has fireplace: No
Interior area
- Total structure area: 1,930
- Total interior livable area: 1,930 sqft
- Finished area above ground: 1,930
- Finished area below ground: 0
Property
Parking
- Total spaces: 2
- Parking features: Attached, Asphalt
- Attached garage spaces: 2
- Details: Garage Dimensions (19x23)
Accessibility
- Accessibility features: None
Features
- Levels: Two
- Stories: 2
- Fencing: None
Lot
- Size: 6,969 Square Feet
- Dimensions: 30 x 110
Details
- Foundation area: 751
- Parcel number: tbd
- Zoning description: Residential-Single Family
Construction
Type & style
- Home type: SingleFamily
- Property subtype: Single Family
Materials
- Roof: Asphalt
Condition
- New construction: Yes
- Year built: 2025
Details
- Builder name: CENTRA HOMES LLC
Utilities & green energy
- Gas: Natural Gas
- Sewer: City Sewer/Connected
- Water: City Water/Connected
Community & HOA
Community
- Subdivision: Waterfront Village
HOA
- Has HOA: Yes
- Services included: Lawn Care, Professional Mgmt, Sanitation, Snow Removal
- HOA fee: $172 monthly
- HOA name: Sharper Management
- HOA phone: 952-224-4777
Location
- Region: Ramsey
Financial & listing details
- Price per square foot: $186/sqft
- Date on market: 10/30/2026
Estimated market value
Not available
Estimated sales range
Not available
Not available
Price history
| Date | Event | Price |
|---|---|---|
| 10/30/2026 | Listed for sale | $359,900$186/sqft |
Source:  NorthstarMLS as distributed by MLS GRID #7167001 Report a problem | ||
Public tax history
Tax history is unavailable.
Monthly payment
Est. payment
Payment breakdown
Explore the cost of this home by adjusting the details. Changes won't be saved.Climate risks
Neighborhood: 55303


Similar homes
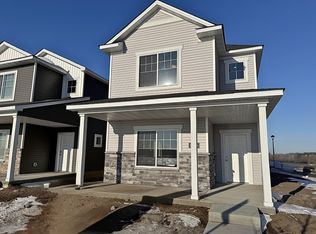
- $359,9004 bd3 ba1.9k sqft7806 Bunker Lake Blvd NW, Ramsey, MN 55303New Construction
 NorthstarMLS as distributed by MLS GRID
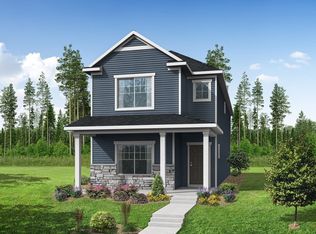
- $344,9003 bd3 ba1.8k sqft7812 Bunker Lake Blvd NW, Ramsey, MN 55303New Construction
 MLS ID #7166999, Brian J Ingle, NextHome West Metro. NorthstarMLS as distributed by MLS GRID
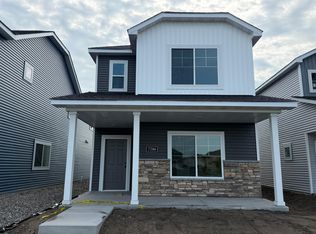
- $329,9003 bd3 ba1.8k sqft7788 Bunker Lake Blvd NW, Ramsey, MN 55303New Construction
 NorthstarMLS as distributed by MLS GRID
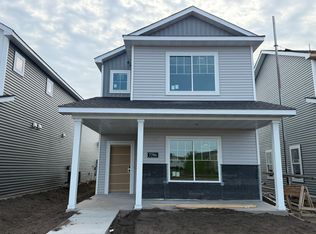
- $324,9003 bd3 ba1.6k sqft7794 Bunker Lake Blvd NW, Ramsey, MN 55303New Construction
 NorthstarMLS as distributed by MLS GRID
- $314,9003 bd3 ba1.8k sqft14712 Bison Ter NW, Ramsey, MN 55303New ConstructionNorthstarMLS as distributed by MLS GRID
- $309,9003 bd3 ba1.6k sqft14734 Alpaca Ter NW, Ramsey, MN 55303New ConstructionNorthstarMLS as distributed by MLS GRID
- $330,0003 bd3 ba1.8k sqft15016 Gibbon Ter NW, Ramsey, MN 55303For SaleMLS ID #7165691, Brenna Kittleson, Pemberton RE. NorthstarMLS as distributed by MLS GRID
- $352,9903 bd3 ba2.1k sqft7458 146th Ave NW, Ramsey, MN 55303New ConstructionNorthstarMLS as distributed by MLS GRID
- $359,9003 bd3 ba1.7k sqft7083 139th Pl NW, Ramsey, MN 55303New ConstructionNorthstarMLS as distributed by MLS GRID
- $345,9903 bd3 ba2.1k sqft7478 146th Ave NW, Ramsey, MN 55303New ConstructionNorthstarMLS as distributed by MLS GRID
- $324,9903 bd3 ba1.8k sqft7479 E Ramsey Pkwy NW, Ramsey, MN 55303New ConstructionNorthstarMLS as distributed by MLS GRID
- $320,9903 bd3 ba1.8k sqft7474 146th Ave NW, Ramsey, MN 55303New ConstructionNorthstarMLS as distributed by MLS GRID
- $329,9903 bd3 ba2k sqft7470 146th Ave NW, Ramsey, MN 55303New ConstructionNorthstarMLS as distributed by MLS GRID
- $321,9903 bd3 ba1.8k sqft7462 146th Ave NW, Ramsey, MN 55303New ConstructionNorthstarMLS as distributed by MLS GRID
- $439,5003 bd2 ba2k sqft8756 151st Ave NW, Ramsey, MN 55303For SaleMLS ID #7066436, Steve Koleno, Beycome Brokerage Realty LLC. NorthstarMLS as distributed by MLS GRID
- $449,9003 bd2 ba1.6k sqft7473 170th Ave NW, Ramsey, MN 55303New ConstructionNorthstarMLS as distributed by MLS GRID
- $307,9903 bd3 ba1.8k sqft14587 Traprock St NW, Ramsey, MN 55303New ConstructionNorthstarMLS as distributed by MLS GRID
- $338,0004 bd3 ba1.6k sqft19445 136th Ave N, Rogers, MN 55374For SaleMLS ID #7136776, Jordan Eatherton, Pemberton RE. NorthstarMLS as distributed by MLS GRID
