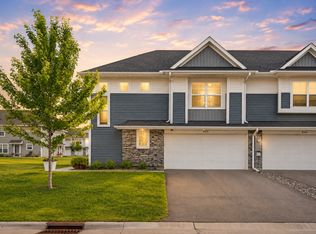
Welcome to this like-new townhome in the desirable Towns at Lakeshore Park! Featuring a bright, open-concept layout and stylish finishes throughout, this home is designed for both comfortable everyday living and easy entertaining. Spacious kitchen features granite countertops, luxury vinyl plank flooring, and a large center island offering additional seating and storage. The kitchen flows seamlessly into the dining and family room areas, where a modern electric fireplace creates a warm and inviting gathering space. Also on the main level are a mudroom and main-level bathroom, creating an ideal drop zone for busy households. Nice patio space off the kitchen is perfect for grilling and enjoying the outdoors.
Upstairs, the spacious owner’s suite offers a private bathroom and large walk-in closet. Two additional bedrooms share a full bathroom, while the centrally located laundry room adds everyday convenience. There is an oversized garage, too
Enjoy a great location close to shopping, restaurants, and the new city park, featuring a playground, picnic area, sport courts, and walking paths. Easy access to Highway system and all that St Michal has to offer.
Active
$310,000
2920 Kepler Ave, Saint Michael, MN 55376
3beds
1,504sqft
(TH) Side x Side
Built in 2024
1,785 Square Feet Lot
$309,300 Zestimate®
$206/sqft
$280/mo HOA
What's special
Stylish finishes throughoutOversized garageBright open-concept layoutTwo additional bedroomsGranite countertopsLuxury vinyl plank flooringSpacious kitchen
- 46 days
- 154
- 13
Zillow last checked:
Listing updated:
Listed by:
Lori Schuetzle 651-331-6131,
RE/MAX Results
Source: NorthstarMLS as distributed by MLS GRID,MLS#: 7137912
Facts & features
Interior
Bedrooms & bathrooms
- Bedrooms: 3
- Bathrooms: 3
- Full bathrooms: 1
- 3/4 bathrooms: 1
- 1/2 bathrooms: 1
Bedroom
- Level: Upper
- Area: 169 Square Feet
- Dimensions: 13x13
Bedroom 2
- Level: Upper
- Area: 121 Square Feet
- Dimensions: 11x11
Bedroom 3
- Level: Upper
- Area: 110 Square Feet
- Dimensions: 11x10
Dining room
- Level: Main
- Area: 70 Square Feet
- Dimensions: 10x7
Kitchen
- Level: Main
- Area: 110 Square Feet
- Dimensions: 11x10
Living room
- Level: Main
- Area: 156 Square Feet
- Dimensions: 13x12
Heating
- Forced Air
Cooling
- Central Air
Appliances
- Included: Air-To-Air Exchanger, Dishwasher, Disposal, Dryer, Gas Water Heater, Microwave, Range, Refrigerator, Stainless Steel Appliance(s), Washer, Water Softener Owned
- Laundry: Electric Dryer Hookup, In Hall, Upper Level, Washer Hookup
Features
- Basement: None
- Number of fireplaces: 1
- Fireplace features: Circulating, Electric, Living Room
Interior area
- Total structure area: 1,504
- Total interior livable area: 1,504 sqft
- Finished area above ground: 1,504
- Finished area below ground: 0
Property
Parking
- Total spaces: 2
- Parking features: Attached, Insulated Garage
- Attached garage spaces: 2
- Details: Garage Dimensions (20x19)
Accessibility
- Accessibility features: None
Features
- Levels: Two
- Stories: 2
- Patio & porch: Patio
- Pool features: None
- Fencing: None
Lot
- Size: 1,785 Square Feet
- Dimensions: 25 x 75
Details
- Foundation area: 662
- Parcel number: 114394001310
- Zoning description: Residential-Single Family
Construction
Type & style
- Home type: Townhouse
- Property subtype: (TH) Side x Side
- Attached to another structure: Yes
Materials
- Roof: Age 8 Years or Less,Asphalt
Condition
- New construction: Yes
- Year built: 2024
Utilities & green energy
- Electric: Circuit Breakers, Power Company: Xcel Energy
- Gas: Natural Gas
- Sewer: City Sewer/Connected
- Water: City Water/Connected
Community & HOA
Community
- Subdivision: Lakeshore Park 2nd Add
HOA
- Has HOA: Yes
- Services included: Maintenance Structure, Hazard Insurance, Lawn Care, Maintenance Grounds, Professional Mgmt, Sanitation, Snow Removal
- HOA fee: $280 monthly
- HOA name: First Service Residential
- HOA phone: 952-227-2700
Location
- Region: Saint Michael
Financial & listing details
- Price per square foot: $206/sqft
- Tax assessed value: $298,400
- Annual tax amount: $3,328
- Date on market: 9/2/2026
- Cumulative days on market: 45 days
- Road surface type: Paved
Estimated market value
$309,300
$294,000 - $325,000
$2,272/mo
Price history
| Date | Event | Price |
|---|---|---|
| 9/2/2026 | Listed for sale | $310,000+3.3%$206/sqft |
Source:  NorthstarMLS as distributed by MLS GRID #7137912 Report a problem NorthstarMLS as distributed by MLS GRID #7137912 Report a problem | ||
| 4/12/2024 | Sold | $300,000-1.9%$199/sqft |
Source: NorthstarMLS as distributed by MLS GRID #6487644 Report a problem | ||
| 3/15/2024 | Pending sale | $305,705$203/sqft |
Source: NorthstarMLS as distributed by MLS GRID #6487644 Report a problem | ||
| 2/8/2024 | Listed for sale | $305,705$203/sqft |
Source:  M/I Homes Report a problem M/I Homes Report a problem | ||
Public tax history
| Year | Property taxes | Tax assessment |
|---|---|---|
| 2025 | $1,938 +148.5% | $298,400 +54.1% |
| 2024 | $780 +427% | $193,700 +220.2% |
| 2023 | $148 | $60,500 |
| 2022 | -- | -- |
Find assessor info on the county website
Monthly payment
Est. payment
Payment breakdown
Explore the cost of this home by adjusting the details. Changes won't be saved.Climate risks
Neighborhood: 55376

Similar homes
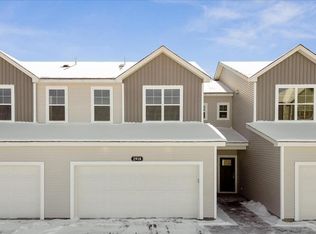
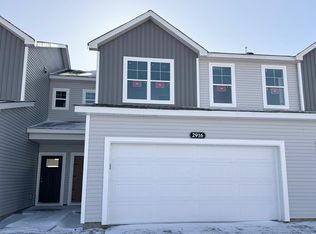
- $319,9003 bd3 ba1.9k sqft2928 Kepler Ave NE, Saint Michael, MN 55376For Sale
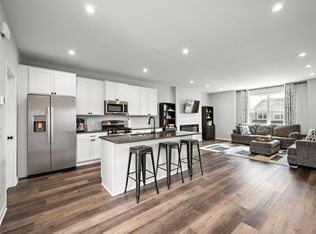
 MLS ID #7102303, Brian J Leonard, RE/MAX Results. NorthstarMLS as distributed by MLS GRID
 - $328,9903 bd3 ba2k sqft2734 Kepler Ave NE, Saint Michael, MN 55376New Construction
 NorthstarMLS as distributed by MLS GRID
 - $310,0003 bd3 ba1.8k sqft24567 Superior Dr, Rogers, MN 55374For Sale
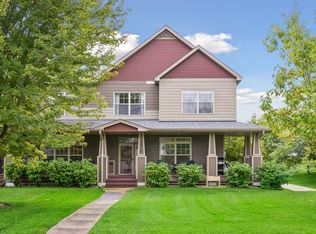 MLS ID #7143066, Jeff A Steeves, Edina Realty, Inc.. NorthstarMLS as distributed by MLS GRID
 - $315,0003 bd3 ba1.9k sqft8710 Parkington Ave NE, Otsego, MN 55330New Construction
 MLS ID #7086541, Herman S Antonov, eXp Realty. NorthstarMLS as distributed by MLS GRID
 - $338,0004 bd3 ba1.6k sqft19445 136th Ave N, Rogers, MN 55374For SaleMLS ID #7136776, Jordan Eatherton, Pemberton RE. NorthstarMLS as distributed by MLS GRID
- $319,9003 bd3 ba1.8k sqft11628 Forest Ln, Maple Grove, MN 55311For SaleMLS ID #7088733, Han Zhong, Keller Williams Classic Realty. NorthstarMLS as distributed by MLS GRID
- $329,9004 bd3 ba1.9k sqft19411 136th Ave N, Rogers, MN 55374For SaleMLS ID #7132878, Ben Hooper, Compass. NorthstarMLS as distributed by MLS GRID
- $328,9003 bd3 ba1.8k sqft8721 Park Ave NE, Otsego, MN 55330For SaleMLS ID #7138204, Brittney Jackson, Keller Williams Integrity NW. NorthstarMLS as distributed by MLS GRID
- $450,0003 bd3 ba1.9k sqft9785 46th St NE, Saint Michael, MN 55376For SaleMLS ID #7151371, Melissa L Bennett, Edina Realty, Inc.. NorthstarMLS as distributed by MLS GRID
- $300,0003 bd3 ba1.4k sqft9220 Merrimac Ln N, Maple Grove, MN 55311For SaleMLS ID #7128554, Reham ElDemellawy, Pemberton RE. NorthstarMLS as distributed by MLS GRID
- $312,9004 bd3 ba1.7k sqft8824 Riverstone Ave NE, Monticello, MN 55362New ConstructionNorthstarMLS as distributed by MLS GRID
- $315,0003 bd3 ba1.3k sqft11891 84th Ave N, Maple Grove, MN 55369For SaleMLS ID #7099212, Kelly K Berkley, RE/MAX Results. NorthstarMLS as distributed by MLS GRID
- $340,0004 bd3 ba1.6k sqft13646 Ringneck Way, Rogers, MN 55374For SaleMLS ID #7129136, Jessica Schaffer, Keller Williams Classic Rlty NW. NorthstarMLS as distributed by MLS GRID
- $320,0003 bd3 ba1.8k sqft4959 93rd Ln N, Brooklyn Park, MN 55443For SaleMLS ID #7153406, Matthew Wright, eXp Realty. NorthstarMLS as distributed by MLS GRID
- $310,0003 bd3 ba1.7k sqft8076 150th Pl NW, Ramsey, MN 55303For SaleMLS ID #7071951, Liz Fortier-Preston, Coldwell Banker Realty - Southwest Regional. NorthstarMLS as distributed by MLS GRID
- $319,9993 bd3 ba1.7k sqft8036 149th Ln NW, Ramsey, MN 55303For SaleMLS ID #7118355, Nicole Goltz, Realty ONE Group Choice. NorthstarMLS as distributed by MLS GRID
- $315,0003 bd3 ba1.9k sqft5125 95th Way N, Brooklyn Park, MN 55443For SaleMLS ID #7146899, The Leonhardt Team, Coldwell Banker Realty. NorthstarMLS as distributed by MLS GRID
- $314,9003 bd2 ba1.7k sqft17549 70th Pl N, Maple Grove, MN 55311For SaleMLS ID #7105724, James Davich, Inspire Realty. NorthstarMLS as distributed by MLS GRID
