The perfect blend of style, comfort, and low-maintenance living awaits in this beautifully designed Hazelwood townhome by JP Brooks in Monticello's growing Meadowbrook community.
From the moment you step inside, you'll appreciate a home that's designed to make everyday living feel effortless. The open-concept main level creates an inviting space where conversations flow easily from the kitchen to the dining area and great room, making everything from weeknight dinners to weekend gatherings feel connected.
The kitchen is both beautiful and functional, featuring quartz countertops, stainless steel appliances, luxury vinyl plank flooring, painted on-site millwork, and thoughtfully selected finishes that offer timeless style with everyday durability. Whether you're meal prepping, entertaining friends, or simply enjoying your morning coffee, this space is designed to be the heart of the home.
Upstairs, you'll find three spacious bedrooms, including a relaxing owner's suite with a private bath and walk-in closet. A versatile loft provides the flexibility today's buyers love - perfect as a home office, reading nook, playroom, workout area, or second family room. The conveniently located upper-level laundry keeps daily routines simple and efficient.
Outside, enjoy all the benefits of homeownership without the weekend chores. Lawn care and snow removal are handled through the HOA, allowing you more time to enjoy life and less time maintaining your home.
Nestled in Meadowbrook, one of Monticello's newest communities, you'll enjoy quick access to Interstate 94, Highway 25, shopping, restaurants, parks, and highly rated schools, making commuting and everyday errands exceptionally convenient. Meadowbrook offers a mix of townhomes and single-family homes in a location designed for modern living.
Whether you're buying your first home, rightsizing into something easier to maintain, or simply looking for the peace of mind that comes with brand-new construction, this home offers exceptional value, modern finishes, and a lifestyle you'll love from day one. Available to close Mid September - Schedule your private showing today and experience why so many buyers are choosing Meadowbrook.
Active
$319,900
8824 Riverstone Ave NE, Monticello, MN 55362
3beds
1,709sqft
:
Get pre-qualified$2,316/mo
(TH) Side x Side
Built in 2026
1,742 Square Feet Lot
$319,500 Zestimate®
$187/sqft
$282/mo HOA
What's special
Open-concept main levelStainless steel appliancesLuxury vinyl plank flooringThree spacious bedroomsPainted on-site millworkConveniently located upper-level laundry
- 4 days |
- 97 |
- 1 |
Likely to sell faster than
Zillow last checked:
Listing updated:
Listed by:
Allison Hein 507-219-8908,
JPW Realty,
Josh A Pomerleau 763-463-7580
Source: NorthstarMLS as distributed by MLS GRID,MLS#: 7119153
Facts & features
Interior
Bedrooms & bathrooms
- Bedrooms: 3
- Bathrooms: 3
- Full bathrooms: 1
- 3/4 bathrooms: 1
- 1/2 bathrooms: 1
Bedroom
- Level: Upper
- Area: 182 Square Feet
- Dimensions: 13x14
Bedroom 2
- Level: Upper
- Area: 100 Square Feet
- Dimensions: 10x10
Bedroom 3
- Level: Upper
- Area: 110 Square Feet
- Dimensions: 10x11
Dining room
- Level: Main
- Area: 110 Square Feet
- Dimensions: 11x10
Foyer
- Level: Main
- Area: 56 Square Feet
- Dimensions: 7x8
Kitchen
- Level: Main
- Area: 140 Square Feet
- Dimensions: 14x10
Laundry
- Level: Upper
- Area: 4 Square Feet
- Dimensions: 2x2
Living room
- Level: Main
- Area: 216 Square Feet
- Dimensions: 12x18
Loft
- Level: Upper
- Area: 140 Square Feet
- Dimensions: 10x14
Patio
- Level: Main
- Area: 64 Square Feet
- Dimensions: 8x8
Porch
- Level: Main
- Area: 60 Square Feet
- Dimensions: 10x6
Walk in closet
- Level: Upper
- Area: 64 Square Feet
- Dimensions: 8x8
Heating
- Forced Air, Fireplace(s)
Cooling
- Central Air
Appliances
- Included: Air-To-Air Exchanger, Dishwasher, Electric Water Heater, Microwave, Range, Refrigerator, Stainless Steel Appliance(s)
- Laundry: Electric Dryer Hookup, Laundry Closet, Upper Level, Washer Hookup
Features
- Basement: None
- Number of fireplaces: 1
- Fireplace features: Electric, Living Room
Interior area
- Total structure area: 1,709
- Total interior livable area: 1,709 sqft
- Finished area above ground: 1,709
- Finished area below ground: 0
Property
Parking
- Total spaces: 2
- Parking features: Attached, Garage Door Opener, Tuckunder Garage
- Attached garage spaces: 2
- Has uncovered spaces: Yes
Accessibility
- Accessibility features: None
Features
- Levels: Two
- Stories: 2
- Patio & porch: Patio, Porch
- Pool features: None
- Fencing: None
Lot
- Size: 1,742 Square Feet
- Features: Irregular Lot, Sod Included in Price, Tree Coverage - Light
Details
- Foundation area: 708
- Parcel number: 155288008020
- Zoning description: Residential-Single Family
Construction
Type & style
- Home type: Townhouse
- Property subtype: (TH) Side x Side
- Attached to another structure: Yes
Materials
- Roof: Age 8 Years or Less,Asphalt
Condition
- New construction: Yes
- Year built: 2026
Details
- Builder name: JP BROOKS INC
Utilities & green energy
- Electric: 150 Amp Service
- Gas: Natural Gas
- Sewer: City Sewer/Connected
- Water: City Water/Connected
Community & HOA
Community
- Subdivision: Meadowbrook
HOA
- Has HOA: Yes
- Services included: Lawn Care, Maintenance Grounds, Professional Mgmt, Sanitation, Snow Removal
- HOA fee: $282 monthly
- HOA name: Sharper Management
- HOA phone: 952-224-4777
Location
- Region: Monticello
Financial & listing details
- Price per square foot: $187/sqft
- Annual tax amount: $1
- Date on market: 7/31/2026
- Cumulative days on market: 39 days
- Road surface type: Paved
Estimated market value
$319,500
$304,000 - $335,000
$2,410/mo
Price history
| Date | Event | Price |
|---|---|---|
| 7/31/2026 | Listed for sale | $319,900$187/sqft |
Source:  NorthstarMLS as distributed by MLS GRID #7119153 Report a problem NorthstarMLS as distributed by MLS GRID #7119153 Report a problem | ||
| 7/31/2026 | Listing removed | $319,900$187/sqft |
Source: NorthstarMLS as distributed by MLS GRID #7099477 Report a problem | ||
| 7/21/2026 | Price change | $319,900-3%$187/sqft |
Source: NorthstarMLS as distributed by MLS GRID #7099477 Report a problem | ||
| 6/25/2026 | Listed for sale | $329,900$193/sqft |
Source: NorthstarMLS as distributed by MLS GRID #7099477 Report a problem | ||
Public tax history
Tax history is unavailable.
Monthly payment
Est. payment
Payment breakdown
Explore the cost of this home by adjusting the details. Changes won't be saved.Climate risks
Neighborhood: 55362
Nearby schools
GreatSchools rating
- 7/10Little Mountain Elementary SchoolGrades: 1-5Distance: 0.7 mi
- 7/10Monticello Middle SchoolGrades: 6-8Distance: 1.6 mi
- 9/10Monticello Senior High SchoolGrades: 9-12Distance: 1 mi
- $329,9003 bd3 ba1.7k sqft8837 Riverstone Ave NE, Monticello, MN 55362New Construction
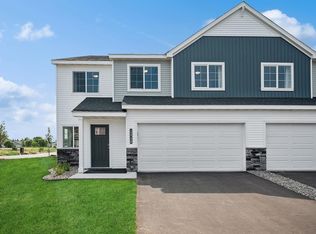
- $329,9004 bd3 ba1.7k sqft8816 Riverstone Ave NE, Monticello, MN 55362New Construction

- $668,8945 bd4 ba3.3k sqft4635 89th St NE, Monticello, MN 55362Sold

- $624,4864 bd3 ba3.1k sqft4655 89th St NE, Monticello, MN 55362Pending

- $475,0004 bd4 ba2.2k sqft4721 89th St NE, Monticello, MN 55362Sold
- $469,9004 bd4 ba2.2k sqft4602 89th St NE, Monticello, MN 55362New Construction
- $469,9005 bd4 ba2.6k sqft4523 89th St NE, Monticello, MN 55328New Construction
- $494,9005 bd4 ba3k sqft4519 89th St NE, Monticello, MN 55328New Construction
A local agent can set up tours, give advice and negotiate with sellers.
Similar homes
- $329,9004 bd3 ba1.7k sqft8816 Riverstone Ave NE, Monticello, MN 55362New Construction
 MLS ID #7118917, Allison Hein, JPW Realty. NorthstarMLS as distributed by MLS GRID
 - from $309,9004 bd3 ba1.7k sqftThe Forestview Plan, South Side Townhomes, Zimmerman, MN 55398New Construction
 JP Brooks
 - $297,9003 bd3 ba1.7k sqft12663 Pond View Rd, Zimmerman, MN 55398New Construction
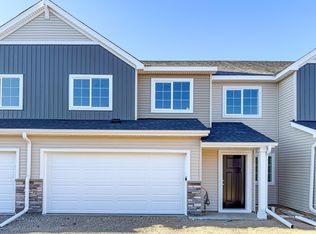 NorthstarMLS as distributed by MLS GRID
 - $257,9003 bd3 ba1.7k sqft2018 Apple Ln, Montrose, MN 55363New Construction
 NorthstarMLS as distributed by MLS GRID
 - $274,9004 bd3 ba1.7k sqft2016 Apple Ln, Montrose, MN 55363New ConstructionNorthstarMLS as distributed by MLS GRID
- $264,9004 bd3 ba1.7k sqft2117 Birch Ln, Montrose, MN 55363New ConstructionNorthstarMLS as distributed by MLS GRID
- $309,9003 bd3 ba1.7k sqft8855 Riverstone Ave NE, Monticello, MN 55328New ConstructionMLS ID #7107130, Allison Hein, JPW Realty. NorthstarMLS as distributed by MLS GRID
- $329,9003 bd3 ba1.7k sqft8837 Riverstone Ave NE, Monticello, MN 55362New ConstructionMLS ID #7119299, Allison Hein, JPW Realty. NorthstarMLS as distributed by MLS GRID
- from $315,4723 bd3 ba1.7k sqftThe Hazelwood Plan, South Side Townhomes, Zimmerman, MN 55398New ConstructionJP Brooks
- from $274,9003 bd3 ba1.7k sqftThe Hazelwood Plan, Preserve of Montrose, Montrose, MN 55363New ConstructionJP Brooks
- $391,6002 bd2 ba1.3k sqft707 Vista Ct, Hanover, MN 55341New ConstructionMLS ID #7075092, Lennar Minnesota, Lennar Sales Corp. NorthstarMLS as distributed by MLS GRID
- $339,9003 bd3 ba1.8k sqft7297 146th Ave NW, Ramsey, MN 55303For SaleMLS ID #7074123, Byron J Anfinson, Coldwell Banker Realty. NorthstarMLS as distributed by MLS GRID
- $450,0005 bd3 ba2.4k sqft597 Greywood Blvd, Delano, MN 55328New ConstructionMLS ID #7028310, Minh Huynh, D.R. Horton, Inc.. NorthstarMLS as distributed by MLS GRID
- $476,3955 bd3 ba2.5k sqft2451 Jandell Ave NE, Saint Michael, MN 55376New ConstructionMLS ID #7067026, Lennar Minnesota, Lennar Sales Corp. NorthstarMLS as distributed by MLS GRID
- $319,9003 bd3 ba1.9k sqft2928 Kepler Ave NE, Saint Michael, MN 55376For SaleMLS ID #7102303, Brian J Leonard, RE/MAX Results. NorthstarMLS as distributed by MLS GRID
- from $267,9003 bd3 ba1.7k sqftThe Birchwood Plan, Preserve of Montrose, Montrose, MN 55363New ConstructionJP Brooks
- from $312,4733 bd3 ba1.7k sqftThe Birchwood Plan, South Side Townhomes, Zimmerman, MN 55398New ConstructionJP Brooks
- $375,0003 bd3 ba1.7k sqft10529 Weston Way N, Maple Grove, MN 55369For SaleMLS ID #7062978, The Jason Gorman Real Estate Team, Keller Williams Premier Realty. NorthstarMLS as distributed by MLS GRID
- $334,9003 bd3 ba1.8k sqft8721 Park Ave NE, Otsego, MN 55330For SaleMLS ID #7064535, Brittney Jackson, Keller Williams Integrity NW. NorthstarMLS as distributed by MLS GRID
- $335,0003 bd3 ba1.9k sqft8710 Parkington Ave NE, Otsego, MN 55330New ConstructionMLS ID #7086541, Herman S Antonov, eXp Realty. NorthstarMLS as distributed by MLS GRID
- $320,0003 bd3 ba1.8k sqft8778 Parkington Ave NE, Otsego, MN 55330For SaleMLS ID #7075375, Brady Jacob Holland, eXp Realty. NorthstarMLS as distributed by MLS GRID
- $389,9003 bd3 ba2.1k sqft8887 152nd Ln NW, Ramsey, MN 55303For SaleMLS ID #7092943, Karah Eisenschenk, Real Broker, LLC. NorthstarMLS as distributed by MLS GRID
- $477,5652 bd2 ba1.8k sqft17769 Hoover St NW, Elk River, MN 55330New ConstructionMLS ID #7069491, Shaun W Zaudtke, Edina Realty, Inc.. NorthstarMLS as distributed by MLS GRID
- $349,9003 bd3 ba1.8k sqft14612 112th Ave N, Osseo, MN 55369For SaleMLS ID #7107969, Kerby & Cristina Real Estate Experts, RE/MAX Results. NorthstarMLS as distributed by MLS GRID
- $394,9004 bd3 ba2k sqft8826 152nd Ln NW, Ramsey, MN 55303For SaleMLS ID #7096584, Danielle Camp, Northstar Real Estate Associates. NorthstarMLS as distributed by MLS GRID
- $355,0003 bd4 ba2.1k sqft23059 Hazel Ln, Rogers, MN 55374For SaleMLS ID #7120667, Amy B Adam, Jason Mitchell Group. NorthstarMLS as distributed by MLS GRID
- $354,9003 bd3 ba2.1k sqft9260 26th St NE, Saint Michael, MN 55376For SaleMLS ID #7091812, Brittney Jackson, Keller Williams Integrity NW. NorthstarMLS as distributed by MLS GRID
- from $342,0002 bd2 ba1.1k sqftThe Oak Ridge Plan, Carrigan Meadows, Waverly, MN 55390New ConstructionJP Brooks
- $357,0003 bd3 ba2.2k sqft10669 74th St NE, Otsego, MN 55301For SaleMLS ID #7023519, J Tyler Reiss, North Star Pro Realty LLC. NorthstarMLS as distributed by MLS GRID
- from $447,9904 bd3 ba2.3k sqftThe Holcombe Plan, Harvest View Express Select, Rogers, MN 55374New ConstructionDR Horton
- $449,9005 bd3 ba2.2k sqft4678 89th St NE, Monticello, MN 55362New ConstructionNorthstarMLS as distributed by MLS GRID
- $369,9004 bd3 ba2.3k sqft3227 Kady Ave NE, Saint Michael, MN 55376For SaleMLS ID #7087549, Benjamin Troxel, JPW Realty. NorthstarMLS as distributed by MLS GRID
- from $370,9903 bd3 ba2.1k sqftCapri Plan, Towns at Fox Creek, Rogers, MN 55374New ConstructionM/I Homes
- $419,9905 bd3 ba2.4k sqft506 Blueridge St SW, Delano, MN 55328New ConstructionNorthstarMLS as distributed by MLS GRID
- $475,0004 bd3 ba1.9k sqft14653 Dallas Ln N, Dayton, MN 55327For SaleMLS ID #7103855, Charlie Campos, Coldwell Banker Realty - Southwest Regional. NorthstarMLS as distributed by MLS GRID
- from $343,9903 bd3 ba1.6k sqftBayfield Plan, Towns at Fox Creek, Rogers, MN 55374New ConstructionM/I Homes
- from $334,9903 bd3 ba1.6k sqftBayfield Plan, The Towns at Lakeshore Park, Saint Michael, MN 55376New ConstructionM/I Homes
- $444,9373 bd3 ba2.1k sqft7451 E Ramsey Pkwy NW, Ramsey, MN 55303New ConstructionNorthstarMLS as distributed by MLS GRID
- $465,0004 bd3 ba2.3k sqft24066 Escalante Ln, Rogers, MN 55374New ConstructionNorthstarMLS as distributed by MLS GRID
- $459,9002 bd2 ba1.6k sqft9057 Orchard Cir, Monticello, MN 55362New ConstructionMLS ID #7109273, Jena Horn, eXp Realty. NorthstarMLS as distributed by MLS GRID
