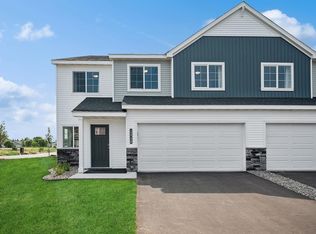
Welcome home to effortless living in this beautifully designed end-unit Hazelwood townhome by JP Brooks in Monticello's sought-after Meadowbrook community!
Offering the perfect balance of style, comfort, and functionality, this move-in ready home is designed for the way you live today. As an end unit, you'll enjoy additional windows that fill the home with natural light while creating an open, airy feel throughout the main living spaces.
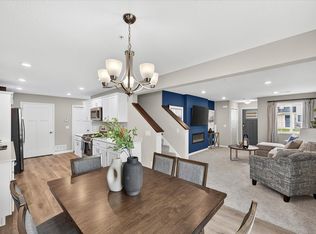
The spacious open-concept floor plan makes everyday living and entertaining feel effortless. Gather around the fireplace on cool Minnesota evenings or host friends and family from the beautifully appointed kitchen featuring quarts countertops, stainless steel appliances, luxury vinyl plank flooring, painted on-site millwork, and thoughtful finishes that blend timeless style with everyday durability.
Upstairs, the private owner's suite offers the perfect retreat with a spacious walk-in closet and private bath. Two additional bedrooms, a versatile loft, and an upper-level laundry room provide flexible space for growing families, overnight guests, a home office, or your favorite hobby.
Step outside and enjoy maintenance-free living with lawn care and snow removal handled by the HOA, giving you more time to enjoy everything Monticello has to offer.
Located in the growing Meadowbrook community, you'll appreciate convenient access to Interstate 94, Highway 25, local parks, restaurants, shopping, and highly rated schools, making both your daily commute and weekend adventures effortless.
Whether you're purchasing your first home, looking for more space, or simply ready for the ease of new construction, this move-in ready townhome offers modern finishes, energy-efficient construction, and the peace of mind that comes with owning a brand-new home. Schedule your private tour today and discover why Meadowbrook is one of Monticello's fastest-growing communities. Estimated completion of mid September 2026!
Active
$329,900
8816 Riverstone Ave NE, Monticello, MN 55362
4beds
1,709sqft
:
Get pre-qualified$2,379/mo
(TH) Side x Side
Built in 2026
1,742 Square Feet Lot
$329,500 Zestimate®
$193/sqft
$282/mo HOA
What's special
Modern finishesSpacious open-concept floor planTwo additional bedroomsStainless steel appliancesLuxury vinyl plank flooringBeautifully appointed kitchenPainted on-site millwork
- 3 days |
- 36 |
- 1 |
Zillow last checked:
Listing updated:
Listed by:
Allison Hein 507-219-8908,
JPW Realty,
Josh A Pomerleau 763-463-7580
Source: NorthstarMLS as distributed by MLS GRID,MLS#: 7118917
Facts & features
Interior
Bedrooms & bathrooms
- Bedrooms: 4
- Bathrooms: 3
- Full bathrooms: 1
- 3/4 bathrooms: 1
- 1/2 bathrooms: 1
Bedroom
- Level: Upper
- Area: 182 Square Feet
- Dimensions: 13x14
Bedroom 2
- Level: Upper
- Area: 100 Square Feet
- Dimensions: 10x10
Bedroom 3
- Level: Upper
- Area: 110 Square Feet
- Dimensions: 10x11
Bedroom 4
- Level: Upper
- Area: 130 Square Feet
- Dimensions: 10x13
Dining room
- Level: Main
- Area: 110 Square Feet
- Dimensions: 11x10
Foyer
- Level: Main
- Area: 56 Square Feet
- Dimensions: 7x8
Kitchen
- Level: Main
- Area: 140 Square Feet
- Dimensions: 14x10
Laundry
- Level: Upper
- Area: 4 Square Feet
- Dimensions: 2x2
Living room
- Level: Main
- Area: 216 Square Feet
- Dimensions: 12x18
Patio
- Level: Main
- Area: 64 Square Feet
- Dimensions: 8x8
Porch
- Level: Main
- Area: 60 Square Feet
- Dimensions: 10x6
Walk in closet
- Level: Upper
- Area: 64 Square Feet
- Dimensions: 8x8
Heating
- Forced Air, Fireplace(s)
Cooling
- Central Air
Appliances
- Included: Air-To-Air Exchanger, Dishwasher, Electric Water Heater, Microwave, Range, Refrigerator, Stainless Steel Appliance(s)
- Laundry: Electric Dryer Hookup, Laundry Closet, Upper Level, Washer Hookup
Features
- Basement: None
- Number of fireplaces: 1
- Fireplace features: Electric, Living Room
Interior area
- Total structure area: 1,709
- Total interior livable area: 1,709 sqft
- Finished area above ground: 1,709
- Finished area below ground: 0
Property
Parking
- Total spaces: 2
- Parking features: Attached, Garage Door Opener, Tuckunder Garage
- Attached garage spaces: 2
- Has uncovered spaces: Yes
Accessibility
- Accessibility features: None
Features
- Levels: Two
- Stories: 2
- Patio & porch: Patio, Porch
- Pool features: None
- Fencing: None
Lot
- Size: 1,742 Square Feet
- Features: Irregular Lot, Sod Included in Price, Tree Coverage - Light
Details
- Foundation area: 708
- Parcel number: 155288008030
- Zoning description: Residential-Single Family
Construction
Type & style
- Home type: Townhouse
- Property subtype: (TH) Side x Side
- Attached to another structure: Yes
Materials
- Roof: Age 8 Years or Less,Asphalt
Condition
- New construction: Yes
- Year built: 2026
Details
- Builder name: JP BROOKS INC
Utilities & green energy
- Electric: 150 Amp Service
- Gas: Natural Gas
- Sewer: City Sewer/Connected
- Water: City Water/Connected
Community & HOA
Community
- Subdivision: Meadowbrook
HOA
- Has HOA: Yes
- Services included: Lawn Care, Maintenance Grounds, Professional Mgmt, Sanitation, Snow Removal
- HOA fee: $282 monthly
- HOA name: Sharper Management
- HOA phone: 952-224-4777
Location
- Region: Monticello
Financial & listing details
- Price per square foot: $193/sqft
- Annual tax amount: $1
- Date on market: 7/31/2026
- Cumulative days on market: 44 days
- Road surface type: Paved
Estimated market value
$329,500
$313,000 - $346,000
$2,512/mo
Price history
| Date | Event | Price |
|---|---|---|
| 7/31/2026 | Listed for sale | $329,900$193/sqft |
Source:  NorthstarMLS as distributed by MLS GRID #7118917 Report a problem NorthstarMLS as distributed by MLS GRID #7118917 Report a problem | ||
| 7/31/2026 | Listing removed | $329,900$193/sqft |
Source: NorthstarMLS as distributed by MLS GRID #7096107 Report a problem | ||
| 7/21/2026 | Price change | $329,900-1.5%$193/sqft |
Source: NorthstarMLS as distributed by MLS GRID #7096107 Report a problem | ||
| 6/19/2026 | Listed for sale | $334,900$196/sqft |
Source: NorthstarMLS as distributed by MLS GRID #7096107 Report a problem | ||
Public tax history
Tax history is unavailable.
Monthly payment
Est. payment
Payment breakdown
Explore the cost of this home by adjusting the details. Changes won't be saved.Climate risks
Neighborhood: 55362
Nearby schools
GreatSchools rating
- 7/10Little Mountain Elementary SchoolGrades: 1-5Distance: 0.7 mi
- 7/10Monticello Middle SchoolGrades: 6-8Distance: 1.6 mi
- 9/10Monticello Senior High SchoolGrades: 9-12Distance: 1 mi
- $329,9003 bd3 ba1.7k sqft8837 Riverstone Ave NE, Monticello, MN 55362New Construction
- $319,9003 bd3 ba1.7k sqft8824 Riverstone Ave NE, Monticello, MN 55362New Construction
- $668,8945 bd4 ba3.3k sqft4635 89th St NE, Monticello, MN 55362Sold

- $624,4864 bd3 ba3.1k sqft4655 89th St NE, Monticello, MN 55362Pending

- $475,0004 bd4 ba2.2k sqft4721 89th St NE, Monticello, MN 55362Sold
- $469,9004 bd4 ba2.2k sqft4602 89th St NE, Monticello, MN 55362New Construction
- $469,9005 bd4 ba2.6k sqft4523 89th St NE, Monticello, MN 55328New Construction
- $494,9005 bd4 ba3k sqft4519 89th St NE, Monticello, MN 55328New Construction
A local agent can set up tours, give advice and negotiate with sellers.
Similar homes
- $329,9003 bd3 ba1.7k sqft8837 Riverstone Ave NE, Monticello, MN 55362New Construction
 MLS ID #7119299, Allison Hein, JPW Realty. NorthstarMLS as distributed by MLS GRID
 - $319,9003 bd3 ba1.7k sqft8824 Riverstone Ave NE, Monticello, MN 55362New ConstructionMLS ID #7119153, Allison Hein, JPW Realty. NorthstarMLS as distributed by MLS GRID
- $489,9004 bd4 ba2.5k sqft4699 89th St NE, Monticello, MN 55362New Construction
 NorthstarMLS as distributed by MLS GRID
 - $309,9003 bd3 ba1.7k sqft8855 Riverstone Ave NE, Monticello, MN 55328New Construction
 NorthstarMLS as distributed by MLS GRID
 - $449,9005 bd3 ba2.2k sqft4678 89th St NE, Monticello, MN 55362New ConstructionNorthstarMLS as distributed by MLS GRID
- $489,9004 bd3 ba2.5k sqft8582 Edmonson Way NE, Monticello, MN 55362For SaleMLS ID #7094544, Scott Lynch, Agency North Real Estate, Inc. NorthstarMLS as distributed by MLS GRID
- $459,9002 bd2 ba1.6k sqft9057 Orchard Cir, Monticello, MN 55362New ConstructionMLS ID #7109273, Jena Horn, eXp Realty. NorthstarMLS as distributed by MLS GRID
- $309,9004 bd3 ba1.7k sqft12655 Pond View Rd, Zimmerman, MN 55398New ConstructionNorthstarMLS as distributed by MLS GRID
- from $343,9903 bd3 ba1.6k sqftBayfield Plan, Towns at Fox Creek, Rogers, MN 55374New ConstructionM/I Homes
- $297,9003 bd3 ba1.7k sqft12663 Pond View Rd, Zimmerman, MN 55398New ConstructionNorthstarMLS as distributed by MLS GRID
- $355,0903 bd3 ba2.1k sqft14583 Traprock St NW, Ramsey, MN 55303New ConstructionNorthstarMLS as distributed by MLS GRID
- $300,0003 bd3 ba1.5k sqft6995 Linwood Dr NE, Albertville, MN 55301For SaleMLS ID #7094664, Lori Millam, Keller Williams Integrity NW. NorthstarMLS as distributed by MLS GRID
- $274,9004 bd3 ba1.7k sqft2016 Apple Ln, Montrose, MN 55363New ConstructionNorthstarMLS as distributed by MLS GRID
- $319,9003 bd3 ba1.9k sqft2928 Kepler Ave NE, Saint Michael, MN 55376For SaleMLS ID #7102303, Brian J Leonard, RE/MAX Results. NorthstarMLS as distributed by MLS GRID
- $320,0003 bd3 ba1.8k sqft8778 Parkington Ave NE, Otsego, MN 55330For SaleMLS ID #7075375, Brady Jacob Holland, eXp Realty. NorthstarMLS as distributed by MLS GRID
- $339,9003 bd3 ba1.9k sqft8710 Parkington Ave NE, Otsego, MN 55330New ConstructionMLS ID #7086541, Herman S Antonov, eXp Realty. NorthstarMLS as distributed by MLS GRID
- $264,9004 bd3 ba1.7k sqft2117 Birch Ln, Montrose, MN 55363New ConstructionNorthstarMLS as distributed by MLS GRID
- $357,0003 bd3 ba2.2k sqft10669 74th St NE, Otsego, MN 55301For SaleMLS ID #7023519, J Tyler Reiss, North Star Pro Realty LLC. NorthstarMLS as distributed by MLS GRID
- $354,9003 bd3 ba2.1k sqft9260 26th St NE, Saint Michael, MN 55376For SaleMLS ID #7091812, Brittney Jackson, Keller Williams Integrity NW. NorthstarMLS as distributed by MLS GRID
- $299,9003 bd3 ba1.6k sqft14609 Rhinestone St NW, Ramsey, MN 55303For SaleMLS ID #7114812, Jerry Lewandowski, RE/MAX Results. NorthstarMLS as distributed by MLS GRID
