Pre-sold
Pending
$624,486
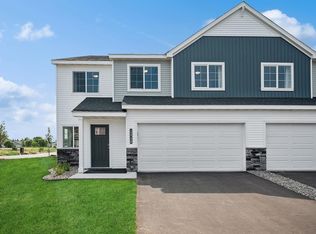
4655 89th St NE, Monticello, MN 55362
4beds
3,193sqft
Single Family
Built in 2026
0.36 Acres Lot
$624,600 Zestimate®
$196/sqft
$-- HOA
What's special
- 210 days
- 5
- 0
Zillow last checked:
Listing updated:
Listed by:
Ryan M McElhone 612-770-0674,
JPW Realty,
Joel Scattarelli 763-607-6232
Source: NorthstarMLS as distributed by MLS GRID,MLS#: 7017420
Facts & features
Interior
Bedrooms & bathrooms
- Bedrooms: 4
- Bathrooms: 3
- Full bathrooms: 1
- 3/4 bathrooms: 2
Bedroom
- Level: Main
- Area: 156 Square Feet
- Dimensions: 12x13
Bedroom 2
- Level: Main
- Area: 132 Square Feet
- Dimensions: 11x12
Bedroom 3
- Level: Main
- Area: 120 Square Feet
- Dimensions: 10x12
Bedroom 4
- Level: Main
- Area: 143 Square Feet
- Dimensions: 13x11
Dining room
- Level: Main
- Area: 120 Square Feet
- Dimensions: 12x10
Family room
- Level: Lower
- Area: 247 Square Feet
- Dimensions: 13x19
Flex room
- Level: Lower
- Area: 156 Square Feet
- Dimensions: 13x12
Foyer
- Level: Main
- Area: 40 Square Feet
- Dimensions: 5x8
Kitchen
- Level: Main
- Area: 182 Square Feet
- Dimensions: 13x14
Laundry
- Level: Main
- Area: 54 Square Feet
- Dimensions: 9x6
Living room
- Level: Main
- Area: 208 Square Feet
- Dimensions: 13x16
Other
- Level: Main
- Area: 20 Square Feet
- Dimensions: 4x5
Porch
- Level: Main
- Area: 48 Square Feet
- Dimensions: 6x8
Storage
- Level: Lower
- Area: 323 Square Feet
- Dimensions: 19x17
Walk in closet
- Level: Main
- Area: 96 Square Feet
- Dimensions: 8x12
Heating
- Forced Air, Fireplace(s)
Cooling
- Central Air
Appliances
- Included: Air-To-Air Exchanger, Dishwasher, Electric Water Heater, Microwave, Range, Refrigerator, Stainless Steel Appliance(s)
- Laundry: Electric Dryer Hookup, Laundry Room, Main Level, Sink, Washer Hookup
Features
- Basement: Daylight,Drain Tiled,Finished,Full,Storage Space,Sump Pump
- Number of fireplaces: 1
- Fireplace features: Electric, Family Room, Gas, Living Room
Interior area
- Total structure area: 3,836
- Total interior livable area: 3,193 sqft
- Finished area above ground: 1,990
- Finished area below ground: 1,203
Property
Parking
- Total spaces: 3
- Parking features: Attached, Asphalt, Garage Door Opener, Storage
- Attached garage spaces: 3
- Has uncovered spaces: Yes
Accessibility
- Accessibility features: None
Features
- Levels: One
- Stories: 1
- Patio & porch: Deck, Porch
- Pool features: None
- Fencing: None
Lot
- Size: 0.36 Acres
- Features: Irregular Lot, Sod Included in Price, Tree Coverage - Light
Details
- Foundation area: 1846
- Parcel number: 155288002110
- Zoning description: Residential-Single Family
Construction
Type & style
- Home type: SingleFamily
- Property subtype: Single Family
Materials
- Roof: Age 8 Years or Less,Asphalt
Condition
- New construction: Yes
- Year built: 2026
Details
- Builder name: JP BROOKS INC
Utilities & green energy
- Electric: 150 Amp Service
- Gas: Natural Gas
- Sewer: City Sewer/Connected
- Water: City Water/Connected
Community & HOA
Community
- Subdivision: Meadowbrook
HOA
- Has HOA: No
Location
- Region: Monticello
Financial & listing details
- Price per square foot: $196/sqft
- Annual tax amount: $1
- Date on market: 2/5/2026
- Cumulative days on market: 23 days
- Road surface type: Paved
Estimated market value
$624,600
$593,000 - $656,000
$3,349/mo
Price history
| Date | Event | Price |
|---|---|---|
| 2/6/2026 | Pending sale | $624,486$196/sqft |
Source:  NorthstarMLS as distributed by MLS GRID #7017420 Report a problem NorthstarMLS as distributed by MLS GRID #7017420 Report a problem | ||
| 2/5/2026 | Listed for sale | $624,486$196/sqft |
Source: NorthstarMLS as distributed by MLS GRID #7017420 Report a problem | ||
Public tax history
Tax history is unavailable.
Monthly payment
Est. payment
Payment breakdown
Explore the cost of this home by adjusting the details. Changes won't be saved.Climate risks
Neighborhood: 55362

Similar homes
- $434,9004 bd3 ba2.1k sqft4489 86th St NE, Monticello, MN 55362New Construction

 MLS ID #7119315, Allison Hein, JPW Realty. NorthstarMLS as distributed by MLS GRID
 - $499,9004 bd3 ba2.4k sqft4515 89th St NE, Monticello, MN 55328New Construction
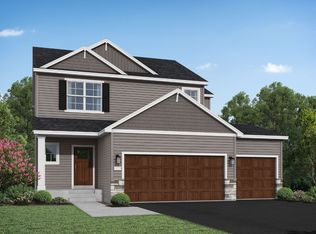 MLS ID #7119305, Allison Hein, JPW Realty. NorthstarMLS as distributed by MLS GRID
 - $530,0005 bd4 ba2.8k sqft11581 74th St NE, Otsego, MN 55301New Construction
 NorthstarMLS as distributed by MLS GRID
 - $629,9904 bd3 ba2.5k sqft11010 Archer Ln N, Maple Grove, MN 55311For Sale
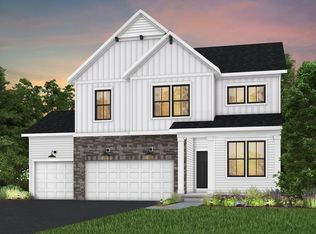 MLS ID #7138342, Lamar Quinn, Pulte Homes Of Minnesota, LLC. NorthstarMLS as distributed by MLS GRID
 - $634,9904 bd4 ba3.2k sqft16340 Comstock Ln N, Osseo, MN 55369For SaleMLS ID #7138360, Lamar Quinn, Pulte Homes Of Minnesota, LLC. NorthstarMLS as distributed by MLS GRID
- $649,9904 bd3 ba2.9k sqft16380 110th Ave N, Osseo, MN 55369New ConstructionNorthstarMLS as distributed by MLS GRID
- $641,1854 bd4 ba3.2k sqft11614 19th St NE, Saint Michael, MN 55376New ConstructionNorthstarMLS as distributed by MLS GRID
- $524,9005 bd4 ba3.4k sqft825 Walnut Grove Ln, Hanover, MN 55341New ConstructionNorthstarMLS as distributed by MLS GRID
- $579,9005 bd3 ba2.7k sqft8070 151st Ln NW, Ramsey, MN 55303For SaleMLS ID #7070068, Denise Dehn, eXp Realty. NorthstarMLS as distributed by MLS GRID
- $658,9905 bd4 ba4k sqft11590 19th St NE, Saint Michael, MN 55376New ConstructionNorthstarMLS as distributed by MLS GRID
- $489,9005 bd3 ba2.5k sqft1607 10th St NE, Buffalo, MN 55313New ConstructionMLS ID #7085821, Kerby & Cristina Real Estate Experts, RE/MAX Results. NorthstarMLS as distributed by MLS GRID
- $699,9906 bd4 ba3.7k sqft11050 Archer Ct N, Maple Grove, MN 55311For SaleMLS ID #7138343, Lamar Quinn, Pulte Homes Of Minnesota, LLC. NorthstarMLS as distributed by MLS GRID
