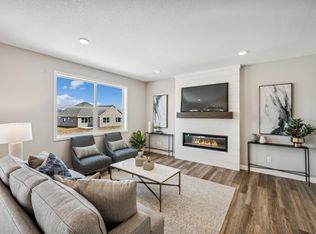
SPACE WHERE YOU WANT IT. STYLE WHERE IT MATTERS. Welcome to the Silvercreek by JP Brooks in Monticello’s Meadowbrook community! This thoughtfully designed two-story offers 4 bedrooms, 3 bathrooms, a 3-car garage, and 2,454 finished square feet with a layout built for real life. The open main level keeps the kitchen, dining, and living spaces connected, making everyday living and entertaining effortless. Upstairs, all four bedrooms are conveniently located on one level along with laundry, including a spacious primary suite designed as your own retreat. An unfinished lower level leaves room to grow, whether you envision an additional bedroom, recreation space, home gym, or more storage. Enjoy the benefits of a brand-new home in a growing Monticello community near I-94, Highway 25, shopping, dining, parks, and more. Skip the projects and start enjoying your new home!
Active
$494,900
4515 89th St NE, Monticello, MN 55362
4beds
2,454sqft
Single Family
Built in 2026
7,318 Square Feet Lot
$475,500 Zestimate®
$202/sqft
$-- HOA
What's special
- 45 days
- 11
- 0
Zillow last checked:
Listing updated:
Listed by:
Allison Hein 507-219-8908,
JPW Realty
Source: NorthstarMLS as distributed by MLS GRID,MLS#: 7146168
Facts & features
Interior
Bedrooms & bathrooms
- Bedrooms: 4
- Bathrooms: 3
- Full bathrooms: 1
- 3/4 bathrooms: 1
- 1/2 bathrooms: 1
Bedroom
- Level: Upper
- Area: 210 Square Feet
- Dimensions: 15 x 14
Bedroom 2
- Level: Upper
- Area: 140 Square Feet
- Dimensions: 10 x 14
Bedroom 3
- Level: Upper
- Area: 100 Square Feet
- Dimensions: 10 x 10
Bedroom 4
- Level: Upper
- Area: 110 Square Feet
- Dimensions: 10 x 11
Dining room
- Level: Main
- Area: 154 Square Feet
- Dimensions: 11 x 14
Kitchen
- Level: Main
- Area: 187 Square Feet
- Dimensions: 11 x 17
Living room
- Level: Main
- Area: 238 Square Feet
- Dimensions: 17 x 14
Loft
- Level: Upper
- Area: 195 Square Feet
- Dimensions: 15 x 13
Office
- Level: Main
- Area: 90 Square Feet
- Dimensions: 9 x 10
Heating
- Forced Air
Cooling
- Central Air
Appliances
- Included: Air-To-Air Exchanger, Dishwasher, Electric Water Heater, Microwave, Range, Refrigerator, Stainless Steel Appliance(s)
- Laundry: Electric Dryer Hookup, Laundry Room, Upper Level, Washer Hookup
Features
- Basement: Daylight,Drain Tiled,Sump Pump,Unfinished
- Number of fireplaces: 1
- Fireplace features: Electric, Living Room
Interior area
- Total structure area: 3,412
- Total interior livable area: 2,454 sqft
- Finished area above ground: 2,454
- Finished area below ground: 0
Property
Parking
- Total spaces: 3
- Parking features: Attached, Asphalt, Garage Door Opener
- Attached garage spaces: 3
- Has uncovered spaces: Yes
- Details: Garage Door Height (7)
Accessibility
- Accessibility features: None
Features
- Levels: Two
- Stories: 2
Lot
- Size: 7,318 Square Feet
- Features: Sod Included in Price
Details
- Foundation area: 1073
- Parcel number: TBD
- Zoning description: Residential-Single Family
Construction
Type & style
- Home type: SingleFamily
- Property subtype: Single Family
Materials
- Roof: Age 8 Years or Less,Asphalt
Condition
- New construction: Yes
- Year built: 2026
Details
- Builder name: JP BROOKS INC
Utilities & green energy
- Electric: 200+ Amp Service
- Gas: Natural Gas
- Sewer: City Sewer/Connected
- Water: City Water/Connected
Community & HOA
Community
- Subdivision: Meadowbrook
HOA
- Has HOA: No
Location
- Region: Monticello
Financial & listing details
- Price per square foot: $202/sqft
- Annual tax amount: $28
- Date on market: 9/20/2026
- Date available: 11/15/2026
- Road surface type: Paved
Estimated market value
$475,500
$452,000 - $499,000
$2,775/mo
Price history
Price history is unavailable.
Public tax history
Tax history is unavailable.
Monthly payment
Est. payment
Payment breakdown
Explore the cost of this home by adjusting the details. Changes won't be saved.Climate risks
Neighborhood: 55362
- $444,9005 bd4 ba2.6k sqft4523 89th St NE, Monticello, MN 55362New Construction
- $474,9005 bd4 ba3k sqft4519 89th St NE, Monticello, MN 55362New Construction

- $324,9004 bd3 ba1.7k sqft8844 Meadowcrest Dr NE, Monticello, MN 55362Sold
- $324,9004 bd3 ba1.7k sqft8863 Riverstone Ave NE, Monticello, MN 55362Sold
Similar homes
- $--4 bd3 ba2k sqft8886 Farmstead Ave, Monticello, MN 55362AuctionAuction.com 2
- $459,9004 bd3 ba2.5k sqft8582 Edmonson Way NE, Monticello, MN 55362For Sale
 MLS ID #7164001, Scott Lynch, Agency North Real Estate, Inc. NorthstarMLS as distributed by MLS GRID
- $529,0004 bd3 ba2.8k sqft4465 86th St NE, Monticello, MN 55362For Sale
 MLS ID #7154726, Shanelle Monreal, RE/MAX Results. NorthstarMLS as distributed by MLS GRID
- $427,9005 bd3 ba2.2k sqft4620 89th St NE, Monticello, MN 55362New Construction
 MLS ID #7166704, Allison Hein, JPW Realty. NorthstarMLS as distributed by MLS GRID
- $419,9005 bd3 ba2.2k sqft4678 89th St NE, Monticello, MN 55362New ConstructionNorthstarMLS as distributed by MLS GRID
- $444,9005 bd4 ba2.6k sqft4523 89th St NE, Monticello, MN 55362New ConstructionMLS ID #7163908, Allison Hein, JPW Realty. NorthstarMLS as distributed by MLS GRID
- $474,9005 bd4 ba3k sqft4519 89th St NE, Monticello, MN 55362New ConstructionMLS ID #7143481, Allison Hein, JPW Realty. NorthstarMLS as distributed by MLS GRID
- $449,9004 bd3 ba2.4k sqft4479 86th St NE, Monticello, MN 55362New ConstructionMLS ID #7152836, Allison Hein, JPW Realty. NorthstarMLS as distributed by MLS GRID
- $389,9004 bd2 ba1.9k sqft4442 Eakern Cir NE, Monticello, MN 55362For SaleMLS ID #7160122, Thomas M Olson, North Star Pro Realty LLC. NorthstarMLS as distributed by MLS GRID
- $379,9995 bd3 ba2.2k sqft8623 Ebersole Ave NE, Monticello, MN 55362For SaleMLS ID #7166324, Chris Harchanko, Real Estate Masters, Ltd.. NorthstarMLS as distributed by MLS GRID
- $465,0004 bd3 ba2.2k sqft5065 87th St NE, Monticello, MN 55362For SaleMLS ID #7156594, Maribel E Cruz-Longley, Edina Realty, Inc.. NorthstarMLS as distributed by MLS GRID
- $409,9004 bd3 ba2.1k sqft4489 86th St NE, Monticello, MN 55362New ConstructionMLS ID #7163852, Allison Hein, JPW Realty. NorthstarMLS as distributed by MLS GRID
- $384,9005 bd2 ba2.2k sqft8676 Fairhill Ln, Monticello, MN 55362For SaleMLS ID #7138463, Amber Simon, eXp Realty. NorthstarMLS as distributed by MLS GRID
- $550,0004 bd4 ba3.3k sqft4139 Eaton Cir NE, Monticello, MN 55362For SaleMLS ID #7154812, Kimberly Coudron Schwecke - Coudron Team, Edina Realty, Inc.. NorthstarMLS as distributed by MLS GRID
- $499,9005 bd3 ba2.6k sqft5869 Deer St, Monticello, MN 55362New ConstructionMLS ID #7095753, Denny Alan Nelson, Progressive Builders Real Estate. NorthstarMLS as distributed by MLS GRID
