More room to live, gather, and grow! The Washington B by JP Brooks Builders offers an impressive 5 bedrooms, 3 bathrooms, and 2,270 finished square feet in Monticello's Meadowbrook community. This thoughtfully designed split-entry home combines an open-concept main level with comfortable, functional spaces throughout. The kitchen features quartz countertops and stainless steel appliances, opening to the dining and living areas for easy everyday living and entertaining. The primary suite offers a private bathroom and walk-in closet, creating a comfortable retreat. Downstairs, the fully finished lower level provides additional bedrooms and living space, ideal for hosting guests, creating a home office, or simply having room to spread out. Additional highlights include painted on-site trim, a spacious 3-car garage, sod, and an irrigation system. Conveniently located near parks, shopping, dining, and easy access to I-94 and Highway 25. Enjoy the benefits of new construction with the space and versatility to make this home your own! Estimated completion December 2026.
Active
$427,900
4620 89th St NE, Monticello, MN 55362
5beds
2,273sqft
Single Family
Built in 2026
0.32 Acres Lot
$-- Zestimate®
$188/sqft
$-- HOA
What's special
Open-concept main levelPainted on-site trimIrrigation systemStainless steel appliancesFully finished lower levelKitchen features quartz countertops
- 6 days
- 69
- 1
Likely to sell faster than
Zillow last checked:
Listing updated:
Listed by:
Allison Hein 507-219-8908,
JPW Realty
Source: NorthstarMLS as distributed by MLS GRID,MLS#: 7166704
Facts & features
Interior
Bedrooms & bathrooms
- Bedrooms: 5
- Bathrooms: 3
- Full bathrooms: 3
Bedroom
- Level: Upper
- Area: 143 Square Feet
- Dimensions: 13 x 11
Bedroom 2
- Level: Upper
- Area: 110 Square Feet
- Dimensions: 10 x 11
Bedroom 3
- Level: Upper
- Area: 110 Square Feet
- Dimensions: 10 x 11
Bedroom 4
- Level: Lower
- Area: 110 Square Feet
- Dimensions: 10 x 11
Bedroom 5
- Level: Lower
- Area: 143 Square Feet
- Dimensions: 11 x 13
Dining room
- Level: Main
- Area: 108 Square Feet
- Dimensions: 9 x 12
Family room
- Level: Lower
- Area: 272 Square Feet
- Dimensions: 16 x 17
Foyer
- Level: Main
- Area: 63 Square Feet
- Dimensions: 7 x 9
Game room
- Level: Lower
- Area: 120 Square Feet
- Dimensions: 12 x 10
Laundry
- Level: Lower
- Area: 143 Square Feet
- Dimensions: 13 x 11
Living room
- Level: Main
- Area: 168 Square Feet
- Dimensions: 12 x 14
Heating
- Forced Air, Fireplace(s)
Cooling
- Central Air
Appliances
- Included: Air-To-Air Exchanger, Dishwasher, Electric Water Heater, Microwave, Range, Refrigerator, Stainless Steel Appliance(s)
- Laundry: In Basement, Electric Dryer Hookup, Lower Level, Washer Hookup
Features
- Basement: Crawl Space,Daylight,Drain Tiled,Egress Window(s),Finished,Storage Space,Sump Pump
- Number of fireplaces: 1
- Fireplace features: Electric, Living Room
Interior area
- Total structure area: 2,555
- Total interior livable area: 2,273 sqft
- Finished area above ground: 1,305
- Finished area below ground: 968
Property
Parking
- Total spaces: 3
- Parking features: Attached, Asphalt, Garage Door Opener
- Attached garage spaces: 3
- Has uncovered spaces: Yes
- Details: Garage Dimensions (29 x 21), Garage Door Height (7)
Accessibility
- Accessibility features: None
Features
- Levels: Multi/Split
- Patio & porch: Porch
- Pool features: None
- Fencing: None
Lot
- Size: 0.32 Acres
- Features: Sod Included in Price, Tree Coverage - Light
Details
- Foundation area: 1250
- Parcel number: TBD
- Zoning description: Residential-Single Family
Construction
Type & style
- Home type: SingleFamily
- Property subtype: Single Family
Materials
- Roof: Age 8 Years or Less,Asphalt
Condition
- New construction: Yes
- Year built: 2026
Details
- Builder name: JP BROOKS INC
Utilities & green energy
- Electric: 150 Amp Service
- Gas: Natural Gas
- Sewer: City Sewer/Connected
- Water: City Water/Connected
Community & HOA
Community
- Subdivision: Meadowbrook
HOA
- Has HOA: No
Location
- Region: Monticello
Financial & listing details
- Price per square foot: $188/sqft
- Annual tax amount: $1
- Date on market: 10/29/2026
- Date available: 12/15/2026
- Road surface type: Paved
Estimated market value
Not available
Estimated sales range
Not available
Not available
Price history
| Date | Event | Price |
|---|---|---|
| 10/29/2026 | Listed for sale | $427,900$188/sqft |
Source:  NorthstarMLS as distributed by MLS GRID #7166704 Report a problem | ||
Public tax history
Tax history is unavailable.
Monthly payment
Est. payment
Payment breakdown
Explore the cost of this home by adjusting the details. Changes won't be saved.Climate risks
Neighborhood: 55362

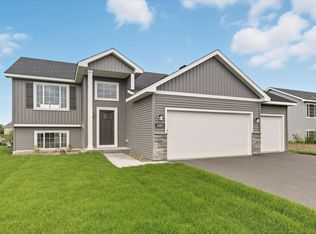
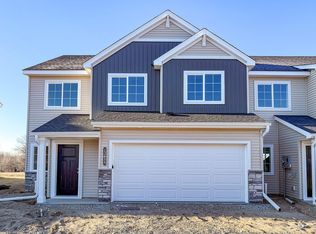

Similar homes
- $419,9005 bd3 ba2.2k sqft4678 89th St NE, Monticello, MN 55362New Construction
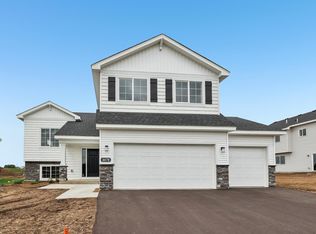
 NorthstarMLS as distributed by MLS GRID
- $464,9004 bd3 ba2.5k sqft8582 Edmonson Way NE, Monticello, MN 55362For Sale
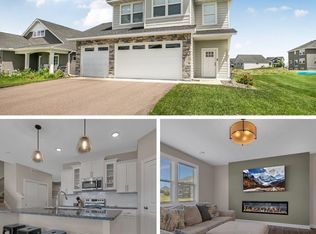 MLS ID #7164001, Scott Lynch, Agency North Real Estate, Inc. NorthstarMLS as distributed by MLS GRID
- from $460,0004 bd3 ba2.1k sqftThe Stonybrook Plan, Meadowbrook, Monticello, MN 55362New Construction
 JP Brooks
- $550,0004 bd4 ba3.3k sqft4139 Eaton Cir NE, Monticello, MN 55362For Sale
 MLS ID #7154812, Kimberly Coudron Schwecke - Coudron Team, Edina Realty, Inc.. NorthstarMLS as distributed by MLS GRID
- $459,9002 bd2 ba1.6k sqft9057 Orchard Cir, Monticello, MN 55362New ConstructionMLS ID #7109273, Jena Horn, eXp Realty. NorthstarMLS as distributed by MLS GRID
- $309,9004 bd3 ba1.7k sqft8824 Riverstone Ave NE, Monticello, MN 55362New ConstructionNorthstarMLS as distributed by MLS GRID
- $489,9005 bd3 ba2.7k sqft7010 173rd Ave NW, Ramsey, MN 55303New ConstructionMLS ID #7169023, Jeff H. Ledin, Capstone Realty, LLC. NorthstarMLS as distributed by MLS GRID
- $487,9004 bd4 ba2.2k sqft913 Kepler Ave NE, Hanover, MN 55341New ConstructionNorthstarMLS as distributed by MLS GRID
- $435,7503 bd3 ba1.9k sqft9785 46th St NE, Saint Michael, MN 55376For SaleMLS ID #7151371, Melissa L Bennett, Edina Realty, Inc.. NorthstarMLS as distributed by MLS GRID
- $459,9004 bd3 ba2.5k sqft2707 Buffalo Ridge Dr, Buffalo, MN 55313For SaleMLS ID #6822351, Stephanie Houghton, First Impressions Home Group. NorthstarMLS as distributed by MLS GRID
- $419,9004 bd3 ba2.3k sqft13048 12th Ave, Zimmerman, MN 55398New ConstructionMLS ID #7164454, Doyle Real Estate Team, RE/MAX Results. NorthstarMLS as distributed by MLS GRID
- $419,9904 bd3 ba2.2k sqft9686 Jasmine Ave NE, Hanover, MN 55341New ConstructionNorthstarMLS as distributed by MLS GRID
- $514,8004 bd3 ba2.7k sqft9784 47th Bay NE, Saint Michael, MN 55376New ConstructionNorthstarMLS as distributed by MLS GRID
- $499,9904 bd3 ba2.4k sqft14746 74th Ln NE, Otsego, MN 55330New ConstructionNorthstarMLS as distributed by MLS GRID
- $424,9003 bd3 ba1.8k sqft12018 41st Ave SE, Becker, MN 55308New ConstructionMLS ID #7152577, Jonathan Severson, Real Broker, LLC. NorthstarMLS as distributed by MLS GRID
- $454,9005 bd3 ba2.5k sqft16559 Vance St NW, Elk River, MN 55330New ConstructionMLS ID #7147197, Seth Johnson, Capstone Realty, LLC. NorthstarMLS as distributed by MLS GRID
