McKenna Model. 5 bed 3 bath 3 car garage. Stainless Steel appliance package with a washer and dryer. Finished basement. Great curb appeal and a great neighborhood close to shopping and commuting. Builder Warranty. Please verify price with agent.
Active
Price cut: $30K (9/28)
$499,900
5869 Deer St, Monticello, MN 55362
5beds
2,642sqft
Single Family
Built in 2026
0.29 Acres Lot
$499,600 Zestimate®
$189/sqft
$-- HOA
What's special
Great curb appealWasher and dryerFinished basementStainless steel appliance package
- 125 days
- 506
- 28
Zillow last checked:
Listing updated:
Listed by:
Denny Alan Nelson 612-219-8025,
Progressive Builders Real Estate
Source: NorthstarMLS as distributed by MLS GRID,MLS#: 7095753
Facts & features
Interior
Bedrooms & bathrooms
- Bedrooms: 5
- Bathrooms: 3
- Full bathrooms: 1
- 3/4 bathrooms: 2
Bathroom
- Description: 3/4 Jack & Jill,Full Basement,Main Floor 3/4 Bath,Main Floor Full Bath
Dining room
- Description: Kitchen/Dining Room
Heating
- Forced Air
Cooling
- Central Air
Appliances
- Included: Air-To-Air Exchanger, Dishwasher, Dryer, Microwave, Range, Refrigerator, Washer
Features
- Basement: Daylight,Sump Pump
- Number of fireplaces: 1
- Fireplace features: Living Room
Interior area
- Total structure area: 2,642
- Total interior livable area: 2,642 sqft
- Finished area above ground: 1,542
- Finished area below ground: 1,100
Property
Parking
- Total spaces: 3
- Parking features: Attached, Asphalt
- Attached garage spaces: 3
Accessibility
- Accessibility features: None
Features
- Levels: One
- Stories: 1
Lot
- Size: 0.29 Acres
Details
- Foundation area: 1542
- Parcel number: 155199001120
- Zoning description: Residential-Single Family
Construction
Type & style
- Home type: SingleFamily
- Property subtype: Single Family
Materials
- Roof: Asphalt
Condition
- New construction: Yes
- Year built: 2026
Details
- Builder name: PROGRESSIVE BUILDERS INC
Utilities & green energy
- Gas: Natural Gas
- Sewer: City Sewer/Connected
- Water: City Water/Connected
Community & HOA
Community
- Subdivision: Hillside Farm 3rd Add
HOA
- Has HOA: No
Location
- Region: Monticello
Financial & listing details
- Price per square foot: $189/sqft
- Tax assessed value: $70,000
- Annual tax amount: $764
- Date on market: 6/18/2026
Estimated market value
$499,600
$475,000 - $525,000
$3,340/mo
Price history
| Date | Event | Price |
|---|---|---|
| 9/28/2026 | Price change | $499,900-5.7%$189/sqft |
Source:  NorthstarMLS as distributed by MLS GRID #7095753 Report a problem NorthstarMLS as distributed by MLS GRID #7095753 Report a problem | ||
| 6/18/2026 | Listed for sale | $529,900$201/sqft |
Source: NorthstarMLS as distributed by MLS GRID #7095753 Report a problem | ||
Public tax history
| Year | Property taxes | Tax assessment |
|---|---|---|
| 2025 | $764 +39.4% | $70,000 +16.7% |
| 2024 | $548 -4.2% | $60,000 +33.3% |
| 2023 | $572 -8.6% | $45,000 |
| 2022 | $626 -0.9% | $45,000 |
| 2021 | $632 +26.4% | $45,000 |
| 2020 | $500 -62.2% | $45,000 |
| 2019 | $1,324 +164.8% | $45,000 +28.6% |
| 2018 | $500 +18.5% | $35,000 +9.4% |
| 2017 | $422 +1.9% | $32,000 |
| 2016 | $414 | -- |
| 2015 | $414 +27.6% | -- |
| 2013 | $324 -42.2% | -- |
| 2012 | $562 -0.2% | -- |
| 2011 | $563 +18.5% | -- |
| 2010 | $475 +35.1% | -- |
| 2009 | $352 +48.8% | -- |
| 2008 | $236 +120.1% | -- |
| 2007 | $107 | -- |
Find assessor info on the county website
Monthly payment
Est. payment
Payment breakdown
Explore the cost of this home by adjusting the details. Changes won't be saved.Climate risks
Neighborhood: 55362
Similar homes
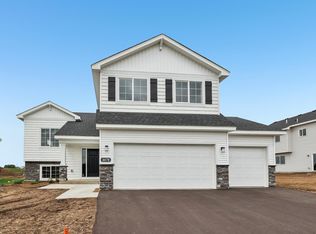
- $432,9005 bd3 ba2.2k sqft4678 89th St NE, Monticello, MN 55362New Construction
 NorthstarMLS as distributed by MLS GRID
 - $389,9004 bd2 ba1.9k sqft4442 Eakern Cir NE, Monticello, MN 55362For Sale
 MLS ID #7160122, Thomas M Olson, North Star Pro Realty LLC. NorthstarMLS as distributed by MLS GRID
 - $560,0004 bd4 ba3.3k sqft4139 Eaton Cir NE, Monticello, MN 55362For Sale
 MLS ID #7154812, Kimberly Coudron Schwecke - Coudron Team, Edina Realty, Inc.. NorthstarMLS as distributed by MLS GRID
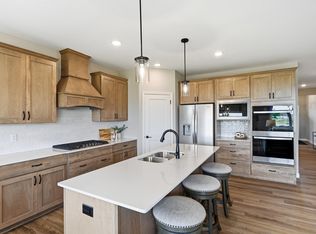
 - $569,9004 bd3 ba3k sqft4617 89th St NE, Monticello, MN 55362New Construction
 NorthstarMLS as distributed by MLS GRID
 - $525,0004 bd4 ba2k sqft17088 174th Ave SE, Big Lake, MN 55309For SaleMLS ID #7159117, Regan Y Englund, Keller Williams Classic Rlty NW. NorthstarMLS as distributed by MLS GRID
- $474,9005 bd4 ba3k sqft4519 89th St NE, Monticello, MN 55328New ConstructionNorthstarMLS as distributed by MLS GRID
- $574,9004 bd4 ba3.7k sqft9249 Kaeding Ave NE, Otsego, MN 55362For SaleMLS ID #7113252, Gabrielle McCullough, Engel & Volkers Lake Minnetonka. NorthstarMLS as distributed by MLS GRID
- $360,0004 bd3 ba2k sqft3765 Woodside Dr, Monticello, MN 55362For SaleMLS ID #7150809, Sharon H Mingo, Edina Realty, Inc.. NorthstarMLS as distributed by MLS GRID
- $379,9003 bd2 ba1.5k sqft4142 Eaton Cir NE, Monticello, MN 55362For SaleMLS ID #7156605, Amanda B Galindo, Legacy Home Group MN LLC. NorthstarMLS as distributed by MLS GRID
- $419,0004 bd4 ba2.6k sqft4998 Kama Ln NE, Albertville, MN 55301For SaleMLS ID #7161870, April Manchik, Lakes Sotheby's International. NorthstarMLS as distributed by MLS GRID
- $434,9005 bd3 ba2.8k sqft21453 Lena Trl, Big Lake, MN 55309For SaleMLS ID #7151230, Dustin Hanneman, Agency North Real Estate, Inc. NorthstarMLS as distributed by MLS GRID
- $474,9004 bd3 ba2.9k sqft15073 77th Ln NE, Otsego, MN 55330For SaleMLS ID #7156051, Cindy J Liska, Edina Realty, Inc.. NorthstarMLS as distributed by MLS GRID
- $499,9005 bd4 ba2.7k sqft26141 22nd St W, Zimmerman, MN 55398For SaleMLS ID #7143852, Kimberly Gilmore-Halgren, Real Broker, LLC. NorthstarMLS as distributed by MLS GRID
- $485,0004 bd4 ba3.3k sqft11265 68th St NE, Albertville, MN 55301For SaleMLS ID #7136804, Emily Brandt, Edina Realty, Inc.. NorthstarMLS as distributed by MLS GRID
- $439,9005 bd3 ba2.3k sqft7905 Lambert Ave NE, Otsego, MN 55301For SaleMLS ID #7063216, David B Hitchcock, Pro Flat Fee Realty LLC. NorthstarMLS as distributed by MLS GRID
- $538,7505 bd4 ba3k sqft1306 Bellavista Dr, Buffalo, MN 55313For SaleMLS ID #7153418, Vanderlinde Group, Vanderlinde Group | Edge Realty, Inc.. NorthstarMLS as distributed by MLS GRID
- $499,9004 bd4 ba2.5k sqft810 Walnut Ct, Hanover, MN 55341New ConstructionNorthstarMLS as distributed by MLS GRID
- $549,9005 bd3 ba3k sqft6180 Martin Ave NE, Otsego, MN 55301For SaleMLS ID #7085817, Wakgari Geleta, Universal Realty LLC. NorthstarMLS as distributed by MLS GRID
- $499,9904 bd4 ba2.9k sqft1683 Langston Ave NE, Saint Michael, MN 55376New ConstructionNorthstarMLS as distributed by MLS GRID
