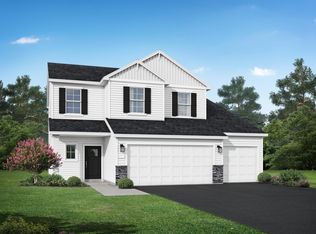
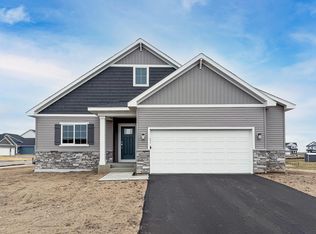
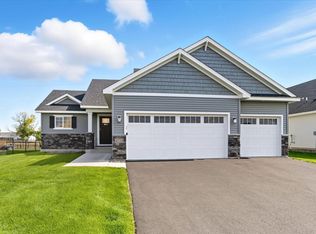
Some homes are built to impress. Others are built to be lived in. The Sullivan by JP Brooks is thoughtfully designed to keep up with every season of life - offering the flexibility, comfort, and functionality today's homeowners are searching for.
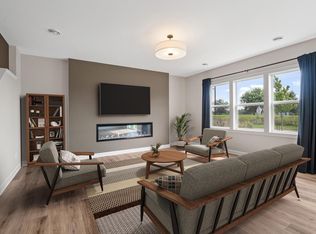
Picture yourself starting the morning with coffee on the welcoming front porch before settling into your private home office for the workday. As the day winds down, everyone naturally gathers in the heart of the home; where conversations happen around the kitchen island, dinner comes together with ease, and the fireplace creates the perfect backdrop for quiet evenings or lively get-togethers.
Designed with both beauty and practicality in mind, the kitchen features quartz countertops, stainless steel appliances, a spacious center island, a walk-in pantry, and thoughtfully selected finishes that blend timeless style with everyday durability. The open-concept layout creates a seamless connection between the kitchen, dining area, and living room, making entertaining feel effortless while keeping everyone connected.
Upstairs is where the Sullivan truly shines. Four generously sized bedrooms on one level, including a private owner's suite with a walk-in closet and ensuite bath, offer the layout so many buyers are hoping to find. A spacious loft creates a second gathering space that's perfect for movie nights, a playroom, homework station or cozy reading lounge. With the laundry room conveniently located upstairs as well, daily routines become just a little bit easier.
The oversized three-car garage provides plenty of room for vehicles, storage, seasonal décor, sporting equipment, or weekend projects, while the mudroom offers the perfect drop zone to keep life organized from the moment you walk through the door.
Located in Edmonson Ridge, one of Monticello's sought after communities, you'll enjoy the perfect balance of neighborhood charm and everyday convenience with quick access to Interstate 94, Highway 25, parks, shopping, restaurants, and local schools. Whether you're commuting to work or spending the weekend exploring everything Monticello has to offer, you're never far from where you need to be.
Beautifully crafted and ready for you to move-in in October, the Sullivan isn't simply a place to live - it's a home designed to adapt as your life evolves. From busy mornings to quiet evenings and everything in between, this is a home where every chapter feels right at home. Schedule your private showing today and experience the difference for yourself.
Active
Price cut: $5K (10/9)
$419,900
4489 86th St NE, Monticello, MN 55362
4beds
2,133sqft
Single Family
Built in 2026
10,454 Square Feet Lot
$419,400 Zestimate®
$197/sqft
$-- HOA
What's special
Kitchen islandSpacious center islandThoughtfully selected finishesOversized three-car garageWalk-in pantryWelcoming front porchOpen-concept layout
- 72 days
- 35
- 2
Zillow last checked:
Listing updated:
Listed by:
Allison Hein 507-219-8908,
JPW Realty,
Josh A Pomerleau 763-463-7580
Source: NorthstarMLS as distributed by MLS GRID,MLS#: 7119315
Facts & features
Interior
Bedrooms & bathrooms
- Bedrooms: 4
- Bathrooms: 3
- Full bathrooms: 2
- 3/4 bathrooms: 1
Bedroom
- Level: Upper
- Area: 195 Square Feet
- Dimensions: 15x13
Bedroom 2
- Level: Upper
- Area: 121 Square Feet
- Dimensions: 11x11
Bedroom 3
- Level: Upper
- Area: 110 Square Feet
- Dimensions: 11x10
Bedroom 4
- Level: Upper
- Area: 110 Square Feet
- Dimensions: 11x10
Dining room
- Level: Main
- Area: 165 Square Feet
- Dimensions: 11x15
Foyer
- Level: Main
- Area: 80 Square Feet
- Dimensions: 5x16
Kitchen
- Level: Upper
- Area: 150 Square Feet
- Dimensions: 10x15
Laundry
- Level: Upper
- Area: 54 Square Feet
- Dimensions: 6x9
Living room
- Level: Main
- Area: 224 Square Feet
- Dimensions: 14x16
Loft
- Level: Upper
- Area: 135 Square Feet
- Dimensions: 15x9
Mud room
- Level: Main
- Area: 48 Square Feet
- Dimensions: 6x8
Office
- Level: Main
- Area: 80 Square Feet
- Dimensions: 10x8
Other
- Level: Main
- Area: 35 Square Feet
- Dimensions: 5x7
Porch
- Level: Main
- Area: 60 Square Feet
- Dimensions: 10x6
Walk in closet
- Level: Upper
- Area: 40 Square Feet
- Dimensions: 8x5
Heating
- Forced Air, Fireplace(s)
Cooling
- Central Air
Appliances
- Included: Air-To-Air Exchanger, Dishwasher, Electric Water Heater, Microwave, Range, Refrigerator, Stainless Steel Appliance(s)
- Laundry: Electric Dryer Hookup, Laundry Room, Upper Level, Washer Hookup
Features
- Basement: None
- Number of fireplaces: 1
- Fireplace features: Electric, Living Room
Interior area
- Total structure area: 2,133
- Total interior livable area: 2,133 sqft
- Finished area above ground: 2,133
- Finished area below ground: 0
Property
Parking
- Total spaces: 3
- Parking features: Attached, Asphalt, Garage Door Opener
- Attached garage spaces: 3
- Has uncovered spaces: Yes
Accessibility
- Accessibility features: None
Features
- Levels: Two
- Stories: 2
- Pool features: None
- Fencing: None
Lot
- Size: 10,454 Square Feet
- Features: Irregular Lot, Sod Included in Price
Details
- Foundation area: 969
- Parcel number: 155264004110
- Zoning description: Residential-Single Family
Construction
Type & style
- Home type: SingleFamily
- Property subtype: Single Family
Materials
- Roof: Age 8 Years or Less,Asphalt
Condition
- New construction: Yes
- Year built: 2026
Details
- Builder name: JP BROOKS INC
Utilities & green energy
- Electric: 200+ Amp Service
- Gas: Natural Gas
- Sewer: City Sewer/Connected
- Water: City Water/Connected
Community & HOA
Community
- Subdivision: Edmonson Ridge
HOA
- Has HOA: No
Location
- Region: Monticello
Financial & listing details
- Price per square foot: $197/sqft
- Date on market: 8/1/2026
- Cumulative days on market: 36 days
- Road surface type: Paved
Estimated market value
$419,400
$398,000 - $440,000
$2,809/mo
Price history
| Date | Event | Price |
|---|---|---|
| 10/9/2026 | Price change | $419,900-1.2%$197/sqft |
Source:  NorthstarMLS as distributed by MLS GRID #7119315 Report a problem NorthstarMLS as distributed by MLS GRID #7119315 Report a problem | ||
| 9/12/2026 | Price change | $424,900-1.2%$199/sqft |
Source: NorthstarMLS as distributed by MLS GRID #7119315 Report a problem | ||
| 9/4/2026 | Price change | $429,900-1.1%$202/sqft |
Source: NorthstarMLS as distributed by MLS GRID #7119315 Report a problem | ||
| 8/1/2026 | Listed for sale | $434,900$204/sqft |
Source: NorthstarMLS as distributed by MLS GRID #7119315 Report a problem | ||
| 8/1/2026 | Listing removed | $434,900$204/sqft |
Source: NorthstarMLS as distributed by MLS GRID #7101087 Report a problem | ||
| 6/29/2026 | Listed for sale | $434,900+1.6%$204/sqft |
Source: NorthstarMLS as distributed by MLS GRID #7101087 Report a problem | ||
| 5/11/2026 | Listing removed | $428,000$201/sqft |
Source:  JP Brooks Report a problem JP Brooks Report a problem | ||
| 2/20/2026 | Price change | $428,000+1.7%$201/sqft |
Source: JP Brooks Report a problem | ||
| 9/5/2025 | Price change | $421,000+0.7%$197/sqft |
Source: JP Brooks Report a problem | ||
| 5/6/2025 | Price change | $418,000+0.5%$196/sqft |
Source: JP Brooks Report a problem | ||
| 2/28/2025 | Listed for sale | $416,000+6.1%$195/sqft |
Source: JP Brooks Report a problem | ||
| 2/12/2024 | Listed for sale | $392,000-1.8%$184/sqft |
Source: JP Brooks Report a problem | ||
| 12/6/2023 | Listing removed | -- |
Source: JP Brooks Report a problem | ||
| 11/7/2023 | Listed for sale | $399,000$187/sqft |
Source: JP Brooks Report a problem | ||
Public tax history
Tax history is unavailable.
Monthly payment
Est. payment
Payment breakdown
Explore the cost of this home by adjusting the details. Changes won't be saved.Climate risks
Neighborhood: 55362
Similar homes
- $409,9904 bd3 ba2.2k sqft5015 87th St NE, Monticello, MN 55362New Construction
 NorthstarMLS as distributed by MLS GRID
 - $419,9904 bd3 ba2.2k sqft8595 Farmstead Ave NE, Monticello, MN 55362New ConstructionNorthstarMLS as distributed by MLS GRID
- $499,9004 bd3 ba2.4k sqft4515 89th St NE, Monticello, MN 55328New Construction
 NorthstarMLS as distributed by MLS GRID
 - from $530,0003 bd2 ba2.1k sqftThe Riverview Plan, Meadowbrook, Monticello, MN 55362New Construction
 JP Brooks
 - $421,9005 bd3 ba2.4k sqft7693 Birch St, Clear Lake, MN 55319New ConstructionNorthstarMLS as distributed by MLS GRID
- $440,9003 bd2 ba1.6k sqft18726 Ivanhoe St NW, Elk River, MN 55330New ConstructionNorthstarMLS as distributed by MLS GRID
- $381,9004 bd3 ba2.2k sqft7709 Birch St, Clear Lake, MN 55319New ConstructionNorthstarMLS as distributed by MLS GRID
- $394,9004 bd3 ba2.1k sqft906 Brandenburg Ln, Waverly, MN 55390New ConstructionNorthstarMLS as distributed by MLS GRID
- $440,9003 bd2 ba1.4k sqft9756 Jasmine Ave, Hanover, MN 55341For SaleMLS ID #7123501, Daniel K Schmitt, Keller Williams Realty Integrity Lakes. NorthstarMLS as distributed by MLS GRID
- $414,9004 bd3 ba2.1k sqft733 Frankfort Way, Waverly, MN 55390New ConstructionMLS ID #7137742, Lisa A Norton, JPW Realty. NorthstarMLS as distributed by MLS GRID
- $429,9005 bd3 ba2.3k sqft25841 22nd St W, Zimmerman, MN 55398New ConstructionMLS ID #7061031, Dylan A Maitland, RE/MAX Results. NorthstarMLS as distributed by MLS GRID
- $414,9005 bd3 ba2.8k sqft2650 Ivan Ave NE, Saint Michael, MN 55376New ConstructionMLS ID #7141650, Jeff Janasz, Capstone Realty, LLC. NorthstarMLS as distributed by MLS GRID
- $519,0005 bd4 ba2.8k sqft11581 74th St NE, Otsego, MN 55301New ConstructionNorthstarMLS as distributed by MLS GRID
- $440,9003 bd2 ba1.4k sqft9746 Jasmine Ave, Hanover, MN 55341For SaleMLS ID #7123484, Daniel K Schmitt, Keller Williams Realty Integrity Lakes. NorthstarMLS as distributed by MLS GRID
- $489,9005 bd3 ba2.5k sqft1607 10th St NE, Buffalo, MN 55313New ConstructionMLS ID #7085821, Kerby & Cristina Real Estate Experts, RE/MAX Results. NorthstarMLS as distributed by MLS GRID
- $417,9002 bd2 ba1.7k sqft284 Emmy Ln, Hanover, MN 55341New ConstructionNorthstarMLS as distributed by MLS GRID
