Welcome to this beautifully designed new construction home by JP Brooks Builders. Builder offering flex cash incentive with preferred lender to help with rate buydown and/or closing costs! See Sales Consultant for details!
NEW CONSTRUCTION! JP Brooks presents the Sullivan plan with an Elevation A, a 2 story, slab on grade home in the Carrigan Meadows Community in Waverly. Desirable Carrigan Meadows neighborhood near restaurants and Waverly Waterfront Park. Upgraded kitchen with painted cabinets, crown molding, hardware, quartz countertops and stainless steel appliances. Primary bedroom features a vaulted ceiling with a ceiling fan and a private primary bathroom. 2 bedrooms up and onsite finished trim for a better finish! Finished lower level includes a Family Room, Bed 3 & 4 and a 3/4 Bathroom for an additional 856 sq ft. Pictures, photographs, colors, features, and sizes are for illustration purposes only and may vary from the home that is built.
Active
$414,900
733 Frankfort Way, Waverly, MN 55390
4beds
2,133sqft
Single Family
Built in 2026
0.34 Acres Lot
$414,400 Zestimate®
$195/sqft
$-- HOA
What's special
Private primary bathroomCeiling fanCrown moldingStainless steel appliancesQuartz countertops
- 50 days
- 24
- 0
Zillow last checked:
Listing updated:
Listed by:
Lisa A Norton 612-226-2355,
JPW Realty
Source: NorthstarMLS as distributed by MLS GRID,MLS#: 7137742
Facts & features
Interior
Bedrooms & bathrooms
- Bedrooms: 4
- Bathrooms: 3
- Full bathrooms: 1
- 3/4 bathrooms: 1
- 1/2 bathrooms: 1
Bedroom
- Level: Upper
- Area: 198.75 Square Feet
- Dimensions: 15x13'3"
Bedroom 2
- Level: Upper
- Area: 118.25 Square Feet
- Dimensions: 11x10'9"
Bedroom 3
- Level: Upper
- Area: 110 Square Feet
- Dimensions: 11x10
Bedroom 4
- Level: Upper
- Area: 111.83 Square Feet
- Dimensions: 11x10'2"
Dining room
- Level: Main
- Area: 155.56 Square Feet
- Dimensions: 10'8"x14'7"
Foyer
- Level: Main
- Area: 89.38 Square Feet
- Dimensions: 5'6"x16'3"
Kitchen
- Level: Main
- Area: 149.48 Square Feet
- Dimensions: 10'3"x14'7"
Laundry
- Level: Upper
- Area: 49.04 Square Feet
- Dimensions: 5'6"x8'11"
Living room
- Level: Main
- Area: 220.5 Square Feet
- Dimensions: 13'6"x16'4"
Loft
- Level: Upper
- Area: 132.5 Square Feet
- Dimensions: 15x8'10"
Office
- Level: Main
- Area: 76 Square Feet
- Dimensions: 9'6"x8
Heating
- Forced Air
Cooling
- Central Air
Appliances
- Included: Air-To-Air Exchanger, Dishwasher, Electric Water Heater, Microwave, Range, Refrigerator, Stainless Steel Appliance(s)
- Laundry: Electric Dryer Hookup, Laundry Room, Other, Upper Level
Features
- Basement: None
- Number of fireplaces: 1
Interior area
- Total structure area: 2,133
- Total interior livable area: 2,133 sqft
- Finished area above ground: 2,133
- Finished area below ground: 0
Property
Parking
- Total spaces: 3
- Parking features: Attached, Asphalt, Garage Door Opener
- Attached garage spaces: 3
- Has uncovered spaces: Yes
Accessibility
- Accessibility features: None
Features
- Levels: Two
- Stories: 2
- Patio & porch: Porch
- Pool features: None
- Fencing: None
Lot
- Size: 0.34 Acres
- Features: Sod Included in Price, Tree Coverage - Light
Details
- Foundation area: 969
- Parcel number: tbd
- Zoning description: Residential-Single Family
Construction
Type & style
- Home type: SingleFamily
- Property subtype: Single Family
Materials
- Roof: Age 8 Years or Less,Asphalt
Condition
- New construction: Yes
- Year built: 2026
Details
- Builder name: JP BROOKS INC
Utilities & green energy
- Electric: 150 Amp Service
- Gas: Natural Gas
- Sewer: City Sewer/Connected
- Water: City Water/Connected
Community & HOA
Community
- Subdivision: Carrigan Meadows
HOA
- Has HOA: No
Location
- Region: Waverly
Financial & listing details
- Price per square foot: $195/sqft
- Annual tax amount: $244
- Date on market: 9/3/2026
- Road surface type: Paved
Estimated market value
$414,400
$394,000 - $435,000
$2,689/mo
Price history
| Date | Event | Price |
|---|---|---|
| 9/3/2026 | Listed for sale | $414,900$195/sqft |
Source:  NorthstarMLS as distributed by MLS GRID #7137742 Report a problem NorthstarMLS as distributed by MLS GRID #7137742 Report a problem | ||
Public tax history
Tax history is unavailable.
Monthly payment
Est. payment
Payment breakdown
Explore the cost of this home by adjusting the details. Changes won't be saved.Climate risks
Neighborhood: 55390
Similar homes
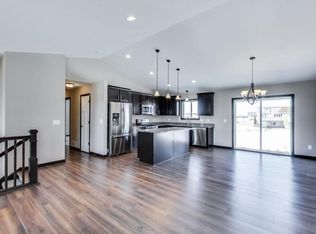
- $369,9004 bd3 ba1.9k sqft915 Brandenburg Ln, Waverly, MN 55390New Construction
 NorthstarMLS as distributed by MLS GRID

 - $344,9004 bd3 ba1.9k sqft1003 Brandenburg Cir, Waverly, MN 55390New Construction
 NorthstarMLS as distributed by MLS GRID
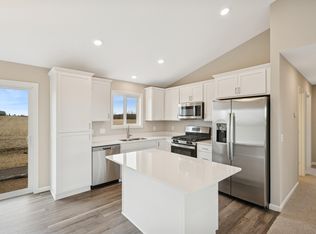
 - $349,9003 bd2 ba1.3k sqft1006 Brandenburg Cir, Waverly, MN 55390New Construction
 NorthstarMLS as distributed by MLS GRID
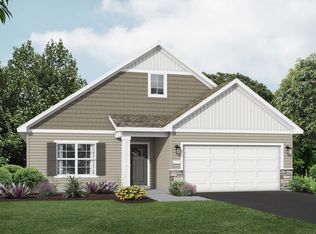
 - from $386,0002 bd2 ba1.7k sqftThe Lakewood Villa Plan, Carrigan Meadows, Waverly, MN 55390New Construction
 JP Brooks
 - $390,0003 bd2 ba1.5k sqft702 Frankfort Ln, Waverly, MN 55363For SaleMLS ID #7153673, Lisa A Norton, JPW Realty. NorthstarMLS as distributed by MLS GRID
- $429,9005 bd3 ba2.2k sqft4678 89th St NE, Monticello, MN 55362New ConstructionNorthstarMLS as distributed by MLS GRID
- $464,9004 bd3 ba2.5k sqft8582 Edmonson Way NE, Monticello, MN 55362For SaleMLS ID #7164001, Scott Lynch, Agency North Real Estate, Inc. NorthstarMLS as distributed by MLS GRID
- $459,9005 bd3 ba2.2k sqft937 Yellowcrest St SW, Delano, MN 55328New ConstructionNorthstarMLS as distributed by MLS GRID
- $399,9904 bd3 ba2.3k sqft810 Hopkins Ln, Buffalo, MN 55313New ConstructionNorthstarMLS as distributed by MLS GRID
- $449,9005 bd4 ba2.6k sqft741 Greywood Blvd SW, Delano, MN 55328New ConstructionMLS ID #7147989, Lisa A Norton, JPW Realty. NorthstarMLS as distributed by MLS GRID
- $349,9003 bd2 ba1.5k sqft1201 Cedar Ln, Montrose, MN 55363New ConstructionNorthstarMLS as distributed by MLS GRID
- $375,0004 bd2 ba1.9k sqft404 Westgate Dr, Winsted, MN 55395New ConstructionMLS ID #7100813, Taylor Foster, JPW Realty. NorthstarMLS as distributed by MLS GRID
- $419,9904 bd3 ba2.2k sqft8595 Farmstead Ave NE, Monticello, MN 55362New ConstructionNorthstarMLS as distributed by MLS GRID
