Welcome to this beautifully designed new construction home by JP Brooks Builders. Builder offering flex cash incentive with preferred lender to help with rate buydown and/or closing costs! See Sales Consultant for details! All client/agent relationships are respected. The purchase agreement must be written by JP Brooks Builders on a JP Brooks Purchase Agreement. Information is deemed reliable but not guaranteed. Pictures taken from the same floorplan. Finishes may differ. See Sales Consultant for details! Contract for deed option. Estimated completion in November 2026! This is our Woodland twin home in our Preserve of Montrose Community. Enter the home on your front patio into your entry way. You will find two bedrooms and a full bathroom off the entry hallway. On the other side is where you enter from the garage (with extra storage space) into your mudroom. There is a door in your mudroom that takes you to your mechanicals. Back in the hallway you then enter the main living space. An open concept kitchen (with walk in pantry, island, and stainless steel appliances), dining area that looks out to your back patio and back yard, and the living room with a cozy fireplace. In the back corner of your home is where your oversized primary suite is. Walk through your primary suite bathroom to your oversized walk in closet! The city of Montrose is an up-and-coming area with a small-town “country” atmosphere. Montrose is located about 35 miles west of Minneapolis/St. Paul metro area. The city offers the amenities of suburban life without giving up rural charm. Residents enjoy easy access to a variety of outdoor activities like fishing, hiking, and camping at nearby recreational sites!
Active
$349,900
1201 Cedar Ln, Montrose, MN 55363
3beds
1,596sqft
Single Family
Built in 2026
1,742 Square Feet Lot
$349,000 Zestimate®
$219/sqft
$249/mo HOA
What's special
Cozy fireplaceBack patioWalk in pantryFront patioOversized walk in closetOversized primary suiteStainless steel appliances
- 12 days
- 53
- 5
Likely to sell faster than
Zillow last checked:
Listing updated:
Listed by:
Lisa A Norton 612-226-2355,
JPW Realty
Source: NorthstarMLS as distributed by MLS GRID,MLS#: 7150181
Facts & features
Interior
Bedrooms & bathrooms
- Bedrooms: 3
- Bathrooms: 2
- Full bathrooms: 1
- 3/4 bathrooms: 1
Bedroom
- Level: Main
- Area: 169 Square Feet
- Dimensions: 13x13
Bedroom 2
- Level: Main
- Area: 110 Square Feet
- Dimensions: 11x10
Bedroom 3
- Level: Main
- Area: 121 Square Feet
- Dimensions: 11x11
Dining room
- Level: Main
- Area: 120 Square Feet
- Dimensions: 12x10
Foyer
- Level: Main
- Area: 48 Square Feet
- Dimensions: 6x8
Kitchen
- Level: Main
- Area: 140 Square Feet
- Dimensions: 14x10
Living room
- Level: Main
- Area: 112 Square Feet
- Dimensions: 14x8
Mud room
- Level: Main
- Area: 56 Square Feet
- Dimensions: 8x7
Patio
- Level: Main
- Area: 120 Square Feet
- Dimensions: 12x10
Porch
- Level: Main
- Area: 90 Square Feet
- Dimensions: 15x6
Walk in closet
- Level: Main
- Area: 81 Square Feet
- Dimensions: 9x9
Heating
- Forced Air, Fireplace(s)
Cooling
- Central Air
Appliances
- Included: Air-To-Air Exchanger, Dishwasher, Electric Water Heater, Microwave, Range, Refrigerator, Stainless Steel Appliance(s)
- Laundry: Electric Dryer Hookup, Laundry Closet, Upper Level, Washer Hookup
Features
- Basement: None
- Number of fireplaces: 1
- Fireplace features: Electric, Living Room
Interior area
- Total structure area: 1,596
- Total interior livable area: 1,596 sqft
- Finished area above ground: 1,596
- Finished area below ground: 0
Property
Parking
- Total spaces: 2
- Parking features: Attached, Garage Door Opener
- Attached garage spaces: 2
- Has uncovered spaces: Yes
- Details: Garage Dimensions (19x23), Garage Door Height (7)
Accessibility
- Accessibility features: None
Features
- Levels: One
- Stories: 1
- Patio & porch: Patio, Porch
- Pool features: None
- Fencing: None
Lot
- Size: 1,742 Square Feet
- Features: Irregular Lot, Sod Included in Price, Tree Coverage - Light
Details
- Foundation area: 1596
- Parcel number: 112055001010
- Zoning description: Residential-Single Family
Construction
Type & style
- Home type: SingleFamily
- Property subtype: Single Family
Materials
- Roof: Age 8 Years or Less,Asphalt
Condition
- New construction: Yes
- Year built: 2026
Details
- Builder name: JP BROOKS INC
Utilities & green energy
- Electric: 200+ Amp Service
- Gas: Natural Gas
- Sewer: City Sewer/Connected
- Water: City Water/Connected
Community & HOA
Community
- Subdivision: The Preserve of Montrose
HOA
- Has HOA: Yes
- Services included: Lawn Care, Maintenance Grounds, Professional Mgmt, Snow Removal
- HOA fee: $249 monthly
- HOA name: Sharper Management
- HOA phone: 952-224-4777
Location
- Region: Montrose
Financial & listing details
- Price per square foot: $219/sqft
- Annual tax amount: $1
- Date on market: 9/25/2026
- Cumulative days on market: 57 days
- Road surface type: Paved
Estimated market value
$349,000
$332,000 - $366,000
$2,019/mo
Price history
| Date | Event | Price |
|---|---|---|
| 9/25/2026 | Listed for sale | $349,900$219/sqft |
Source:  NorthstarMLS as distributed by MLS GRID #7150181 Report a problem NorthstarMLS as distributed by MLS GRID #7150181 Report a problem | ||
| 9/25/2026 | Listing removed | $349,900$219/sqft |
Source: NorthstarMLS as distributed by MLS GRID #7125446 Report a problem | ||
| 8/11/2026 | Listed for sale | $349,900$219/sqft |
Source: NorthstarMLS as distributed by MLS GRID #7125446 Report a problem | ||
Public tax history
Tax history is unavailable.
Monthly payment
Est. payment
Payment breakdown
Explore the cost of this home by adjusting the details. Changes won't be saved.Climate risks
Neighborhood: 55363
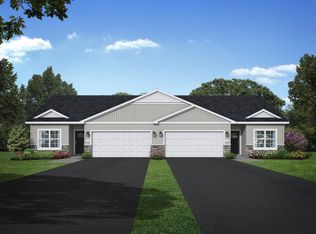
Similar homes
- $319,9003 bd2 ba1.5k sqft1202 Cedar Ln, Montrose, MN 55363New Construction

 NorthstarMLS as distributed by MLS GRID
 - from $310,0003 bd2 ba1.5k sqftThe Woodland Plan, Preserve of Montrose, Montrose, MN 55363New Construction
 JP Brooks
 - $359,9003 bd2 ba1.3k sqft1006 Brandenburg Cir, Waverly, MN 55390New Construction
 NorthstarMLS as distributed by MLS GRID
 - from $362,9003 bd2 ba1.1k sqftCameron Plan, Northridge, Montrose, MN 55363New Construction
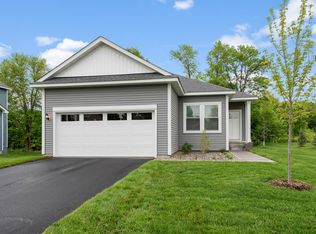 LGI Homes
 - $349,9004 bd3 ba1.9k sqft1003 Brandenburg Cir, Waverly, MN 55390New ConstructionNorthstarMLS as distributed by MLS GRID
- $379,9004 bd3 ba1.9k sqft915 Brandenburg Ln, Waverly, MN 55390New ConstructionNorthstarMLS as distributed by MLS GRID
- $414,9004 bd3 ba2.1k sqft733 Frankfort Way, Waverly, MN 55390New ConstructionMLS ID #7137742, Lisa A Norton, JPW Realty. NorthstarMLS as distributed by MLS GRID
- $329,9003 bd3 ba2k sqft1910 Buffalo Run Rd, Buffalo, MN 55313For SaleMLS ID #7102687, Kent F. Pfeifer, RE/MAX Advantage Plus. NorthstarMLS as distributed by MLS GRID
