See Sales Consultant about lower interest rate options on select quick move-in homes. UNDER CONSTRUCTION! SEPTEMBER 2026 COMPLETION! JP Brooks presents the Oak Ridge plan with an Elevation A Split Level Home on a Lookout Lot in the Carrigan Meadows Community in Waverly. Desirable Carrigan Meadows neighborhood near restaurants and Waverly Waterfront Park. Upgraded kitchen with painted cabinets, crown molding, hardware, quartz countertops and SS appliances. Primary bedroom features a vaulted ceiling with ceiling fan and a private primary bathroom. 2 bedrooms up and onsite finished trim for a better finish! Finished lower level includes a Family Room, Bed 3 & 4 and a 3/4 Bathroom for an additional 856 sq ft. Pictures, photographs, colors, features, and sizes are for illustration purposes only and may vary from the home that is built. UNDER CONSTRUCTION! SEPTEMBER 2026 COMPLETION!
Active
$389,900
915 Brandenburg Ln, Waverly, MN 55390
4beds
1,994sqft
:
Get pre-qualified$2,478/mo
Single Family
Built in 2026
10,018 Square Feet Lot
$389,200 Zestimate®
$196/sqft
$-- HOA
What's special
Private primary bathroomCrown moldingSs appliancesQuartz countertopsLookout lot
- 19 days |
- 65 |
- 5 |
Zillow last checked:
Listing updated:
Listed by:
Amy Teal 612-382-1378,
JPW Realty,
Daniel Hanson 763-439-0868
Source: NorthstarMLS as distributed by MLS GRID,MLS#: 7106171
Facts & features
Interior
Bedrooms & bathrooms
- Bedrooms: 4
- Bathrooms: 3
- Full bathrooms: 1
- 3/4 bathrooms: 2
Bedroom
- Level: Main
- Area: 182 Square Feet
- Dimensions: 14x13
Bedroom 2
- Level: Main
- Area: 110 Square Feet
- Dimensions: 10x11
Bedroom 3
- Level: Main
- Area: 110 Square Feet
- Dimensions: 11x10
Bedroom 4
- Level: Lower
- Area: 120 Square Feet
- Dimensions: 10x12
Dining room
- Level: Main
- Area: 96 Square Feet
- Dimensions: 8x12
Family room
- Level: Lower
- Area: 195 Square Feet
- Dimensions: 15x13
Foyer
- Level: Main
- Area: 99 Square Feet
- Dimensions: 9x11
Game room
- Level: Lower
- Area: 72 Square Feet
- Dimensions: 8x9
Kitchen
- Level: Main
- Area: 100 Square Feet
- Dimensions: 10x10
Laundry
- Level: Lower
- Area: 84 Square Feet
- Dimensions: 12x7
Living room
- Level: Main
- Area: 144 Square Feet
- Dimensions: 12x12
Walk in closet
- Level: Main
- Area: 24 Square Feet
- Dimensions: 4x6
Walk in closet
- Level: Main
- Area: 16 Square Feet
- Dimensions: 4x4
Heating
- Forced Air
Cooling
- Central Air
Appliances
- Included: Air-To-Air Exchanger, Dishwasher, Electric Water Heater, Microwave, Range, Refrigerator, Stainless Steel Appliance(s)
- Laundry: Electric Dryer Hookup, Lower Level, Laundry Room, Sink, Washer Hookup
Features
- Basement: Crawl Space,Daylight,Drain Tiled,Finished,Storage Space,Sump Pump
- Has fireplace: No
Interior area
- Total structure area: 1,994
- Total interior livable area: 1,994 sqft
- Finished area above ground: 1,138
- Finished area below ground: 856
Property
Parking
- Total spaces: 3
- Parking features: Attached, Asphalt, Garage Door Opener
- Attached garage spaces: 3
- Has uncovered spaces: Yes
Accessibility
- Accessibility features: None
Features
- Levels: Multi/Split
- Patio & porch: Porch
- Pool features: None
- Fencing: None
Lot
- Size: 10,018 Square Feet
- Features: Sod Included in Price, Tree Coverage - Light
Details
- Foundation area: 1082
- Parcel number: 116042001080
- Zoning description: Residential-Single Family
Construction
Type & style
- Home type: SingleFamily
- Property subtype: Single Family
Materials
- Roof: Age 8 Years or Less,Asphalt
Condition
- New construction: Yes
- Year built: 2026
Details
- Builder name: JP BROOKS INC
Utilities & green energy
- Electric: 150 Amp Service
- Gas: Natural Gas
- Sewer: City Sewer/Connected
- Water: City Water/Connected
Community & HOA
Community
- Subdivision: Carrigan Meadows
HOA
- Has HOA: No
Location
- Region: Waverly
Financial & listing details
- Price per square foot: $196/sqft
- Annual tax amount: $316
- Date on market: 7/8/2026
- Road surface type: Paved
Estimated market value
$389,200
$370,000 - $409,000
$2,716/mo
Price history
| Date | Event | Price |
|---|---|---|
| 7/8/2026 | Listed for sale | $389,900$196/sqft |
Source:  NorthstarMLS as distributed by MLS GRID #7106171 Report a problem NorthstarMLS as distributed by MLS GRID #7106171 Report a problem | ||
Public tax history
Tax history is unavailable.
Monthly payment
Est. payment
Payment breakdown
Explore the cost of this home by adjusting the details. Changes won't be saved.Climate risks
Neighborhood: 55390
Nearby schools
GreatSchools rating
- 4/10Humphrey Elementary SchoolGrades: PK-4Distance: 0.5 mi
- 5/10Howard Lake Middle SchoolGrades: 5-8Distance: 5.1 mi
- 8/10Howard Lake-Waverly-Winsted Sec.Grades: 9-12Distance: 5.1 mi
- $372,9004 bd3 ba1.9k sqft1002 Brandenburg Cir, Waverly, MN 55390Sold

- $374,9004 bd3 ba1.9k sqft919 Brandenburg Ln, Waverly, MN 55390Sold
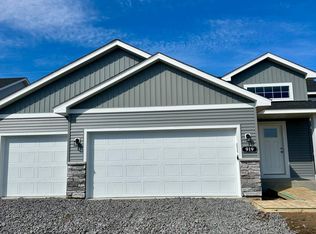
- $409,9004 bd3 ba2.1k sqft906 Brandenburg Ln, Waverly, MN 55390Pending
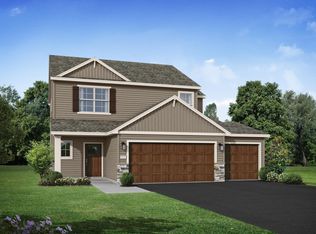
- $369,9004 bd3 ba1.9k sqft1003 Brandenburg Cir, Waverly, MN 55390New Construction
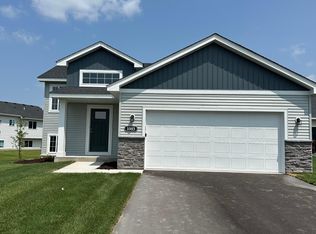
- $394,9003 bd2 ba1.7k sqft923 Brandenburg Ln, Waverly, MN 55390Sold
- $399,9005 bd3 ba2.2k sqft913 Brandenburg Ln, Waverly, MN 55390Sold
- $397,7335 bd3 ba2.2k sqft1010 Brandenburg Cir, Waverly, MN 55390Sold
- $394,9003 bd2 ba1.5k sqft925 Brandenburg Ln, Waverly, MN 55390Sold
A local agent can set up tours, give advice and negotiate with sellers.
Similar homes
- $369,9004 bd3 ba1.9k sqft1003 Brandenburg Cir, Waverly, MN 55390New Construction
 NorthstarMLS as distributed by MLS GRID
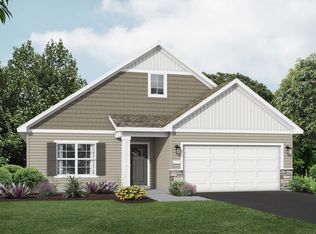
 - from $391,0002 bd2 ba1.7k sqftThe Lakewood Villa Plan, Carrigan Meadows, Waverly, MN 55390New Construction
 JP Brooks
 - $369,9003 bd2 ba1.3k sqft1006 Brandenburg Cir, Waverly, MN 55390New Construction
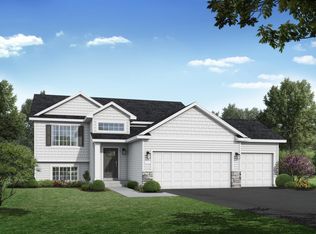 NorthstarMLS as distributed by MLS GRID
 - from $371,0003 bd2 ba1.4k sqftThe Weston Plan, Carrigan Meadows, Waverly, MN 55390New Construction
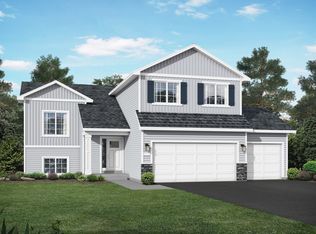 JP Brooks
 - from $363,0002 bd2 ba1.5k sqftThe Madison Villa Plan, Carrigan Meadows, Waverly, MN 55390New ConstructionJP Brooks
- from $342,0002 bd2 ba1.1k sqftThe Oak Ridge Plan, Carrigan Meadows, Waverly, MN 55390New ConstructionJP Brooks
- $375,0004 bd2 ba1.9k sqft404 Westgate Dr, Winsted, MN 55395New ConstructionMLS ID #7100813, Taylor Foster, JPW Realty. NorthstarMLS as distributed by MLS GRID
- from $456,9004 bd3 ba2.3k sqftPerkins Plan, Northridge, Montrose, MN 55363New ConstructionLGI Homes
- from $416,9003 bd3 ba1.6k sqftHarris Plan, Northridge, Montrose, MN 55363New ConstructionLGI Homes
- from $410,9003 bd3 ba1.6k sqftGranite Plan, Northridge, Montrose, MN 55363New ConstructionLGI Homes
- $414,6854 bd3 ba2.3k sqft806 Hopkins Ln, Buffalo, MN 55313New ConstructionNorthstarMLS as distributed by MLS GRID
- $429,6554 bd3 ba2.3k sqft8535 Farmstead Ave NE, Monticello, MN 55376New ConstructionMLS ID #7113963, Lennar Minnesota, Lennar Sales Corp. NorthstarMLS as distributed by MLS GRID
- from $359,9003 bd2 ba1.1k sqftCameron Plan, Northridge, Montrose, MN 55363New ConstructionLGI Homes
- $419,9905 bd3 ba2.4k sqft506 Blueridge St SW, Delano, MN 55328New ConstructionNorthstarMLS as distributed by MLS GRID
- $464,9005 bd3 ba2.2k sqft937 Yellowcrest St SW, Delano, MN 55328New ConstructionMLS ID #7100049, Allison Boreen, JPW Realty. NorthstarMLS as distributed by MLS GRID
- $399,9003 bd3 ba2k sqft2621 Ivan Ave NE, Saint Michael, MN 55376New ConstructionMLS ID #7103524, Matthew Lubratt, Capstone Realty, LLC. NorthstarMLS as distributed by MLS GRID
- $439,9004 bd3 ba2.3k sqft1003 Misty Meadow Blvd, Buffalo, MN 55313New ConstructionMLS ID #7029685, Doyle Real Estate Team, RE/MAX Results. NorthstarMLS as distributed by MLS GRID
- $399,9004 bd3 ba2.2k sqft320 Florence Ave S, Annandale, MN 55302New ConstructionNorthstarMLS as distributed by MLS GRID
- $409,9004 bd3 ba2.2k sqft380 Florence Ave S, Annandale, MN 55302New ConstructionNorthstarMLS as distributed by MLS GRID
- $394,9004 bd2 ba1.9k sqft401 Florence Ave S, Annandale, MN 55302New ConstructionNorthstarMLS as distributed by MLS GRID
