Gorgeous home in established neighborhood! This home offers an open floor plan featuring
granite kitchen countertops, stainless steel appliances, and beautiful LVP flooring. This split level floor plan offers a spacious entry, an open concept kitchen/dining/living area along with 2 bedrooms and a walk-thru full bathroom on the upper level. The bright and sunny fully finished lower level allows
plenty of space for everyone – featuring a spacious family room, 2 large bedrooms, and a ¾ bathroom. The large 3-stall garage offers plenty of space for cars and toys! Large and level backyard. Beautiful new construction with attention to detail, this home offers the perfect blend of space and functionality. This home is currently under construction, to be completed by 9/1. Photos are of a similar model. Rare opportunity that you won’t want to miss!
Active
$375,000
404 Westgate Dr, Winsted, MN 55395
4beds
1,952sqft
Single Family
Built in 2026
9,147 Square Feet Lot
$374,200 Zestimate®
$192/sqft
$-- HOA
What's special
Beautiful lvp flooringOpen floor planLarge and level backyardSpacious family roomSpacious entryStainless steel appliancesGranite kitchen countertops
- 109 days
- 144
- 6
Zillow last checked:
Listing updated:
Listed by:
Taylor Foster 651-403-9670,
JPW Realty,
Rebekah Foster 952-607-6017
Source: NorthstarMLS as distributed by MLS GRID,MLS#: 7100813
Facts & features
Interior
Bedrooms & bathrooms
- Bedrooms: 4
- Bathrooms: 2
- Full bathrooms: 1
- 3/4 bathrooms: 1
Bedroom
- Level: Main
- Area: 154 Square Feet
- Dimensions: 11x14
Bedroom 2
- Level: Main
- Area: 121 Square Feet
- Dimensions: 11x11
Bedroom 3
- Level: Lower
- Area: 154 Square Feet
- Dimensions: 14x11
Bedroom 4
- Level: Lower
- Area: 130 Square Feet
- Dimensions: 13x10
Dining room
- Level: Main
- Area: 180 Square Feet
- Dimensions: 12x15
Family room
- Level: Lower
- Area: 345 Square Feet
- Dimensions: 23x15
Foyer
- Level: Main
- Area: 56 Square Feet
- Dimensions: 7x8
Kitchen
- Level: Main
- Area: 150 Square Feet
- Dimensions: 10x15
Living room
- Level: Lower
- Area: 156 Square Feet
- Dimensions: 13x12
Walk in closet
- Level: Main
- Area: 24 Square Feet
- Dimensions: 4x6
Walk in closet
- Level: Main
- Area: 20 Square Feet
- Dimensions: 4x5
Heating
- Forced Air
Cooling
- Central Air
Appliances
- Included: Air-To-Air Exchanger, Dishwasher, Electric Water Heater, Microwave, Range, Refrigerator, Stainless Steel Appliance(s)
- Laundry: Electric Dryer Hookup, Lower Level, Laundry Room, Washer Hookup
Features
- Basement: Daylight,Drain Tiled,Finished,Sump Basket,Sump Pump
- Has fireplace: No
Interior area
- Total structure area: 2,128
- Total interior livable area: 1,952 sqft
- Finished area above ground: 1,064
- Finished area below ground: 888
Property
Parking
- Total spaces: 3
- Parking features: Attached, Concrete, Garage Door Opener
- Attached garage spaces: 3
- Has uncovered spaces: Yes
Accessibility
- Accessibility features: None
Features
- Levels: Multi/Split
- Patio & porch: Covered
- Pool features: None
Lot
- Size: 9,147 Square Feet
- Dimensions: 75 x 120
- Features: Tree Coverage - Light
Details
- Foundation area: 1064
- Parcel number: 211100240
- Zoning description: Residential-Single Family
Construction
Type & style
- Home type: SingleFamily
- Property subtype: Single Family
Materials
- Roof: Age 8 Years or Less
Condition
- New construction: Yes
- Year built: 2026
Details
- Builder name: MEDINA CONSTRUCTION INC
Utilities & green energy
- Gas: Natural Gas
- Sewer: City Sewer/Connected
- Water: City Water/Connected
Community & HOA
HOA
- Has HOA: No
Location
- Region: Winsted
Financial & listing details
- Price per square foot: $192/sqft
- Tax assessed value: $54,600
- Annual tax amount: $696
- Date on market: 6/29/2026
Estimated market value
$374,200
$355,000 - $393,000
$2,520/mo
Price history
| Date | Event | Price |
|---|---|---|
| 6/29/2026 | Listed for sale | $375,000+886.8%$192/sqft |
Source:  NorthstarMLS as distributed by MLS GRID #7100813 Report a problem NorthstarMLS as distributed by MLS GRID #7100813 Report a problem | ||
| 8/4/2025 | Sold | $38,000-9.5%$19/sqft |
Source: NorthstarMLS as distributed by MLS GRID #6701514 Report a problem | ||
| 7/7/2025 | Pending sale | $42,000$22/sqft |
Source: NorthstarMLS as distributed by MLS GRID #6701514 Report a problem | ||
| 4/11/2025 | Listed for sale | $42,000-68.2%$22/sqft |
Source: NorthstarMLS as distributed by MLS GRID #6701514 Report a problem | ||
| 1/24/2003 | Sold | $132,000+25.8%$68/sqft |
Source: Agent Provided Report a problem | ||
| 4/23/1999 | Sold | $104,900$54/sqft |
Source: Agent Provided Report a problem | ||
Public tax history
| Year | Property taxes | Tax assessment |
|---|---|---|
| 2026 | $680 -2.3% | $54,600 +52.5% |
| 2025 | $696 +2.7% | $35,800 |
| 2024 | $678 +5% | $35,800 |
| 2023 | $646 +2.9% | $35,800 +5% |
| 2022 | $628 -1.3% | $34,100 +20.5% |
| 2021 | $636 +3.6% | $28,300 |
| 2020 | $614 +7.3% | $28,300 +4.8% |
| 2019 | $572 | $27,000 |
| 2018 | $572 -83.9% | -- |
| 2017 | $3,560 +219.6% | -- |
| 2016 | $1,114 +13.2% | -- |
| 2015 | $984 | -- |
| 2014 | $984 +196.2% | -- |
| 2013 | $332 | -- |
| 2012 | -- | -- |
| 2010 | $11,032 +599.1% | -- |
| 2009 | $1,578 | -- |
Find assessor info on the county website
Monthly payment
Est. payment
Payment breakdown
Explore the cost of this home by adjusting the details. Changes won't be saved.Climate risks
Neighborhood: 55395
Similar homes
- $357,5004 bd3 ba1.9k sqft720 Mallard Ave, Winsted, MN 55395For Sale

 MLS ID #7095035, Caleb Carlson, Real Broker, LLC. NorthstarMLS as distributed by MLS GRID
 - $344,9995 bd2 ba2.6k sqft2108 Blake Ave, Lester Prairie, MN 55354For Sale
 MLS ID #7142457, Nicole Radtke, Real Broker, LLC. NorthstarMLS as distributed by MLS GRID
 - $374,9004 bd3 ba1.9k sqft915 Brandenburg Ln, Waverly, MN 55390New Construction
 NorthstarMLS as distributed by MLS GRID
 - $399,9005 bd3 ba2.6k sqft930 Meadows Blvd, Nya, MN 55397For Sale
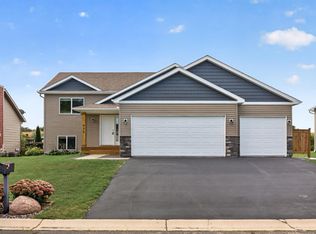 MLS ID #7158356, Kerby & Cristina Real Estate Experts, RE/MAX Results. NorthstarMLS as distributed by MLS GRID
 - $414,9004 bd3 ba2.1k sqft733 Frankfort Way, Waverly, MN 55390New ConstructionMLS ID #7137742, Lisa A Norton, JPW Realty. NorthstarMLS as distributed by MLS GRID
- $347,9004 bd3 ba1.9k sqft1003 Brandenburg Cir, Waverly, MN 55390New ConstructionNorthstarMLS as distributed by MLS GRID
- $369,9004 bd2 ba2.1k sqft1218 Timber Ln, Buffalo, MN 55313For SaleMLS ID #7134577, J Tyler Reiss, North Star Pro Realty LLC. NorthstarMLS as distributed by MLS GRID
- $234,9002 bd2 ba1.1k sqft614 Golden Gate Ln, Winsted, MN 55395For SaleMLS ID #7135488, JoLynn M Cafferty, Lakes Area Realty. NorthstarMLS as distributed by MLS GRID
- $354,9003 bd2 ba1.3k sqft1006 Brandenburg Cir, Waverly, MN 55390New ConstructionNorthstarMLS as distributed by MLS GRID
- $339,9004 bd3 ba2.3k sqft529 1st St N, Montrose, MN 55363New ConstructionMLS ID #7142251, Daniel W Ward, Coldwell Banker Realty. NorthstarMLS as distributed by MLS GRID
- $399,9003 bd3 ba1.7k sqft228 Snowdrop Trl, Waconia, MN 55387For SaleMLS ID #7156455, Vanderlinde Group, Vanderlinde Group | Edge Realty, Inc.. NorthstarMLS as distributed by MLS GRID
- $325,0003 bd3 ba2.3k sqft675 Sienna Dr, Watertown, MN 55388For SaleMLS ID #7160735, Butcher Real Estate Team, Edina Realty, Inc.. NorthstarMLS as distributed by MLS GRID
- $310,0004 bd2 ba1.7k sqft24 Main St E, Nya, MN 55397For SaleMLS ID #7157595, Shelly Kilibarda, Coldwell Banker Realty. NorthstarMLS as distributed by MLS GRID
- $390,0003 bd2 ba1.5k sqft702 Frankfort Ln, Waverly, MN 55363For SaleMLS ID #7153673, Lisa A Norton, JPW Realty. NorthstarMLS as distributed by MLS GRID
- $449,0004 bd3 ba2.3k sqft105 2nd St SW, Delano, MN 55328For SaleMLS ID #7105072, Jesse J Forsell, Coldwell Banker Realty - Lakes. NorthstarMLS as distributed by MLS GRID
- $395,0005 bd3 ba2.4k sqft1805 10th St NE, Buffalo, MN 55313For SaleMLS ID #7123490, Abby Schannauer, Keller Williams Classic Rlty NW. NorthstarMLS as distributed by MLS GRID
