Welcome home! Step inside to a spacious entryway that immediately makes you feel at home, then head upstairs into a bright, open layout featuring modern finishes, 3 bedrooms, and 2 bathrooms. The primary suite features a beautiful farmhouse-modern bath that feels both timeless and on-trend. Downstairs, the possibilities are yours. Two additional bedrooms are drywalled with mud and tape set to be complete before closing, along with a future third bathroom framed out. The main level is ready to enjoy, while the lower level is ready for your vision. Grab your paint at Pink Hardware, stop by Big Don’s Carthederal on the way home for ice cream, and make this space your own. Outside, enjoy a large fenced backyard with plenty of room to relax, entertain, and soak up the sunset. With Sunrise Park in your backyard, this home offers the perfect mix of modern style, everyday comfort, and room to grow. Come see it—you’ll want to stay and enjoy your daily views of sunrises/sunsets from Sunrise Park.
Basement is completed with level 5 drywall finishing and knockdown texture.
Active
Price cut: $5K (10/2)
$344,999
2108 Blake Ave, Lester Prairie, MN 55354
5beds
2,616sqft
Single Family
Built in 2016
0.35 Acres Lot
$343,700 Zestimate®
$132/sqft
$-- HOA
What's special
Modern finishesLarge fenced backyardBright open layoutSpacious entrywayPrimary suiteSoak up the sunsetBeautiful farmhouse-modern bath
- 23 days
- 1,751
- 74
Likely to sell faster than
Zillow last checked:
Listing updated:
Listed by:
Nicole Radtke 612-924-5091,
Real Broker, LLC
Source: NorthstarMLS as distributed by MLS GRID,MLS#: 7142457
Facts & features
Interior
Bedrooms & bathrooms
- Bedrooms: 5
- Bathrooms: 2
- Full bathrooms: 2
Bedroom
- Level: Upper
- Area: 169 Square Feet
- Dimensions: 13x13
Bedroom 2
- Level: Upper
- Area: 121 Square Feet
- Dimensions: 11x11
Bedroom 3
- Level: Upper
- Area: 120 Square Feet
- Dimensions: 12x10
Bedroom 4
- Level: Lower
- Area: 184 Square Feet
- Dimensions: 16x11.5
Bedroom 5
- Level: Lower
- Area: 159.38 Square Feet
- Dimensions: 12.75x12.5
Dining room
- Level: Upper
- Area: 121 Square Feet
- Dimensions: 11x11
Kitchen
- Level: Upper
- Area: 110 Square Feet
- Dimensions: 11x10
Living room
- Level: Upper
- Area: 196 Square Feet
- Dimensions: 14x14
Heating
- Forced Air
Cooling
- Central Air
Appliances
- Included: Dishwasher, Dryer, Microwave, Range, Refrigerator, Washer
Features
- Basement: Crawl Space,Partially Finished,Walk-Out Access
- Has fireplace: No
Interior area
- Total structure area: 2,616
- Total interior livable area: 2,616 sqft
- Finished area above ground: 1,420
- Finished area below ground: 1,196
Video & virtual tour
Property
Parking
- Total spaces: 3
- Parking features: Attached, Concrete
- Attached garage spaces: 3
Accessibility
- Accessibility features: None
Features
- Levels: Multi/Split
- Fencing: Cross Fenced,Full
Lot
- Size: 0.35 Acres
Details
- Additional structures: Storage Shed
- Foundation area: 1367
- Parcel number: 170900100
- Zoning description: Residential-Single Family
Construction
Type & style
- Home type: SingleFamily
- Property subtype: Single Family
Materials
- Roof: Age Over 8 Years
Condition
- New construction: No
- Year built: 2016
Utilities & green energy
- Gas: Natural Gas
- Sewer: City Sewer/Connected
- Water: City Water/Connected
Community & HOA
Community
- Subdivision: East Park Estates
HOA
- Has HOA: No
Location
- Region: Lester Prairie
Financial & listing details
- Price per square foot: $132/sqft
- Tax assessed value: $359,400
- Annual tax amount: $4,876
- Date on market: 9/10/2026
Estimated market value
$343,700
$327,000 - $361,000
$2,506/mo
Price history
| Date | Event | Price |
|---|---|---|
| 10/2/2026 | Price change | $344,999-1.4%$132/sqft |
Source:  NorthstarMLS as distributed by MLS GRID #7142457 Report a problem NorthstarMLS as distributed by MLS GRID #7142457 Report a problem | ||
| 9/13/2026 | Listed for sale | $350,000+20.7%$134/sqft |
Source: NorthstarMLS as distributed by MLS GRID #7142457 Report a problem | ||
| 1/14/2022 | Sold | $290,000+5.5%$111/sqft |
Source: NorthstarMLS as distributed by MLS GRID #6108134 Report a problem | ||
| 10/26/2021 | Pending sale | $275,000$105/sqft |
Source: NorthstarMLS as distributed by MLS GRID #6108134 Report a problem | ||
| 10/22/2021 | Listed for sale | $275,000+25.1%$105/sqft |
Source: NorthstarMLS as distributed by MLS GRID #6108134 Report a problem | ||
| 1/27/2017 | Sold | $219,900$84/sqft |
Source: NorthstarMLS as distributed by MLS GRID #4778173 Report a problem | ||
Public tax history
| Year | Property taxes | Tax assessment |
|---|---|---|
| 2026 | $4,876 -4.4% | $359,400 +8.8% |
| 2025 | $5,100 -3.9% | $330,300 |
| 2024 | $5,306 +5.5% | $330,300 |
| 2023 | $5,028 -5.2% | $330,300 +11.3% |
| 2022 | $5,304 +6% | $296,700 +7.2% |
| 2021 | $5,004 +3.7% | $276,900 +9.8% |
| 2020 | $4,824 +30.9% | $252,300 +6.1% |
| 2019 | $3,686 | $237,800 |
| 2018 | $3,686 +12.1% | -- |
| 2017 | $3,288 +808.3% | -- |
| 2016 | $362 +8.4% | -- |
| 2015 | $334 | -- |
| 2014 | $334 -4% | -- |
| 2013 | $348 | -- |
| 2012 | -- | -- |
| 2010 | $536 +9.8% | -- |
| 2009 | $488 | -- |
Find assessor info on the county website
Monthly payment
Est. payment
Payment breakdown
Explore the cost of this home by adjusting the details. Changes won't be saved.Climate risks
Neighborhood: 55354
Similar homes
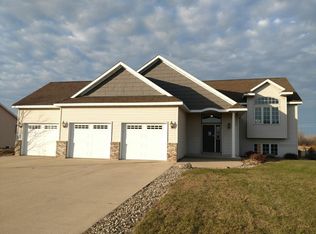
- $374,9002 bd3 ba1.7k sqft140 Cedar Dr S, Lester Prairie, MN 55354For Sale

 MLS ID #7135064, Josh A Pomerleau, JPW Realty. NorthstarMLS as distributed by MLS GRID
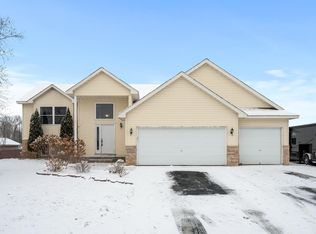
 - $349,9004 bd2 ba1.9k sqft211 Dresden Alco, Waverly, MN 55390For Sale
 MLS ID #7153946, Victor Peterson, Lakes & Leisure Realty. NorthstarMLS as distributed by MLS GRID
 - $399,9005 bd3 ba2.3k sqft1519 Hidden Trl, Mayer, MN 55360For Sale
 MLS ID #7137129, Trista Kottke, RE/MAX Experience. NorthstarMLS as distributed by MLS GRID
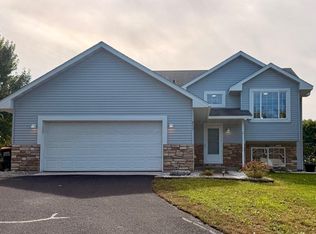
 - $325,0004 bd2 ba1.7k sqft24 Main St E, Nya, MN 55397For Sale
 MLS ID #7152953, Shelly Kilibarda, Coldwell Banker Realty. NorthstarMLS as distributed by MLS GRID
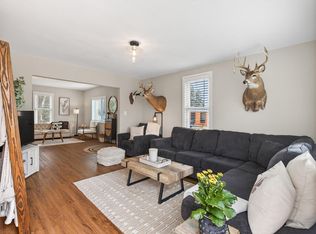
 - $350,0003 bd2 ba2.3k sqft405 Green Ave SE, Watertown, MN 55388For SaleMLS ID #7149998, Megan Moreau, Kris Lindahl Real Estate. NorthstarMLS as distributed by MLS GRID
- $339,9004 bd3 ba2.3k sqft529 1st St N, Montrose, MN 55363New ConstructionMLS ID #7142251, Daniel W Ward, Coldwell Banker Realty. NorthstarMLS as distributed by MLS GRID
- $357,5004 bd3 ba1.9k sqft720 Mallard Ave, Winsted, MN 55395For SaleMLS ID #7095035, Caleb Carlson, Real Broker, LLC. NorthstarMLS as distributed by MLS GRID
- $399,9005 bd3 ba3.5k sqft141 Fairlawn Ave E, Winsted, MN 55395For SaleMLS ID #7121871, Bonni Halverson, Lakes Area Realty. NorthstarMLS as distributed by MLS GRID
- $359,9004 bd3 ba2.2k sqft704 Bremen Cir, Waverly, MN 55390For SaleMLS ID #7118085, Monica C. Martin, RE/MAX Advantage Plus. NorthstarMLS as distributed by MLS GRID
- $365,0003 bd4 ba3.2k sqft316 Lake Ave N, Silver Lake, MN 55381For SaleMLS ID #7142428, Lynne M Garbers, Edina Realty, Inc.. NorthstarMLS as distributed by MLS GRID
- $450,0005 bd4 ba2.9k sqft1507 Hidden Trl, Mayer, MN 55360For SaleMLS ID #7132284, Austin Hardy, Pemberton RE. NorthstarMLS as distributed by MLS GRID
- $335,0004 bd3 ba1.8k sqft1708 Louden Ave N, Glencoe, MN 55336For SaleMLS ID #7139496, Timothy R. Cook, Premier Real Estate Services. NorthstarMLS as distributed by MLS GRID
- $369,9003 bd2 ba2k sqft20210 County Road 2, Silver Lake, MN 55381For SaleMLS ID #7138561, Jana L Cornelius, Kubes Realty Inc. NorthstarMLS as distributed by MLS GRID
- $379,9004 bd2 ba2k sqft1027 Meadow St, Cologne, MN 55322For SaleMLS ID #7139815, Eunice Linarte, Beycome Brokerage Realty LLC. NorthstarMLS as distributed by MLS GRID
- $419,9005 bd3 ba2.6k sqft930 Meadows Blvd, Nya, MN 55397For SaleMLS ID #7131962, Kerby & Cristina Real Estate Experts, RE/MAX Results. NorthstarMLS as distributed by MLS GRID
- $325,0004 bd2 ba1.7k sqft1612 Birch Ave N, Glencoe, MN 55336For SaleMLS ID #7139527, Timothy R. Cook, Premier Real Estate Services. NorthstarMLS as distributed by MLS GRID
- $360,0004 bd3 ba2.5k sqft870 Hanson Dr SW, Hutchinson, MN 55350For SaleMLS ID #7111319, The Broll Team, Keller Williams Realty Integrity Northwest. NorthstarMLS as distributed by MLS GRID
- $300,0004 bd2 ba1.8k sqft104 Century Ln, Silver Lake, MN 55381For SaleMLS ID #7069678, Kristin Alsleben, Edina Realty, Inc.. NorthstarMLS as distributed by MLS GRID
- $330,0004 bd2 ba2k sqft1166 Blackbird Dr SW, Hutchinson, MN 55350For SaleMLS ID #7100980, Brian C Renner, Edina Realty, Inc.. NorthstarMLS as distributed by MLS GRID
- $330,0003 bd3 ba2.1k sqft703 Shady Ridge Rd NW, Hutchinson, MN 55350For SaleMLS ID #7103576, Tammie Heinbaugh, Keller Williams Realty Integrity Northwest. NorthstarMLS as distributed by MLS GRID
