Welcome home to this spacious 5-bedroom, 4-bathroom property in Mayer! NEW CARPET THROUGHOUT! Home has newer furnace, air conditioner and newer appliances in the kitchen. Offering plenty of room for family and guests, this well-maintained home features a functional layout with generous living spaces and comfortable bedrooms throughout. Step outside to enjoy the fully fenced backyard—perfect for pets, play, and entertaining. The impressive two-tier deck provides multiple areas for outdoor dining, relaxing, and gathering with friends and family. This home combines space, comfort, and outdoor enjoyment in one exceptional package.
Active
$399,900
2051 River Bend Trl, Mayer, MN 55360
5beds
2,868sqft
Single Family
Built in 2002
0.25 Acres Lot
$400,300 Zestimate®
$139/sqft
$-- HOA
What's special
Fully fenced backyardAir conditionerComfortable bedrooms throughoutImpressive two-tier deckNewer furnace
- 8 days
- 294
- 27
Likely to sell faster than
Zillow last checked:
Listing updated:
Listed by:
Jason C. Hughes 763-746-4900,
Keller Williams Classic Realty
Source: NorthstarMLS as distributed by MLS GRID,MLS#: 7151738
Facts & features
Interior
Bedrooms & bathrooms
- Bedrooms: 5
- Bathrooms: 4
- Full bathrooms: 2
- 3/4 bathrooms: 1
- 1/2 bathrooms: 1
Bedroom
- Level: Upper
- Area: 238.5 Square Feet
- Dimensions: 15.9x15
Bedroom 2
- Level: Upper
- Area: 113.36 Square Feet
- Dimensions: 10.9x10.4
Bedroom 3
- Level: Upper
- Area: 117.72 Square Feet
- Dimensions: 10.9x10.8
Bedroom 4
- Level: Upper
- Area: 140.6 Square Feet
- Dimensions: 14.8x9.5
Bedroom 5
- Level: Lower
- Area: 145 Square Feet
- Dimensions: 11.6x12.5
Dining room
- Level: Main
- Area: 187.68 Square Feet
- Dimensions: 10.2x18.4
Foyer
- Level: Main
- Area: 75.05 Square Feet
- Dimensions: 7.9x9.5
Kitchen
- Level: Main
- Area: 148.75 Square Feet
- Dimensions: 11.9x12.5
Laundry
- Level: Main
- Area: 63.22 Square Feet
- Dimensions: 10.9x5.8
Living room
- Level: Main
- Area: 135.16 Square Feet
- Dimensions: 10.9x12.4
Other
- Level: Main
- Area: 18.86 Square Feet
- Dimensions: 4.6x4.1
Recreation room
- Level: Lower
- Area: 707.16 Square Feet
- Dimensions: 28.4x24.9
Sitting room
- Level: Main
- Area: 243 Square Feet
- Dimensions: 18x13.5
Utility room
- Level: Lower
- Area: 119.9 Square Feet
- Dimensions: 10.9x11.0
Heating
- Forced Air
Cooling
- Central Air
Appliances
- Included: Air-To-Air Exchanger, Dishwasher, Dryer, Microwave, Range, Refrigerator, Water Softener Owned
- Laundry: Main Level
Features
- Basement: Block,Finished,Full,Walk-Out Access
- Number of fireplaces: 1
- Fireplace features: Gas
Interior area
- Total structure area: 3,084
- Total interior livable area: 2,868 sqft
- Finished area above ground: 2,088
- Finished area below ground: 780
Property
Parking
- Total spaces: 3
- Parking features: Attached, Asphalt, Garage Door Opener
- Attached garage spaces: 3
- Has uncovered spaces: Yes
- Details: Garage Dimensions (28.8x21.9)
Accessibility
- Accessibility features: None
Features
- Levels: Two
- Stories: 2
- Patio & porch: Deck
- Has spa: Yes
- Spa features: Hot Tub
- Fencing: Full
Lot
- Size: 0.25 Acres
- Dimensions: 75 x 148 x 75 x 146
- Features: Tree Coverage - Medium
Details
- Additional structures: Gazebo, Storage Shed
- Foundation area: 996
- Parcel number: 501250290
- Zoning description: Residential-Single Family
Construction
Type & style
- Home type: SingleFamily
- Property subtype: Single Family
Materials
- Roof: Age Over 8 Years,Asphalt
Condition
- New construction: No
- Year built: 2002
Utilities & green energy
- Electric: Circuit Breakers
- Gas: Natural Gas
- Sewer: City Sewer/Connected
- Water: City Water/Connected
Community & HOA
Community
- Subdivision: Coldwater Crossing
HOA
- Has HOA: No
Location
- Region: Mayer
Financial & listing details
- Price per square foot: $139/sqft
- Tax assessed value: $377,700
- Annual tax amount: $3,952
- Date on market: 10/2/2026
- Cumulative days on market: 101 days
Estimated market value
$400,300
$380,000 - $420,000
$3,306/mo
Price history
| Date | Event | Price |
|---|---|---|
| 10/2/2026 | Listed for sale | $399,900-2.5%$139/sqft |
Source:  NorthstarMLS as distributed by MLS GRID #7151738 Report a problem NorthstarMLS as distributed by MLS GRID #7151738 Report a problem | ||
| 9/28/2026 | Listing removed | $410,000$143/sqft |
Source: NorthstarMLS as distributed by MLS GRID #7094265 Report a problem | ||
| 9/19/2026 | Price change | $410,000-2.4%$143/sqft |
Source: NorthstarMLS as distributed by MLS GRID #7094265 Report a problem | ||
| 8/28/2026 | Price change | $420,000-3.4%$146/sqft |
Source: NorthstarMLS as distributed by MLS GRID #7094265 Report a problem | ||
| 7/13/2026 | Price change | $434,900-3.1%$152/sqft |
Source: NorthstarMLS as distributed by MLS GRID #7094265 Report a problem | ||
| 6/21/2026 | Listed for sale | $449,000+91.1%$157/sqft |
Source: NorthstarMLS as distributed by MLS GRID #7094265 Report a problem | ||
| 3/18/2003 | Sold | $234,900$82/sqft |
Source: Public Record Report a problem | ||
Public tax history
| Year | Property taxes | Tax assessment |
|---|---|---|
| 2025 | $4,020 -2.9% | $377,700 +0.9% |
| 2024 | $4,138 -3.8% | $374,500 |
| 2023 | $4,302 +3.7% | $374,500 +1.3% |
| 2022 | $4,150 +7% | $369,700 +17.5% |
| 2021 | $3,880 -1.9% | $314,600 +10.2% |
| 2020 | $3,956 +11.9% | $285,600 |
| 2019 | $3,534 | $285,600 +14.4% |
| 2017 | $3,534 -0.5% | $249,600 +13.6% |
| 2016 | $3,552 | $219,700 +2.4% |
| 2015 | $3,552 +11.2% | $214,500 +19.6% |
| 2014 | $3,194 -4.8% | $179,300 -9.8% |
| 2013 | $3,354 -5.5% | $198,700 -2.1% |
| 2012 | $3,548 +8.4% | $203,000 -9.1% |
| 2011 | $3,272 -10.6% | $223,400 |
| 2010 | $3,660 +0.8% | -- |
| 2009 | $3,630 -5.4% | $263,300 -2% |
| 2008 | $3,836 | $268,800 -0.7% |
| 2007 | -- | $270,658 +1.2% |
| 2005 | -- | $267,508 +2.3% |
| 2004 | -- | $261,566 |
| 2002 | -- | -- |
Find assessor info on the county website
Monthly payment
Est. payment
Payment breakdown
Explore the cost of this home by adjusting the details. Changes won't be saved.Climate risks
Neighborhood: 55360
Similar homes
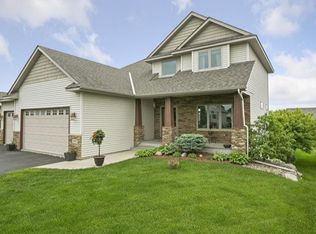
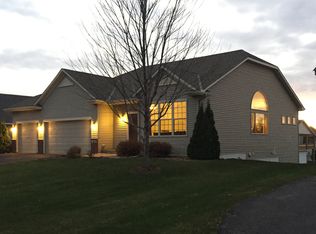
- $399,9005 bd3 ba2.3k sqft1519 Hidden Trl, Mayer, MN 55360For Sale

 MLS ID #7137129, Trista Kottke, RE/MAX Experience. NorthstarMLS as distributed by MLS GRID
 - $450,0005 bd4 ba2.9k sqft1507 Hidden Trl, Mayer, MN 55360For Sale
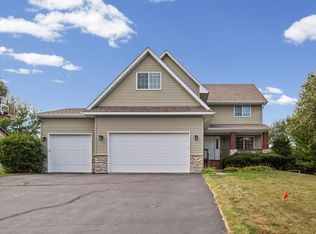 MLS ID #7132284, Austin Hardy, Pemberton RE. NorthstarMLS as distributed by MLS GRID
 - $358,0003 bd3 ba2.2k sqft344 2nd St NW, Mayer, MN 55360For Sale
 MLS ID #7067431, Kristine Jones, Edina Realty, Inc.. NorthstarMLS as distributed by MLS GRID
 - $469,9005 bd3 ba2.5k sqft2081 Silver St, Waconia, MN 55387For Sale
 MLS ID #7157354, Leah D. Hetzel, LPT Realty, LLC. NorthstarMLS as distributed by MLS GRID
 - $399,9005 bd3 ba3.5k sqft141 Fairlawn Ave E, Winsted, MN 55395For SaleMLS ID #7121871, Bonni Halverson, Lakes Area Realty. NorthstarMLS as distributed by MLS GRID
- $399,0006 bd2 ba2.4k sqft5017-5019 Shoreline Dr, Mound, MN 55364For SaleMLS ID #7156572, Kelly L Sowada, 10K Realty. NorthstarMLS as distributed by MLS GRID
- $419,9005 bd3 ba2.6k sqft930 Meadows Blvd, Nya, MN 55397For SaleMLS ID #7131962, Kerby & Cristina Real Estate Experts, RE/MAX Results. NorthstarMLS as distributed by MLS GRID
- $344,9995 bd2 ba2.6k sqft2108 Blake Ave, Lester Prairie, MN 55354For SaleMLS ID #7142457, Nicole Radtke, Real Broker, LLC. NorthstarMLS as distributed by MLS GRID
- $414,9004 bd2 ba2.7k sqft137 6th St SW, Delano, MN 55328For SaleMLS ID #7147451, The Schaust Team, Compass. NorthstarMLS as distributed by MLS GRID
- $374,9002 bd3 ba1.7k sqft140 Cedar Dr S, Lester Prairie, MN 55354For SaleMLS ID #7135064, Josh A Pomerleau, JPW Realty. NorthstarMLS as distributed by MLS GRID
- $489,9005 bd4 ba2.7k sqft8549 Woodland Curv, Saint Bonifacius, MN 55375For SaleMLS ID #7140392, Travis J Senenfelder, Coldwell Banker Realty. NorthstarMLS as distributed by MLS GRID
- $475,0005 bd4 ba3k sqft930 Aspen Cir, Watertown, MN 55388For SaleMLS ID #7127424, The Exceptional Home Team, Keller Williams Premier Realty Lake Minnetonka. NorthstarMLS as distributed by MLS GRID
- $489,9004 bd4 ba3k sqft4205 Walnut Rd, Saint Bonifacius, MN 55375For SaleMLS ID #7142169, Mark Appelgren, Bridge Realty, LLC. NorthstarMLS as distributed by MLS GRID
- $395,0005 bd2 ba1.8k sqft2201 Kessler Ln, Chaska, MN 55318For SaleMLS ID #7135119, Greg Winegarden, Coldwell Banker Realty. NorthstarMLS as distributed by MLS GRID
- $375,0004 bd3 ba2.1k sqft388 Garden Dr, Delano, MN 55328For SaleMLS ID #7100796, Vanderlinde Group, Vanderlinde Group | Edge Realty, Inc.. NorthstarMLS as distributed by MLS GRID
- $583,5005 bd4 ba3.1k sqft1740 Sandbar Cir, Waconia, MN 55387For SaleMLS ID #7141900, Josh Savageau, Keller Williams Classic Realty. NorthstarMLS as distributed by MLS GRID
- $549,9005 bd3 ba2.8k sqft9465 Glacier Rd, Saint Bonifacius, MN 55375For SaleMLS ID #7148554, Erin Lindholm, RE/MAX Results. NorthstarMLS as distributed by MLS GRID
- $379,9004 bd2 ba2k sqft1027 Meadow St, Cologne, MN 55322For SaleMLS ID #7139815, Eunice Linarte, Beycome Brokerage Realty LLC. NorthstarMLS as distributed by MLS GRID
- $474,9005 bd4 ba3.9k sqft237 Adam Cir, Carver, MN 55315For SaleMLS ID #7151078, Gina E. Brethorst, RE/MAX Advantage Plus. NorthstarMLS as distributed by MLS GRID
- $340,0003 bd2 ba2.3k sqft405 Green Ave SE, Watertown, MN 55388For SaleMLS ID #7149998, Megan Moreau, Kris Lindahl Real Estate. NorthstarMLS as distributed by MLS GRID
