Welcome to this inviting Delano home with a bright, comfortable layout and plenty of space to spread out. Featuring four bedrooms, two baths, vaulted ceilings, and three bedrooms on one level, this home offers a functional layout for everyday living and entertaining. The main level has an open feel with abundant natural light and a convenient walkout from the kitchen to the concrete patio and backyard, while multiple living spaces throughout the home provide room to relax and gather.
You will love the private, fenced, level (no berm) yard, mature trees, established landscaping, beautiful sunset views, and no neighbors directly behind you. A spacious 3-car garage provides plenty of room for vehicles and storage. Recent updates include a newer roof, siding, gutters, furnace, appliances, fresh paint, refreshed lower-level bathroom, and new flooring and carpet throughout the main and lower levels. Move-in ready for you to enjoy!
Active
$424,900
137 6th St SW, Delano, MN 55328
4beds
2,734sqft
Single Family
Built in 2006
0.29 Acres Lot
$421,400 Zestimate®
$155/sqft
$-- HOA
What's special
- 13 days
- 1,104
- 53
Likely to sell faster than
Zillow last checked:
Listing updated:
Listed by:
The Schaust Team 612-799-7889,
Compass,
Kelli Schaust 612-269-4516
Source: NorthstarMLS as distributed by MLS GRID,MLS#: 7147451
Facts & features
Interior
Bedrooms & bathrooms
- Bedrooms: 4
- Bathrooms: 2
- Full bathrooms: 2
Bedroom
- Level: Upper
- Area: 195 Square Feet
- Dimensions: 15x13
Bedroom 2
- Level: Upper
- Area: 143 Square Feet
- Dimensions: 13x11
Bedroom 3
- Level: Upper
- Area: 143 Square Feet
- Dimensions: 13x11
Bedroom 4
- Level: Lower
- Area: 143 Square Feet
- Dimensions: 13x11
Other
- Level: Lower
- Area: 260 Square Feet
- Dimensions: 20x13
Dining room
- Level: Main
- Area: 140 Square Feet
- Dimensions: 14x10
Family room
- Level: Lower
- Area: 425 Square Feet
- Dimensions: 25x17
Kitchen
- Level: Main
- Area: 168 Square Feet
- Dimensions: 14x12
Laundry
- Level: Main
- Area: 169 Square Feet
- Dimensions: 13x13
Living room
- Level: Main
- Area: 221 Square Feet
- Dimensions: 13x17
Patio
- Level: Main
- Area: 228 Square Feet
- Dimensions: 19x12
Heating
- Forced Air
Cooling
- Central Air
Appliances
- Included: Dishwasher, Disposal, Dryer, Microwave, Range, Refrigerator, Washer, Water Softener Owned
- Laundry: Lower Level, Laundry Room
Features
- Basement: Block
- Has fireplace: No
Interior area
- Total structure area: 2,734
- Total interior livable area: 2,734 sqft
- Finished area above ground: 1,442
- Finished area below ground: 1,292
Property
Parking
- Total spaces: 3
- Parking features: Attached, Asphalt, Garage Door Opener, Insulated Garage
- Attached garage spaces: 3
- Has uncovered spaces: Yes
Accessibility
- Accessibility features: None
Features
- Levels: Four or More Level Split
- Patio & porch: Patio
- Fencing: Chain Link
Lot
- Size: 0.29 Acres
- Dimensions: 80 x 158 x 80 x 161
- Features: Tree Coverage - Medium
Details
- Foundation area: 1442
- Parcel number: 107092001050
- Zoning description: Residential-Single Family
Construction
Type & style
- Home type: SingleFamily
- Property subtype: Single Family
Materials
- Frame
- Roof: Age 8 Years or Less,Asphalt
Condition
- New construction: No
- Year built: 2006
Utilities & green energy
- Electric: 200+ Amp Service
- Gas: Natural Gas
- Sewer: City Sewer/Connected
- Water: City Water/Connected
Community & HOA
Community
- Subdivision: Highland Ridge 2nd Add
HOA
- Has HOA: No
Location
- Region: Delano
Financial & listing details
- Price per square foot: $155/sqft
- Tax assessed value: $367,700
- Annual tax amount: $4,188
- Date on market: 9/21/2026
Estimated market value
$421,400
$400,000 - $442,000
$2,875/mo
Price history
| Date | Event | Price |
|---|---|---|
| 9/26/2026 | Listed for sale | $424,900+34.5%$155/sqft |
Source:  NorthstarMLS as distributed by MLS GRID #7147451 Report a problem NorthstarMLS as distributed by MLS GRID #7147451 Report a problem | ||
| 7/2/2020 | Sold | $316,000+1.1%$116/sqft |
Source: NorthstarMLS as distributed by MLS GRID #5559652 Report a problem | ||
| 5/29/2020 | Pending sale | $312,500$114/sqft |
Source: RE/MAX Edge #5559652 Report a problem | ||
| 5/19/2020 | Listed for sale | $312,500+37.1%$114/sqft |
Source: RE/MAX Edge #5559652 Report a problem | ||
| 1/9/2007 | Sold | $227,900$83/sqft |
Source: Public Record Report a problem | ||
Public tax history
| Year | Property taxes | Tax assessment |
|---|---|---|
| 2025 | $4,244 +2.9% | $367,700 +1.4% |
| 2024 | $4,124 -0.9% | $362,700 +0.8% |
| 2023 | $4,162 +0.2% | $359,900 +7.6% |
| 2022 | $4,154 +0.7% | $334,600 +13.2% |
| 2021 | $4,126 +2.4% | $295,700 +1% |
| 2020 | $4,030 -64.6% | $292,700 +4.6% |
| 2019 | $11,382 +182.4% | $279,800 +10.7% |
| 2018 | $4,030 +5.8% | $252,800 +6.7% |
| 2017 | $3,810 +9.9% | $237,000 |
| 2016 | $3,468 | -- |
| 2015 | $3,468 +28.6% | -- |
| 2014 | $2,696 +1.4% | -- |
| 2013 | $2,660 +7.1% | -- |
| 2012 | $2,484 -1.5% | -- |
| 2011 | $2,522 +0.7% | -- |
| 2010 | $2,505 +12.8% | -- |
| 2009 | $2,222 -11.3% | -- |
| 2008 | $2,506 +1191.7% | -- |
| 2007 | $194 | -- |
Find assessor info on the county website
Monthly payment
Est. payment
Payment breakdown
Explore the cost of this home by adjusting the details. Changes won't be saved.Climate risks
Neighborhood: 55328
Similar homes
- $449,0004 bd3 ba2.3k sqft105 2nd St SW, Delano, MN 55328For Sale
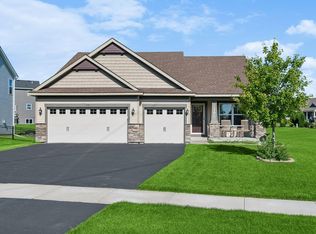
 MLS ID #7105072, Jesse J Forsell, Coldwell Banker Realty - Lakes. NorthstarMLS as distributed by MLS GRID
 - $375,0004 bd3 ba2.1k sqft388 Garden Dr, Delano, MN 55328For Sale
 MLS ID #7100796, Vanderlinde Group, Vanderlinde Group | Edge Realty, Inc.. NorthstarMLS as distributed by MLS GRID
 - $550,0005 bd4 ba3.5k sqft677 Savanna Trl, Delano, MN 55328For Sale
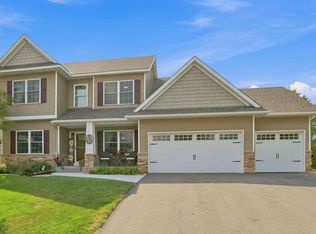 MLS ID #7124007, Nancy Rowbotham, RE/MAX Results. NorthstarMLS as distributed by MLS GRID
 - $455,0004 bd4 ba3.1k sqft2410 Meadow Dr, Buffalo, MN 55313For Sale
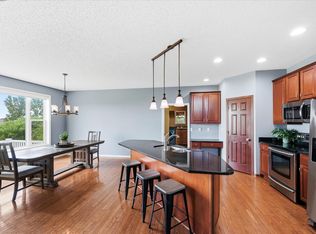 MLS ID #7154275, Abby Schannauer, Keller Williams Classic Rlty NW. NorthstarMLS as distributed by MLS GRID
 - $575,0005 bd4 ba3.2k sqft235 4th St NW, Delano, MN 55328For SaleMLS ID #7134111, Kelli Schaust, Compass. NorthstarMLS as distributed by MLS GRID
- $399,9005 bd4 ba2.8k sqft2051 River Bend Trl, Mayer, MN 55360For SaleMLS ID #7151738, Jason C. Hughes, Keller Williams Classic Realty. NorthstarMLS as distributed by MLS GRID
- $399,9004 bd4 ba2.8k sqft1405 Landsdown Rd, Buffalo, MN 55313For SaleMLS ID #7140319, Julie C Smola, Vanderlinde Group | Edge Realty, Inc.. NorthstarMLS as distributed by MLS GRID
- $475,0005 bd4 ba3k sqft930 Aspen Cir, Watertown, MN 55388For SaleMLS ID #7127424, The Exceptional Home Team, Keller Williams Premier Realty Lake Minnetonka. NorthstarMLS as distributed by MLS GRID
- $439,5004 bd3 ba2.6k sqft1233 Irvine Dr, Hanover, MN 55341For SaleMLS ID #7142939, Dustin Krueger, Keller Williams Premier Realty. NorthstarMLS as distributed by MLS GRID
- $435,0005 bd4 ba2.5k sqft1007 3rd Ave NW, Buffalo, MN 55313For SaleMLS ID #7117245, Regan Y Englund, Keller Williams Classic Rlty NW. NorthstarMLS as distributed by MLS GRID
- $409,9005 bd3 ba2.3k sqft10324 Kalen Ln NE, Hanover, MN 55341For SaleMLS ID #7130744, Glenn Necklen, NOW Realty. NorthstarMLS as distributed by MLS GRID
- $449,8004 bd3 ba2.5k sqft12295 63rd St NE, Otsego, MN 55301For SaleMLS ID #7149717, Michael Morehead, Realty ONE Group Choice. NorthstarMLS as distributed by MLS GRID
- $499,9003 bd3 ba2.5k sqft10221 Jeffery Ln, Rogers, MN 55374For SaleMLS ID #7153656, Linda Schultz, Keller Williams Classic Rlty NW. NorthstarMLS as distributed by MLS GRID
- $399,9005 bd3 ba2.3k sqft1519 Hidden Trl, Mayer, MN 55360For SaleMLS ID #7137129, Trista Kottke, RE/MAX Experience. NorthstarMLS as distributed by MLS GRID
- $459,0005 bd4 ba3.3k sqft2412 Maple Ct, Buffalo, MN 55313For SaleMLS ID #7091084, The Broll Team, Keller Williams Realty Integrity Northwest. NorthstarMLS as distributed by MLS GRID
- $395,0005 bd3 ba2.4k sqft1805 10th St NE, Buffalo, MN 55313For SaleMLS ID #7123490, Abby Schannauer, Keller Williams Classic Rlty NW. NorthstarMLS as distributed by MLS GRID
- $459,9004 bd3 ba2.3k sqft3067 Alexander Ln, Mound, MN 55364For SaleMLS ID #7145848, The Huerkamp Home Group, Keller Williams Preferred Rlty. NorthstarMLS as distributed by MLS GRID
- $469,9005 bd4 ba2.8k sqft12901 44th Pl NE, Saint Michael, MN 55376For SaleMLS ID #7150167, Shelly Petersen, RE/MAX Results. NorthstarMLS as distributed by MLS GRID
- $400,0004 bd4 ba3.2k sqft10396 Karston Ave NE, Albertville, MN 55301For SaleMLS ID #7133534, Benjamin T Daniels, Lakes Area Realty G.V.. NorthstarMLS as distributed by MLS GRID
- $435,0005 bd4 ba3k sqft4355 Kaelin Cir NE, Saint Michael, MN 55376For SaleMLS ID #7141635, Colleen E Hendrickson, Keller Williams Classic Rlty NW. NorthstarMLS as distributed by MLS GRID
