This is an amazing detached home located in the Willowbrook townhome neighborhood. It features 4 bedrooms, 4 bathroom 2 story home. The open floorplan is lovely and the room sizes are very generous. Two very large bedrooms on the main floor with primary suite that features a bonus room to be used as an office, nursery, sitting room, etc. The living room is beautiful with a gas fireplace and 10 foot ceilings. The dining area walks out into a lovely 3 season screen porch and patio. The views are calming and beautiful as you have your choice of wetland on one side and open green space on the other. The upper level features an enormous great room, a 2nd primary suite and an additional bedroom and bath.
This is a rare find in Delano and boasts a perfect location to shopping, medical clinic, excellent path system that takes you all over town and to the school campus as well. Truly a one of a kind that you won't want to miss.
Active
$515,000
1265 Willowbrook Cir, Delano, MN 55328
4beds
2,968sqft
(TH) Detached
Built in 2018
4,791 Square Feet Lot
$509,000 Zestimate®
$174/sqft
$425/mo HOA
What's special
- 41 days
- 256
- 11
Zillow last checked:
Listing updated:
Listed by:
The Schaust Team 612-799-7889,
Compass,
Douglas P Schaust 612-240-9736
Source: NorthstarMLS as distributed by MLS GRID,MLS#: 7142669
Facts & features
Interior
Bedrooms & bathrooms
- Bedrooms: 4
- Bathrooms: 4
- Full bathrooms: 2
- 3/4 bathrooms: 2
Bedroom
- Level: Main
- Area: 221 Square Feet
- Dimensions: 17x13
Bedroom 2
- Level: Main
- Area: 165 Square Feet
- Dimensions: 15x11
Bedroom 3
- Level: Upper
- Area: 221 Square Feet
- Dimensions: 17x13
Bedroom 4
- Level: Upper
- Area: 225 Square Feet
- Dimensions: 15x15
Den
- Level: Main
- Area: 80 Square Feet
- Dimensions: 10x8
Dining room
- Level: Main
- Area: 160 Square Feet
- Dimensions: 16x10
Kitchen
- Level: Main
- Area: 128 Square Feet
- Dimensions: 16x8
Living room
- Level: Main
- Area: 320 Square Feet
- Dimensions: 20x16
Porch
- Level: Main
- Area: 80 Square Feet
- Dimensions: 10x8
Heating
- Forced Air, Fireplace(s)
Cooling
- Central Air
Appliances
- Included: Air-To-Air Exchanger, Dishwasher, Disposal, Dryer, Microwave, Range, Refrigerator, Washer
- Laundry: Main Level
Features
- Basement: Crawl Space
- Number of fireplaces: 1
- Fireplace features: Gas, Living Room
Interior area
- Total structure area: 2,968
- Total interior livable area: 2,968 sqft
- Finished area above ground: 2,968
- Finished area below ground: 0
Property
Parking
- Total spaces: 2
- Parking features: Attached, Concrete, Garage Door Opener, Insulated Garage
- Attached garage spaces: 2
- Has uncovered spaces: Yes
- Details: Garage Dimensions (20x20)
Accessibility
- Accessibility features: None
Features
- Levels: Two
- Stories: 2
Lot
- Size: 4,791 Square Feet
- Dimensions: 61 x 78
Details
- Foundation area: 1834
- Parcel number: 107121002100
- Zoning description: Residential-Multi-Family
Construction
Type & style
- Home type: Townhouse
- Property subtype: (TH) Detached
Materials
- Roof: Age 8 Years or Less
Condition
- New construction: No
- Year built: 2018
Utilities & green energy
- Gas: Natural Gas
- Sewer: City Sewer/Connected
- Water: City Water/Connected
Community & HOA
Community
- Subdivision: Wright Nbrhd 4th Add
HOA
- Has HOA: Yes
- Services included: Hazard Insurance, Lawn Care, Maintenance Grounds, Professional Mgmt, Snow Removal
- HOA fee: $425 monthly
- HOA name: Associa
- HOA phone: 763-746-1188
Location
- Region: Delano
Financial & listing details
- Price per square foot: $174/sqft
- Tax assessed value: $469,300
- Annual tax amount: $5,378
- Date on market: 10/8/2026
Estimated market value
$509,000
$484,000 - $534,000
$2,806/mo
Price history
| Date | Event | Price |
|---|---|---|
| 10/9/2026 | Listed for sale | $515,000+24.1%$174/sqft |
Source:  NorthstarMLS as distributed by MLS GRID #7142669 Report a problem | ||
| 11/1/2019 | Sold | $415,000-3.5%$140/sqft |
Source: NorthstarMLS as distributed by MLS GRID #4946958 Report a problem | ||
| 10/15/2019 | Pending sale | $429,900$145/sqft |
Source: Edina Realty, Inc., a Berkshire Hathaway affiliate #4946958 Report a problem | ||
| 6/14/2019 | Price change | $429,900-1.2%$145/sqft |
Source: Edina Realty, Inc., a Berkshire Hathaway affiliate #4946958 Report a problem | ||
| 4/5/2019 | Price change | $435,000-2.2%$147/sqft |
Source: Edina Realty, Inc., a Berkshire Hathaway affiliate #4946958 Report a problem | ||
| 2/7/2019 | Price change | $444,900-8.6%$150/sqft |
Source: Edina Realty, Inc., a Berkshire Hathaway affiliate #4946958 Report a problem | ||
| 10/24/2018 | Price change | $486,600+14.1%$164/sqft |
Source: Edina Realty, Inc., a Berkshire Hathaway affiliate #4946958 Report a problem | ||
| 10/7/2018 | Pending sale | $426,600$144/sqft |
Source: Edina Realty, Inc., a Berkshire Hathaway affiliate #4946958 Report a problem | ||
| 10/7/2018 | Listed for sale | $426,600$144/sqft |
Source: Edina Realty, Inc., a Berkshire Hathaway affiliate #4946958 Report a problem | ||
Public tax history
| Year | Property taxes | Tax assessment |
|---|---|---|
| 2026 | $5,288 -1.7% | $469,300 +3.3% |
| 2025 | $5,378 +1.3% | $454,300 +1% |
| 2024 | $5,308 -0.6% | $449,700 -1.8% |
| 2023 | $5,338 -6.4% | $457,800 +8.6% |
| 2022 | $5,706 -18.5% | $421,400 +6.7% |
| 2021 | $7,000 +706.5% | $394,900 -2.4% |
| 2020 | $868 -14.6% | $404,500 -11.4% |
| 2019 | $1,016 +17.1% | $456,700 +914.9% |
| 2018 | $868 | $45,000 |
Find assessor info on the county website
Monthly payment
Est. payment
Payment breakdown
Explore the cost of this home by adjusting the details. Changes won't be saved.Climate risks
Neighborhood: 55328
Similar homes
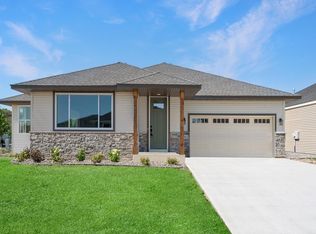
- $449,0004 bd3 ba2.3k sqft105 2nd St SW, Delano, MN 55328For Sale
 MLS ID #7105072, Jesse J Forsell, Coldwell Banker Realty - Lakes. NorthstarMLS as distributed by MLS GRID
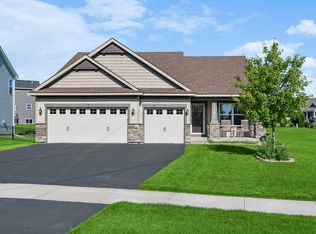
- $515,0004 bd4 ba3.5k sqft3985 Games Dr, Saint Bonifacius, MN 55375For Sale
 MLS ID #7096820, Betsy Ferguson, RE/MAX Results. NorthstarMLS as distributed by MLS GRID
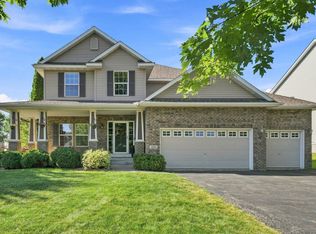
- $485,0004 bd4 ba3.3k sqft13107 Curry Ct, Rogers, MN 55374For Sale
 MLS ID #7170905, Mike C Ross, Edina Realty, Inc.. NorthstarMLS as distributed by MLS GRID
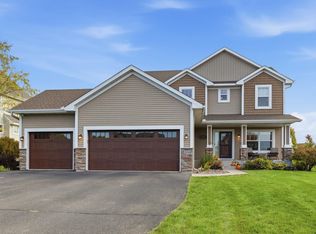
- $538,7505 bd4 ba3k sqft1306 Bellavista Dr, Buffalo, MN 55313For Sale
 MLS ID #7153418, Vanderlinde Group, Vanderlinde Group | Edge Realty, Inc.. NorthstarMLS as distributed by MLS GRID
- $529,0004 bd3 ba2.8k sqft4465 86th St NE, Monticello, MN 55362For SaleMLS ID #7154726, Shanelle Monreal, RE/MAX Results. NorthstarMLS as distributed by MLS GRID
- $475,0004 bd3 ba2k sqft9537 Glacier Rd, Saint Bonifacius, MN 55375For SaleMLS ID #7161890, Pamela Sheehan, Lakes Sotheby's International Realty. NorthstarMLS as distributed by MLS GRID
- $565,0005 bd4 ba3k sqft1233 Interlaken Pkwy N, Waconia, MN 55387For SaleMLS ID #7012371, Samantha Mushitz, RE/MAX Advantage Plus. NorthstarMLS as distributed by MLS GRID
- $529,9005 bd4 ba2.7k sqft603 Stonegate Cir, Waconia, MN 55387For SaleMLS ID #7130386, Rob Paulno, Elite Realty Minnesota. NorthstarMLS as distributed by MLS GRID
- $525,0005 bd4 ba2.8k sqft18492 85th Ave N, Maple Grove, MN 55311For SaleMLS ID #7167589, Joshua Nelson, Keller Williams Classic Rlty NW. NorthstarMLS as distributed by MLS GRID
- $515,0004 bd3 ba2.4k sqft11607 E Laketowne Dr NE, Albertville, MN 55301For SaleMLS ID #7159530, Stacy Zachman-Zachman Realty Group, RE/MAX Results. NorthstarMLS as distributed by MLS GRID
- $545,0004 bd4 ba3.3k sqft4139 Eaton Cir NE, Monticello, MN 55362For SaleMLS ID #7154812, Kimberly Coudron Schwecke - Coudron Team, Edina Realty, Inc.. NorthstarMLS as distributed by MLS GRID
- $499,9004 bd3 ba2.5k sqft3099 Jandura Ave NE, Saint Michael, MN 55376New ConstructionNorthstarMLS as distributed by MLS GRID
- $569,9004 bd4 ba2.8k sqft17500 48th Pl N, Plymouth, MN 55446For SaleMLS ID #7133719, Maria Ousky Palmer, Edina Realty, Inc.. NorthstarMLS as distributed by MLS GRID
- $489,0004 bd3 ba2.4k sqft670 Conestoga Trl, Chanhassen, MN 55317For SaleMLS ID #7157250, Mark L Thurston, Luke Real Estate. NorthstarMLS as distributed by MLS GRID
- $480,0004 bd3 ba2.1k sqft6698 Mackenzie Ave NE, Otsego, MN 55301For SaleMLS ID #7155546, Kelly Johnson, Arthur Grant Realty. NorthstarMLS as distributed by MLS GRID
- $579,0003 bd3 ba3.2k sqft1404 Beachcomber Blvd, Waconia, MN 55387For SaleMLS ID #7160064, Mark J Bartikoski, RE/MAX Results. NorthstarMLS as distributed by MLS GRID
- $485,0004 bd4 ba3.3k sqft11265 68th St NE, Albertville, MN 55301For SaleMLS ID #7136804, Emily Brandt, Edina Realty, Inc.. NorthstarMLS as distributed by MLS GRID
- $299,9003 bd3 ba2.2k sqft8002 Marsh Run Ct, Rockford, MN 55373For SaleMLS ID #7147449, Kelli Schaust, Compass. NorthstarMLS as distributed by MLS GRID
- $565,0004 bd2 ba2.3k sqft15402 Sussex Dr, Minnetonka, MN 55345For SaleMLS ID #7135887, Kelly Gaulrapp - RESimplified Team, Keller Williams Realty Integrity Lakes. NorthstarMLS as distributed by MLS GRID
- $560,0004 bd4 ba2.9k sqft5345 Empire Ln N, Plymouth, MN 55446For SaleMLS ID #7113947, Daniel Salamone, LPT Realty, LLC. NorthstarMLS as distributed by MLS GRID
