Location, location! Just a couple blocks from Rush Creek Elementary and the Weaver Lake boat launch, this move-in ready home is packed with value — the big-ticket updates are already done! A new roof (2024), new driveway (2026), new rear windows (2020), and fresh basement carpet, paint, and trim (2022) mean years of worry-free living. Inside, five bedrooms and four bathrooms offer a bedroom option on every level, including a main-floor office with a walk-in closet that flexes into a bedroom. The large primary bathroom is a true retreat, main-floor laundry sits just off the garage, and a generous concrete pad out back is ready for play and entertaining. Thoughtfully designed for everyday living and easy entertaining, this home offers plenty of space to spread out and room to grow. Conveniently located near parks, trails, shopping, and dining, with easy access to major highways. Don't miss this one — schedule your showing today!
Active
Price cut: $15K (11/19)
$510,000
18492 85th Ave N, Maple Grove, MN 55311
5beds
2,863sqft
Single Family
Built in 1996
0.27 Acres Lot
$-- Zestimate®
$178/sqft
$-- HOA
What's special
- 20 days
- 2,765
- 302
Likely to sell faster than
Zillow last checked:
Listing updated:
Listed by:
Joshua Nelson 763-355-4132,
Keller Williams Classic Rlty NW
Source: NorthstarMLS as distributed by MLS GRID,MLS#: 7167589
Facts & features
Interior
Bedrooms & bathrooms
- Bedrooms: 5
- Bathrooms: 4
- Full bathrooms: 2
- 3/4 bathrooms: 1
- 1/2 bathrooms: 1
Bedroom
- Level: Upper
- Area: 182 Square Feet
- Dimensions: 14x13
Bedroom 2
- Level: Upper
- Area: 140 Square Feet
- Dimensions: 14x10
Bedroom 3
- Level: Upper
- Area: 110 Square Feet
- Dimensions: 11x10
Bedroom 4
- Level: Main
- Area: 120 Square Feet
- Dimensions: 12x10
Dining room
- Level: Main
- Area: 110 Square Feet
- Dimensions: 11x10
Family room
- Level: Main
- Area: 196 Square Feet
- Dimensions: 14x14
Family room
- Level: Lower
- Area: 216 Square Feet
- Dimensions: 12x18
Kitchen
- Level: Main
- Area: 208 Square Feet
- Dimensions: 16x13
Living room
- Level: Main
- Area: 156 Square Feet
- Dimensions: 13x12
Office
- Level: Basement
- Area: 110 Square Feet
- Dimensions: 11x10
Heating
- Forced Air
Cooling
- Central Air
Appliances
- Included: Dishwasher, Dryer, Microwave, Range, Refrigerator, Washer
- Laundry: Laundry Room, Main Level
Features
- Basement: Egress Window(s),Finished,Full
- Number of fireplaces: 1
- Fireplace features: Gas
Interior area
- Total structure area: 3,429
- Total interior livable area: 2,863 sqft
- Finished area above ground: 2,253
- Finished area below ground: 610
Property
Parking
- Total spaces: 3
- Parking features: Attached, Asphalt
- Attached garage spaces: 3
- Details: Garage Dimensions (21x32)
Accessibility
- Accessibility features: None
Features
- Levels: Modified Two Story
- Stories: 2
- Patio & porch: Deck, Front Porch
- Pool features: None
- Fencing: Partial
Lot
- Size: 0.27 Acres
- Dimensions: 85 x 121 x 101 x 131
- Features: Near Public Transit, Tree Coverage - Light
Details
- Foundation area: 1176
- Parcel number: 1811922340031
- Zoning description: Residential-Single Family
Construction
Type & style
- Home type: SingleFamily
- Property subtype: Single Family
Materials
- Block, Frame
- Roof: Age 8 Years or Less
Condition
- New construction: No
- Year built: 1996
Utilities & green energy
- Electric: Power Company: Xcel Energy
- Gas: Natural Gas
- Sewer: City Sewer/Connected
- Water: City Water/Connected
Community & HOA
Community
- Subdivision: Cobblestone Hills
HOA
- Has HOA: No
Location
- Region: Maple Grove
Financial & listing details
- Price per square foot: $178/sqft
- Tax assessed value: $520,200
- Annual tax amount: $6,433
- Date on market: 10/31/2026
Estimated market value
Not available
Estimated sales range
Not available
Not available
Price history
| Date | Event | Price |
|---|---|---|
| 11/19/2026 | Price change | $510,000-2.9%$178/sqft |
Source:  NorthstarMLS as distributed by MLS GRID #7167589 Report a problem | ||
| 11/5/2026 | Listed for sale | $525,000+40%$183/sqft |
Source: NorthstarMLS as distributed by MLS GRID #7167589 Report a problem | ||
| 7/14/2016 | Sold | $375,000+1.4%$131/sqft |
Source: NorthstarMLS as distributed by MLS GRID #4721219 Report a problem | ||
| 5/28/2016 | Listed for sale | $370,000+13.8%$129/sqft |
Source: Keller Williams - Maple Grove #4721219 Report a problem | ||
| 9/30/2004 | Sold | $325,000+77.3%$114/sqft |
Source: Public Record Report a problem | ||
| 8/27/1996 | Sold | $183,290$64/sqft |
Source: Public Record Report a problem | ||
Public tax history
| Year | Property taxes | Tax assessment |
|---|---|---|
| 2026 | $6,433 +6.5% | $520,200 +2% |
| 2025 | $6,039 +3% | $510,200 +2.5% |
| 2024 | $5,863 -1.9% | $497,900 -0.4% |
| 2023 | $5,975 +19.2% | $499,900 -3.9% |
| 2022 | $5,010 +1.1% | $520,200 +26% |
| 2021 | $4,955 -6.2% | $412,900 +2.6% |
| 2020 | $5,281 +6.6% | $402,300 -1.1% |
| 2019 | $4,955 -6.2% | $406,800 +6.4% |
| 2018 | $5,281 +4.5% | $382,300 +15.7% |
| 2017 | $5,056 +6.4% | $330,400 +1.3% |
| 2016 | $4,750 +0% | $326,100 +0.7% |
| 2015 | $4,749 -8% | $323,900 +7.4% |
| 2014 | $5,160 +12.5% | $301,700 +0.2% |
| 2013 | $4,586 +3.1% | $301,100 -2.7% |
| 2012 | $4,450 +1.5% | $309,500 -3.6% |
| 2011 | $4,385 -1.8% | $321,100 -8.9% |
| 2010 | $4,465 +1% | $352,300 -4% |
| 2009 | $4,421 +6.4% | $367,000 +4.4% |
| 2006 | $4,154 +4% | $351,700 +8.1% |
| 2005 | $3,994 +13.9% | $325,300 +17.8% |
| 2004 | $3,506 -4.5% | $276,100 +12% |
| 2002 | $3,671 -52.9% | $246,600 |
| 2001 | $7,796 | -- |
Find assessor info on the county website
Monthly payment
Est. payment
Payment breakdown
Explore the cost of this home by adjusting the details. Changes won't be saved.Climate risks
Neighborhood: 55311
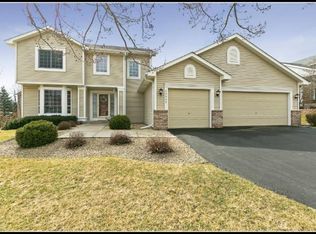
Similar homes
- $548,0004 bd4 ba2.5k sqft6788 Troy Ln N, Maple Grove, MN 55311For Sale

 MLS ID #7124476, Catherine Reller, Edina Realty, Inc.. NorthstarMLS as distributed by MLS GRID
- $569,9004 bd4 ba2.8k sqft17500 48th Pl N, Plymouth, MN 55446For Sale
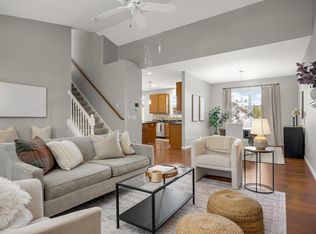 MLS ID #7174805, Maria Ousky Palmer, Edina Realty, Inc.. NorthstarMLS as distributed by MLS GRID
- $485,0004 bd4 ba3.3k sqft13107 Curry Ct, Rogers, MN 55374For Sale
 MLS ID #7170905, Mike C Ross, Edina Realty, Inc.. NorthstarMLS as distributed by MLS GRID
- $529,9005 bd4 ba3.3k sqft3717 90th Cres N, Brooklyn Park, MN 55443For Sale
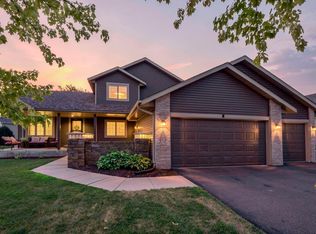 MLS ID #7167168, Kurt Peterson, RE/MAX Advantage Plus. NorthstarMLS as distributed by MLS GRID
- $525,0005 bd4 ba2.6k sqft3439 Hall Ave SE, Buffalo, MN 55313For SaleMLS ID #7119359, Jacob Milton, Keller Williams Premier Realty Lake Minnetonka. NorthstarMLS as distributed by MLS GRID
- $499,9004 bd4 ba3.4k sqft9930 Scott Ave N, Brooklyn Park, MN 55443For SaleMLS ID #7171934, Scott A Lindquist, Imagine Realty. NorthstarMLS as distributed by MLS GRID
- $495,0005 bd4 ba3.3k sqft7843 Parrish Ave NE, Otsego, MN 55330For SaleMLS ID #7166804, Brett Cleveland, Keller Williams Integrity NW. NorthstarMLS as distributed by MLS GRID
- $549,9004 bd4 ba3.4k sqft13827 Savanna Dr, Rogers, MN 55374For SaleMLS ID #7143800, Peterson & Co., Keller Williams Integrity NW. NorthstarMLS as distributed by MLS GRID
- $489,9006 bd4 ba3.1k sqft15705 Vale St NW, Andover, MN 55304For SaleMLS ID #7162699, Jonathan Severson, Real Broker, LLC. NorthstarMLS as distributed by MLS GRID
- $525,0005 bd4 ba3.2k sqft4675 Lark Ct NE, Saint Michael, MN 55376For SaleMLS ID #7131246, Stacy Zachman-Zachman Realty Group, RE/MAX Results. NorthstarMLS as distributed by MLS GRID
- $479,9004 bd3 ba3.2k sqft17950 Concord St NW, Elk River, MN 55330For SaleMLS ID #7168797, Mark Bofenkamp, Wits Realty. NorthstarMLS as distributed by MLS GRID
- $505,0004 bd4 ba3.3k sqft22955 Wood Ln, Rogers, MN 55374For SaleMLS ID #7088161, Erin Colleen Hansen, Kris Lindahl Real Estate. NorthstarMLS as distributed by MLS GRID
- $449,0004 bd3 ba2.5k sqft12088 Cottonwood St NW, Coon Rapids, MN 55448For SaleMLS ID #7170638, Niki Johnson, AXEN Realty. NorthstarMLS as distributed by MLS GRID
- $319,9002 bd3 ba1.6k sqft8011 Everest Ln N, Maple Grove, MN 55311For SaleMLS ID #7144614, Sarah R Brown, Pemberton RE. NorthstarMLS as distributed by MLS GRID
- $560,0004 bd4 ba2.9k sqft5345 Empire Ln N, Plymouth, MN 55446For SaleMLS ID #7113947, Daniel Salamone, LPT Realty, LLC. NorthstarMLS as distributed by MLS GRID
- $440,0005 bd4 ba3.3k sqft3637 114th Ln NW, Coon Rapids, MN 55433For SaleMLS ID #7152813, Emily Trudeau, Total Freedom Realty, Inc. NorthstarMLS as distributed by MLS GRID
- $480,0004 bd3 ba2.1k sqft6698 Mackenzie Ave NE, Otsego, MN 55301For SaleMLS ID #7155546, Kelly Johnson, Arthur Grant Realty. NorthstarMLS as distributed by MLS GRID
- $465,0003 bd3 ba2.8k sqft13185 Island View Dr NW, Elk River, MN 55330For SaleMLS ID #7162085, Meghan Buckley, Keller Williams Classic Rlty NW. NorthstarMLS as distributed by MLS GRID
- $549,9904 bd3 ba2.7k sqft12622 Zilla St NW, Coon Rapids, MN 55448For SaleMLS ID #7161598, Minu John, eXp Realty. NorthstarMLS as distributed by MLS GRID
- $469,0003 bd3 ba2k sqft12789 Breckenridge Ln, Rogers, MN 55374For SaleMLS ID #7143624, Heather Lange, eXp Realty. NorthstarMLS as distributed by MLS GRID
