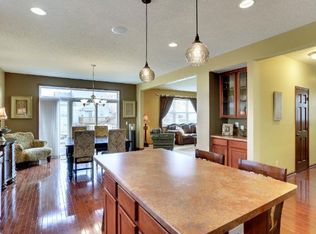
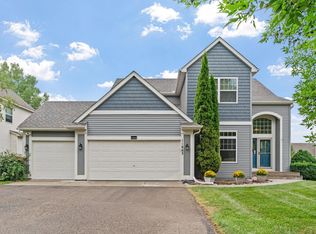
Welcome to 6788 troy Lane N in maple Grove! This spacious 4-bedroom home is move-in ready with fresh paint throughout and plenty of room to spread out - the total square footage of the home is 2,745. The upper-level features three bedrooms, including a generous primary bedroom with a private bath and relaxing tub. The lower level offers an additional bedroom and flexible living space, while the spacious basement provides even more room for entertaining, relaxing, or creating the perfect rec space. Enjoy a bright, open feel throughout the living room and kitchen, with great space for everyday living and gatherings. Step outside onto the spacious deck, perfect for summer evening, grilling and entertaining. A wonderful Maple Grove home with space, comfort, and versatility. Located within boundaries Basswood Elementary School, Maple Grove Middle School and Maple Grove Senior High School nearby being well rated. Conveniently located near Hy-Vee, gas, shopping, and services, with the Wayzata school bus line just blocks away. Only 1.6 miles to Rush Creek Golf Club and 8-10 minutes to the Maple Grove Transit Center.
Active
Price cut: $9K (9/15)
$548,000
6788 Troy Ln N, Maple Grove, MN 55311
4beds
2,574sqft
Single Family
Built in 2005
6,969 Square Feet Lot
$-- Zestimate®
$213/sqft
$13/mo HOA
What's special
Fresh paint throughoutFlexible living space
- 43 days
- 739
- 27
Zillow last checked:
Listing updated:
Listed by:
Catherine Reller 763-283-7098,
Edina Realty, Inc.,
Nathaniel Butuc 612-400-4137
Source: NorthstarMLS as distributed by MLS GRID,MLS#: 7124476
Facts & features
Interior
Bedrooms & bathrooms
- Bedrooms: 4
- Bathrooms: 4
- Full bathrooms: 3
- 1/2 bathrooms: 1
Bedroom
- Level: Upper
- Area: 270 Square Feet
- Dimensions: 18x15
Bedroom 2
- Level: Upper
- Area: 156 Square Feet
- Dimensions: 13x12
Bedroom 3
- Level: Upper
- Area: 110 Square Feet
- Dimensions: 11x10
Bedroom 4
- Level: Lower
- Area: 156 Square Feet
- Dimensions: 13x12
Deck
- Level: Main
- Area: 260 Square Feet
- Dimensions: 20x13
Dining room
- Level: Main
- Area: 189 Square Feet
- Dimensions: 21x9
Family room
- Level: Lower
- Area: 368 Square Feet
- Dimensions: 23x16
Kitchen
- Level: Main
- Area: 156 Square Feet
- Dimensions: 13x12
Laundry
- Level: Main
- Area: 77 Square Feet
- Dimensions: 11x7
Living room
- Level: Main
- Area: 420 Square Feet
- Dimensions: 21x20
Other
- Level: Lower
- Area: 110 Square Feet
- Dimensions: 11x10
Utility room
- Level: Lower
- Area: 130 Square Feet
- Dimensions: 13x10
Heating
- Forced Air
Cooling
- Central Air
Appliances
- Included: Dishwasher, Dryer, Microwave, Range, Refrigerator, Stainless Steel Appliance(s), Washer, Water Softener Owned
- Laundry: Main Level
Features
- Basement: Finished,Storage Space,Walk-Out Access
- Has fireplace: No
Interior area
- Total structure area: 2,745
- Total interior livable area: 2,574 sqft
- Finished area above ground: 1,910
- Finished area below ground: 664
Video & virtual tour
Property
Parking
- Total spaces: 2
- Parking features: Attached, Concrete, Driveway - Other Surface, Garage Door Opener
- Attached garage spaces: 2
- Has uncovered spaces: Yes
- Details: Garage Dimensions (20x17)
Accessibility
- Accessibility features: None
Features
- Levels: Two
- Stories: 2
- Patio & porch: Deck
- Pool features: None
- Fencing: None
Lot
- Size: 6,969 Square Feet
- Dimensions: 52 x 135 x 49 x 135
- Features: Tree Coverage - Light
Details
- Foundation area: 949
- Parcel number: 3111922120120
- Zoning description: Residential-Single Family
Construction
Type & style
- Home type: SingleFamily
- Property subtype: Single Family
Materials
- Roof: Age 8 Years or Less
Condition
- New construction: No
- Year built: 2005
Utilities & green energy
- Gas: Natural Gas
- Sewer: City Sewer/Connected
- Water: City Water/Connected
Community & HOA
Community
- Subdivision: Centex Gleason Farms 6th Add
HOA
- Has HOA: Yes
- Services included: Other
- HOA fee: $150 annually
- HOA name: Gleason Farms Single Family
- HOA phone: 612-816-0764
Location
- Region: Maple Grove
Financial & listing details
- Price per square foot: $213/sqft
- Tax assessed value: $484,800
- Annual tax amount: $6,963
- Date on market: 8/27/2026
Estimated market value
Not available
Estimated sales range
Not available
Not available
Price history
| Date | Event | Price |
|---|---|---|
| 9/15/2026 | Price change | $548,000-1.6%$213/sqft |
Source:  NorthstarMLS as distributed by MLS GRID #7124476 Report a problem NorthstarMLS as distributed by MLS GRID #7124476 Report a problem | ||
| 8/27/2026 | Listed for sale | $557,000+66.6%$216/sqft |
Source: NorthstarMLS as distributed by MLS GRID #7124476 Report a problem | ||
| 10/28/2023 | Listing removed | -- |
Source: Zillow Rentals Report a problem | ||
| 10/23/2023 | Price change | $2,500-3.8%$1/sqft |
Source: Zillow Rentals Report a problem | ||
| 10/16/2023 | Price change | $2,600-3.7%$1/sqft |
Source: Zillow Rentals Report a problem | ||
| 10/7/2023 | Price change | $2,700-5.3%$1/sqft |
Source: Zillow Rentals Report a problem | ||
| 9/26/2023 | Listed for rent | $2,850+3.6%$1/sqft |
Source: Zillow Rentals Report a problem | ||
| 9/13/2023 | Listing removed | -- |
Source: Zillow Rentals Report a problem | ||
| 8/31/2023 | Listed for rent | $2,750-3.5%$1/sqft |
Source: Zillow Rentals Report a problem | ||
| 8/6/2022 | Listing removed | -- |
Source: Zillow Rental Manager Report a problem | ||
| 7/25/2022 | Price change | $2,850-3.4%$1/sqft |
Source: Zillow Rental Manager Report a problem | ||
| 7/13/2022 | Listed for rent | $2,950+25.5%$1/sqft |
Source: Zillow Rental Manager Report a problem | ||
| 9/16/2019 | Listing removed | $2,350$1/sqft |
Source: Renters Warehouse Report a problem | ||
| 8/27/2019 | Listed for rent | $2,350-6%$1/sqft |
Source: Renters Warehouse Report a problem | ||
| 3/6/2019 | Listing removed | $2,499$1/sqft |
Source: Renters Warehouse Report a problem | ||
| 2/23/2019 | Listed for rent | $2,499-5.7%$1/sqft |
Source: Renters Warehouse Report a problem | ||
| 7/1/2018 | Listing removed | $2,650$1/sqft |
Source: Renters Warehouse Report a problem | ||
| 6/23/2018 | Listed for rent | $2,650$1/sqft |
Source: Renters Warehouse Report a problem | ||
| 2/16/2005 | Sold | $334,430$130/sqft |
Source: Public Record Report a problem | ||
Public tax history
| Year | Property taxes | Tax assessment |
|---|---|---|
| 2026 | $6,963 +10.4% | $484,800 -0.1% |
| 2025 | $6,307 +15% | $485,500 +3.2% |
| 2024 | $5,486 +1.5% | $470,600 +5.7% |
| 2023 | $5,406 +5.9% | $445,100 -6.2% |
| 2022 | $5,103 +0.6% | $474,300 +24.5% |
| 2021 | $5,074 +3.3% | $381,000 +4.8% |
| 2020 | $4,914 -3.2% | $363,700 +2.4% |
| 2019 | $5,074 +3.3% | $355,200 +4.1% |
| 2018 | $4,914 +2.3% | $341,200 +14.3% |
| 2017 | $4,804 +9.9% | $298,400 -3% |
| 2016 | $4,370 -4.4% | $307,700 +3.4% |
| 2015 | $4,571 +0.6% | $297,500 +7.6% |
| 2014 | $4,543 +5.9% | $276,500 +0.9% |
| 2013 | $4,291 +2.2% | $273,900 -3.8% |
| 2012 | $4,198 -0.5% | $284,600 -6.1% |
| 2011 | $4,219 +5.8% | $303,200 -4.5% |
| 2010 | $3,986 -1.4% | $317,500 -6.1% |
| 2009 | $4,042 +120.9% | $338,000 +97.5% |
| 2006 | $1,830 +237.6% | $171,100 +379.3% |
| 2005 | $542 | $35,700 |
Find assessor info on the county website
Monthly payment
Est. payment
Payment breakdown
Explore the cost of this home by adjusting the details. Changes won't be saved.Climate risks
Neighborhood: 55311

Similar homes
- $445,0005 bd3 ba2.5k sqft18566 96th Pl N, Maple Grove, MN 55311For Sale

 MLS ID #7157154, Kimberly Rusche-Fiebelkorn, Real Broker, LLC. NorthstarMLS as distributed by MLS GRID
 - $506,9004 bd4 ba2.8k sqft17586 91st Ave N, Maple Grove, MN 55311For Sale
 MLS ID #7133732, Carrie F Schmitz, Keller Williams Classic Rlty NW. NorthstarMLS as distributed by MLS GRID
 - $579,9005 bd4 ba3.1k sqft11863 86th Ave N, Maple Grove, MN 55369For Sale
 MLS ID #7122174, Amanda Brice Hammond, Fox Realty. NorthstarMLS as distributed by MLS GRID
 - $585,0005 bd4 ba2.9k sqft14124 55th Ave N, Plymouth, MN 55446For Sale
 MLS ID #7134025, Bethany Nelson, Keller Williams Premier Realty Lake Minnetonka. NorthstarMLS as distributed by MLS GRID
 - $537,0005 bd4 ba3k sqft9120 Barrington Ter, Minneapolis, MN 55443For SaleMLS ID #7104045, Mridula C. Langlie, Coldwell Banker Realty. NorthstarMLS as distributed by MLS GRID
- $547,0005 bd4 ba3.2k sqft4675 Lark Ct NE, Saint Michael, MN 55376For SaleMLS ID #7131246, Stacy Zachman-Zachman Realty Group, RE/MAX Results. NorthstarMLS as distributed by MLS GRID
- $480,0004 bd3 ba2.6k sqft14835 39th Ave N, Plymouth, MN 55446For SaleMLS ID #7077848, Polina Kilpela, National Realty Guild. NorthstarMLS as distributed by MLS GRID
- $525,0004 bd4 ba2.7k sqft9429 Nason Ct NE, Otsego, MN 55330For SaleMLS ID #7097935, Patty Hoyle, Keller Williams Integrity NW. NorthstarMLS as distributed by MLS GRID
- $579,0005 bd4 ba3k sqft5126 Nelmark Ave NE, Saint Michael, MN 55376For SaleMLS ID #7063657, Marcus Berning, Riverside Realty, Inc. NorthstarMLS as distributed by MLS GRID
- $449,9004 bd2 ba2.2k sqft6008 114th Ln N, Champlin, MN 55316For SaleMLS ID #7150692, Josh A Pomerleau, JPW Realty. NorthstarMLS as distributed by MLS GRID
- $589,9004 bd4 ba3.8k sqft10548 Noble Cir N, Brooklyn Park, MN 55443For SaleMLS ID #7132000, Helen Trang, HDK Realty LLC. NorthstarMLS as distributed by MLS GRID
- $465,0004 bd4 ba2.5k sqft5909 92nd Ave N, Brooklyn Park, MN 55443For SaleMLS ID #7115585, Picture Perfect Home Team, Keller Williams Realty Integrity Lakes. NorthstarMLS as distributed by MLS GRID
- $529,9005 bd4 ba3.5k sqft5830 157th Ln NW, Ramsey, MN 55303For SaleMLS ID #7095132, Andrew C. Prasky, RE/MAX Advantage Plus. NorthstarMLS as distributed by MLS GRID
- $599,9005 bd4 ba3.4k sqft5614 103rd Ave N, Brooklyn Park, MN 55443For SaleMLS ID #7141269, Jeffrey R Shuman, Edina Realty, Inc.. NorthstarMLS as distributed by MLS GRID
- $650,0005 bd4 ba3.4k sqft2413 Bridle Creek Trl, Chanhassen, MN 55317For SaleMLS ID #7157606, Megan Moreau, Kris Lindahl Real Estate. NorthstarMLS as distributed by MLS GRID
- $585,0006 bd4 ba3.1k sqft3309 Carnation Ave N, Brooklyn Park, MN 55443For SaleMLS ID #7094694, Godfrey N Edaferierhi, GE Realty. NorthstarMLS as distributed by MLS GRID
- $499,9004 bd4 ba3.4k sqft9930 Scott Ave N, Brooklyn Park, MN 55443For SaleMLS ID #7143049, Scott A Lindquist, Imagine Realty. NorthstarMLS as distributed by MLS GRID
- $449,0004 bd4 ba2.4k sqft5058 Yuma Ln N, Plymouth, MN 55446New ConstructionMLS ID #7126021, Rowdheer R Kapidi, Bridge Realty, LLC. NorthstarMLS as distributed by MLS GRID
- $475,0003 bd3 ba2k sqft12789 Breckenridge Ln, Rogers, MN 55374For SaleMLS ID #7143624, Heather Lange, eXp Realty. NorthstarMLS as distributed by MLS GRID
- $499,0005 bd4 ba3.3k sqft10697 106th Ave N, Hanover, MN 55341For SaleMLS ID #7059059, Katrin Anne Gilbertson, eXp Realty. NorthstarMLS as distributed by MLS GRID
