Welcome to this 4-bed, 4-bath home which blends luxury and natural beauty. Freshly refinished Hardwood floors guide you through an open floorplan, connecting a remodeled chef's kitchen with stainless steel appliances and granite countertops to a sun room with a lake view Pomerleau Lake. Large windows flood the space with light, extending to an outdoor deck full with views of nature. The master bedroom has a renovated bathroom and a huge walk in closet. The basement is fully finished and walks out to a 28x12 stamped concrete patio. Short walk to the neighborhood park.
Active
$599,000
5345 Empire Ln N, Plymouth, MN 55446
4beds
2,900sqft
:
Get pre-qualified$3,785/mo
Single Family
Built in 2004
8,712 Square Feet Lot
$594,000 Zestimate®
$207/sqft
$17/mo HOA
What's special
- 20 days |
- 1,222 |
- 87 |
Zillow last checked:
Listing updated:
Listed by:
Daniel Salamone 612-404-9708,
LPT Realty, LLC
Source: NorthstarMLS as distributed by MLS GRID,MLS#: 7113947
Facts & features
Interior
Bedrooms & bathrooms
- Bedrooms: 4
- Bathrooms: 4
- Full bathrooms: 3
- 1/2 bathrooms: 1
Bedroom
- Level: Upper
- Area: 208 Square Feet
- Dimensions: 16x13
Bedroom 2
- Level: Upper
- Area: 208 Square Feet
- Dimensions: 16x13
Bedroom 3
- Level: Upper
- Area: 154 Square Feet
- Dimensions: 14x11
Bedroom 4
- Level: Lower
- Area: 195 Square Feet
- Dimensions: 13x15
Other
- Level: Lower
- Area: 288 Square Feet
- Dimensions: 24x12
Deck
- Level: Main
- Area: 192 Square Feet
- Dimensions: 16x12
Dining room
- Level: Main
- Area: 120 Square Feet
- Dimensions: 12x10
Family room
- Level: Main
- Area: 252 Square Feet
- Dimensions: 18x14
Kitchen
- Level: Main
- Area: 198 Square Feet
- Dimensions: 18x11
Living room
- Level: Main
- Area: 120 Square Feet
- Dimensions: 12x10
Sun room
- Level: Main
- Area: 120 Square Feet
- Dimensions: 12x10
Heating
- Forced Air
Cooling
- Central Air
Appliances
- Included: Dishwasher, Gas Water Heater, Microwave, Stainless Steel Appliance(s)
- Laundry: In Hall, Laundry Room, Upper Level
Features
- Basement: Finished,Full,Sump Pump,Walk-Out Access
- Number of fireplaces: 1
- Fireplace features: Family Room, Gas
Interior area
- Total structure area: 2,900
- Total interior livable area: 2,900 sqft
- Finished area above ground: 2,200
- Finished area below ground: 700
Property
Parking
- Total spaces: 2
- Parking features: Attached
- Attached garage spaces: 2
- Details: Garage Dimensions (26x20)
Accessibility
- Accessibility features: None
Features
- Levels: Two
- Stories: 2
- Fencing: None
- Has view: Yes
- View description: Lake
- Has water view: Yes
- Water view: Lake
- Waterfront features: Lake View
Lot
- Size: 8,712 Square Feet
- Dimensions: 52 x 133 x 71 x 134
Details
- Foundation area: 960
- Parcel number: 1011822220117
- Zoning description: Residential-Single Family
Construction
Type & style
- Home type: SingleFamily
- Property subtype: Single Family
Materials
- Block
- Roof: Age Over 8 Years,Asphalt
Condition
- New construction: No
- Year built: 2004
Utilities & green energy
- Electric: Circuit Breakers, Power Company: Xcel Energy
- Gas: Natural Gas
- Sewer: City Sewer/Connected
- Water: City Water/Connected
Community & HOA
Community
- Subdivision: The Reserve 2nd Add
HOA
- Has HOA: Yes
- Services included: Shared Amenities
- HOA fee: $52 quarterly
- HOA name: First Service Residential
- HOA phone: 952-277-2700
Location
- Region: Plymouth
Financial & listing details
- Price per square foot: $207/sqft
- Tax assessed value: $563,700
- Annual tax amount: $7,106
- Date on market: 7/22/2026
Estimated market value
$594,000
$564,000 - $624,000
$3,198/mo
Price history
| Date | Event | Price |
|---|---|---|
| 7/31/2026 | Listed for sale | $599,000+8.9%$207/sqft |
Source:  NorthstarMLS as distributed by MLS GRID #7113947 Report a problem NorthstarMLS as distributed by MLS GRID #7113947 Report a problem | ||
| 11/16/2023 | Listing removed | -- |
Source: NorthstarMLS as distributed by MLS GRID #6458411 Report a problem | ||
| 11/11/2023 | Listed for sale | $550,000+44.7%$190/sqft |
Source: NorthstarMLS as distributed by MLS GRID #6458411 Report a problem | ||
| 7/2/2018 | Sold | $380,000-2.3%$131/sqft |
Source: NorthstarMLS as distributed by MLS GRID #4916116 Report a problem | ||
| 5/14/2018 | Price change | $388,800-2.8%$134/sqft |
Source: Professional Pride Realty LLC #4916116 Report a problem | ||
| 3/14/2018 | Listed for sale | $399,900-3.6%$138/sqft |
Source: Professional Pride Realty LLC #4916116 Report a problem | ||
| 9/5/2017 | Listing removed | $415,000$143/sqft |
Source: 123 Realty LLC #4854706 Report a problem | ||
| 8/8/2017 | Price change | $415,000-2.4%$143/sqft |
Source: 123 Realty LLC #4854706 Report a problem | ||
| 7/17/2017 | Listed for sale | $425,000+26.9%$147/sqft |
Source: 123 Realty LLC #4854706 Report a problem | ||
| 8/16/2012 | Sold | $335,000-19%$116/sqft |
Source:  Lake Superior Area Realtors as distributed by MLS GRID #1931995 Report a problem Lake Superior Area Realtors as distributed by MLS GRID #1931995 Report a problem | ||
| 12/6/2006 | Sold | $413,500+12.1%$143/sqft |
Source: Public Record Report a problem | ||
| 10/26/2004 | Sold | $368,885$127/sqft |
Source: Public Record Report a problem | ||
Public tax history
| Year | Property taxes | Tax assessment |
|---|---|---|
| 2025 | $6,370 +6.1% | $563,700 +6.4% |
| 2024 | $6,003 +9.4% | $529,900 +2.1% |
| 2023 | $5,490 +8.7% | $518,800 +5.4% |
| 2022 | $5,049 +5.9% | $492,000 +15% |
| 2021 | $4,768 -0.9% | $428,000 +6.5% |
| 2020 | $4,809 +0.9% | $402,000 +2.8% |
| 2019 | $4,768 -0.9% | $391,000 -0.3% |
| 2018 | $4,809 -2% | $392,000 +6.2% |
| 2017 | $4,905 -1% | $369,000 |
| 2016 | $4,952 -1.6% | $369,000 -0.1% |
| 2015 | $5,033 -3.2% | $369,200 +11% |
| 2014 | $5,201 +15.7% | $332,600 +4.8% |
| 2013 | $4,497 -3.3% | $317,500 -7.4% |
| 2012 | $4,648 +15% | $342,900 +9.1% |
| 2011 | $4,041 +4.1% | $314,400 -3.8% |
| 2010 | $3,881 -8.9% | $326,900 -11.9% |
| 2009 | $4,259 +13.2% | $371,100 +9.6% |
| 2006 | $3,761 +744.4% | $338,600 +494% |
| 2005 | $445 -41% | $57,000 +96.6% |
| 2004 | $755 +51.8% | $29,000 +391.5% |
| 2002 | $497 | $5,900 |
Find assessor info on the county website
Monthly payment
Est. payment
Payment breakdown
Explore the cost of this home by adjusting the details. Changes won't be saved.Climate risks
Neighborhood: 55446
Nearby schools
GreatSchools rating
- 8/10Basswood Elementary SchoolGrades: PK-5Distance: 2.1 mi
- 7/10Maple Grove Middle SchoolGrades: 6-8Distance: 2.7 mi
- 10/10Maple Grove Senior High SchoolGrades: 9-12Distance: 5.7 mi
- $550,4003 bd3 ba1.8k sqft5341 Empire Ln N, Plymouth, MN 55446Off Market
- $585,5005 bd4 ba3k sqft5349 Empire Ln N, Plymouth, MN 55446Off Market

- $613,1005 bd4 ba3.1k sqft5337 Empire Ln N, Plymouth, MN 55446Off Market

- $545,5003 bd3 ba2k sqft5353 Empire Ln N, Plymouth, MN 55446Off Market
- $506,8003 bd3 ba1.9k sqft5333 Empire Ln N, Plymouth, MN 55446Off Market
- $603,4004 bd4 ba3k sqft5357 Empire Ln N, Plymouth, MN 55446Off Market
- $591,4004 bd3 ba3.5k sqft5344 Empire Ln N, Plymouth, MN 55446Off Market
- $540,0004 bd4 ba2.7k sqft5348 Empire Ln N, Plymouth, MN 55446Sold
A local agent can set up tours, give advice and negotiate with sellers.
Similar homes
- $625,0005 bd4 ba2.9k sqft14124 55th Ave N, Plymouth, MN 55446For Sale

 MLS ID #7103740, Bethany Nelson, Keller Williams Premier Realty Lake Minnetonka. NorthstarMLS as distributed by MLS GRID
 - $559,9004 bd4 ba2.9k sqft6554 102nd Ave N, Brooklyn Park, MN 55445For Sale
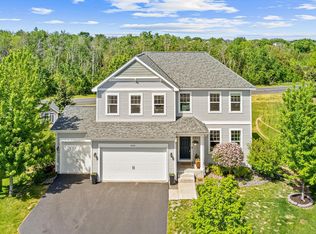 MLS ID #7121636, Rosalie Choromanski, RE/MAX Results. NorthstarMLS as distributed by MLS GRID
 - $774,9004 bd4 ba3.5k sqft3815 Dallas Ln N, Plymouth, MN 55447For Sale
 MLS ID #7117866, Greg Winegarden, Coldwell Banker Realty. NorthstarMLS as distributed by MLS GRID
 - $534,9005 bd4 ba3.3k sqft3717 90th Cres N, Brooklyn Park, MN 55443For Sale
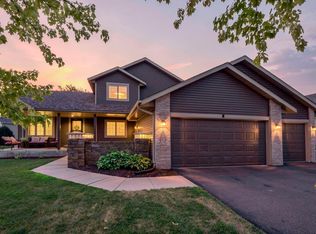 MLS ID #7120682, Kurt Peterson, RE/MAX Advantage Plus. NorthstarMLS as distributed by MLS GRID
 - $735,0004 bd3 ba2.4k sqft19334 Annabelle Ln, Hamel, MN 55340For SaleMLS ID #7123617, Niki H Moeller, RE/MAX Results. NorthstarMLS as distributed by MLS GRID
- $675,0005 bd4 ba3.1k sqft19314 Primrose Ln, Hamel, MN 55340For SaleMLS ID #7119031, Kerby & Cristina Real Estate Experts, RE/MAX Results. NorthstarMLS as distributed by MLS GRID
- $650,0004 bd3 ba3.3k sqft6726 Black Oak Ln, Hamel, MN 55340For SaleMLS ID #7096006, BROWN & Co Residential, eXp Realty. NorthstarMLS as distributed by MLS GRID
- $485,0004 bd4 ba2.5k sqft5909 92nd Ave N, Brooklyn Park, MN 55443For SaleMLS ID #7115585, Picture Perfect Home Team, Keller Williams Realty Integrity Lakes. NorthstarMLS as distributed by MLS GRID
- $564,9004 bd4 ba3k sqft5676 Nelmark Ave NE, Saint Michael, MN 55376For SaleMLS ID #7104062, Matthew J Marquette, Luke Real Estate. NorthstarMLS as distributed by MLS GRID
- $599,9004 bd3 ba3.2k sqft7082 Weston Ln N, Maple Grove, MN 55311New ConstructionMLS ID #7071550, Joe Allen, Pemberton RE. NorthstarMLS as distributed by MLS GRID
- $424,9003 bd4 ba2.1k sqft5000 Everest Ln N, Plymouth, MN 55446For SaleMLS ID #7100747, Gregg M Murray, Coldwell Banker Realty. NorthstarMLS as distributed by MLS GRID
- $589,9004 bd4 ba3k sqft5243 Randolph Ave NE, Otsego, MN 55374For SaleMLS ID #7114447, Alex Murray, Engel & Volkers Blaine. NorthstarMLS as distributed by MLS GRID
- $584,9004 bd4 ba3.4k sqft19564 Prairieview Dr S, Rogers, MN 55374For SaleMLS ID #7058092, Peterson & Co., Keller Williams Integrity NW. NorthstarMLS as distributed by MLS GRID
- $670,0004 bd4 ba3.5k sqft12920 Granstrom Cir, Dayton, MN 55327For SaleMLS ID #7104340, Mark P. Abdel, RE/MAX Advantage Plus. NorthstarMLS as distributed by MLS GRID
- $650,0005 bd5 ba3.7k sqft11780 Evergreen Cir N, Dayton, MN 55327For SaleMLS ID #7121965, Devin Perry, eXp Realty. NorthstarMLS as distributed by MLS GRID
- $599,9006 bd4 ba3.5k sqft6341 Alwin Cir, Mound, MN 55364For SaleMLS ID #7097862, Nicole L Stone, RE/MAX Results. NorthstarMLS as distributed by MLS GRID
- $574,9005 bd4 ba3.3k sqft7566 159th Ave NW, Ramsey, MN 55303For SaleMLS ID #7066567, Barbara Donaldson Janasz, Ashworth Real Estate. NorthstarMLS as distributed by MLS GRID
- $499,9004 bd4 ba2.6k sqft11316 Tilbury Ln N, Champlin, MN 55316For SaleMLS ID #7103281, Heidi Herda, eXp Realty. NorthstarMLS as distributed by MLS GRID
- $625,0005 bd5 ba4k sqft1120 152nd Ave NW, Andover, MN 55304For SaleMLS ID #7111723, Mark D. Fischer, Edina Realty, Inc.. NorthstarMLS as distributed by MLS GRID
- $--4 bd3 ba2.7k sqft4225 Kaelin Ave NE, Saint Michael, MN 55376AuctionAuction.com 2
