DEVELOPMENT CLOSEOUT SPECIAL – NOW REDUCED $50,000!
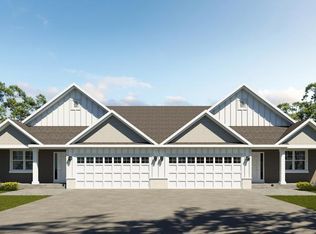
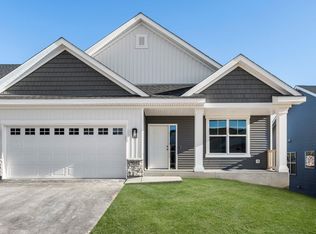
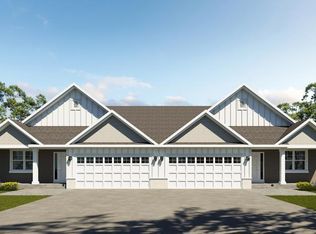
Completed new construction and one of the final opportunities remaining in the development. Take advantage of special closeout pricing on this move-in-ready Maple Grove twin home.
The main level features all essential living facilities with an open Kitchen, Dining, and Great Room, 10’ ceilings, fireplace, built-in entertainment cabinetry, Sunroom, and deck.
The finished walkout lower level offers a large Family Room, wet bar, two spacious bedrooms, and direct access to the yard, providing excellent additional living and entertaining space.
Rare new construction in a highly convenient Maple Grove location. Final development closeout opportunities are now available at significantly reduced pricing. Schedule a showing today!
Pending
Price cut: $50K (8/7)
$599,900
7082 Weston Ln N, Maple Grove, MN 55311
4beds
3,276sqft
Twin Home
Built in 2026
6,141 Square Feet Lot
$598,900 Zestimate®
$183/sqft
$390/mo HOA
What's special
Walkout to the yardGreat roomOpen kitchenLarge family roomWet barEntertainment cabinets
- 154 days
- 452
- 17
Zillow last checked:
Listing updated:
Listed by:
Joe Allen 952-297-6636,
Pemberton RE
Source: NorthstarMLS as distributed by MLS GRID,MLS#: 7071550
Facts & features
Interior
Bedrooms & bathrooms
- Bedrooms: 4
- Bathrooms: 3
- Full bathrooms: 1
- 3/4 bathrooms: 2
Bedroom
- Level: Main
- Area: 234.08 Square Feet
- Dimensions: 15.4x15.2
Bedroom 2
- Level: Main
- Area: 118 Square Feet
- Dimensions: 11.8x10
Bedroom 3
- Level: Lower
- Area: 193.44 Square Feet
- Dimensions: 15.6x12.4
Bedroom 4
- Level: Lower
- Area: 272.16 Square Feet
- Dimensions: 16.8x16.2
Other
- Level: Lower
- Area: 81.6 Square Feet
- Dimensions: 12x6.8
Deck
- Level: Main
- Area: 110 Square Feet
- Dimensions: 11x10
Dining room
- Level: Main
- Area: 142.08 Square Feet
- Dimensions: 12.8x11.10
Family room
- Level: Lower
- Area: 234.08 Square Feet
- Dimensions: 15.4x15.2
Kitchen
- Level: Main
- Area: 153.76 Square Feet
- Dimensions: 12.4x12.4
Living room
- Level: Main
- Area: 315 Square Feet
- Dimensions: 21x15
Sun room
- Level: Main
- Area: 140 Square Feet
- Dimensions: 14x10
Heating
- Forced Air
Cooling
- Central Air
Appliances
- Included: Dishwasher, Dryer, Microwave, Range, Refrigerator, Washer
- Laundry: Main Level
Features
- Basement: Egress Window(s),Finished,Walk-Out Access
- Number of fireplaces: 1
- Fireplace features: Gas, Living Room
Interior area
- Total structure area: 3,536
- Total interior livable area: 3,276 sqft
- Finished area above ground: 1,836
- Finished area below ground: 1,440
Property
Parking
- Total spaces: 2
- Parking features: Attached
- Attached garage spaces: 2
- Details: Garage Dimensions (20x24), Garage Door Height (7), Garage Door Width (16)
Accessibility
- Accessibility features: None
Features
- Levels: One
- Stories: 1
- Patio & porch: Composite Decking, Deck, Porch
Lot
- Size: 6,141 Square Feet
- Dimensions: 48 x 128
Details
- Foundation area: 1700
- Parcel number: 2911922440152
- Zoning description: Residential-Single Family
Construction
Type & style
- Home type: SingleFamily
- Property subtype: Twin Home
- Attached to another structure: Yes
Condition
- New construction: Yes
- Year built: 2026
Details
- Builder name: DONNAY HOMES INC
Utilities & green energy
- Gas: Natural Gas
- Sewer: City Sewer/Connected
- Water: City Water/Connected
Community & HOA
Community
- Subdivision: Fox Briar Ridge East
HOA
- Has HOA: Yes
- Services included: Maintenance Structure, Hazard Insurance, Lawn Care, Maintenance Grounds, Sanitation, Snow Removal
- HOA fee: $390 monthly
- HOA name: Foxbriar Ridge East HOA
- HOA phone: 763-531-0714
Location
- Region: Maple Grove
Financial & listing details
- Price per square foot: $183/sqft
- Tax assessed value: $291,600
- Annual tax amount: $1,284
- Date on market: 5/11/2026
- Cumulative days on market: 155 days
- Date available: 05/29/2026
Estimated market value
$598,900
$569,000 - $629,000
$3,866/mo
Price history
| Date | Event | Price |
|---|---|---|
| 10/4/2026 | Pending sale | $599,900$183/sqft |
Source:  NorthstarMLS as distributed by MLS GRID #7071550 Report a problem NorthstarMLS as distributed by MLS GRID #7071550 Report a problem | ||
| 8/7/2026 | Price change | $599,900-7.7%$183/sqft |
Source: NorthstarMLS as distributed by MLS GRID #7071550 Report a problem | ||
| 7/6/2026 | Price change | $649,900-4.4%$198/sqft |
Source: NorthstarMLS as distributed by MLS GRID #7071550 Report a problem | ||
| 5/26/2026 | Price change | $679,900-2.9%$208/sqft |
Source: NorthstarMLS as distributed by MLS GRID #7071550 Report a problem | ||
| 5/11/2026 | Listed for sale | $699,900$214/sqft |
Source: NorthstarMLS as distributed by MLS GRID #7071550 Report a problem | ||
| 5/10/2026 | Listing removed | $699,900$214/sqft |
Source: NorthstarMLS as distributed by MLS GRID #7050901 Report a problem | ||
| 4/8/2026 | Listed for sale | $699,900$214/sqft |
Source: NorthstarMLS as distributed by MLS GRID #7050901 Report a problem | ||
| 3/12/2026 | Listing removed | $699,900$214/sqft |
Source: NorthstarMLS as distributed by MLS GRID #6789991 Report a problem | ||
| 9/16/2025 | Listed for sale | $699,900$214/sqft |
Source: NorthstarMLS as distributed by MLS GRID #6789991 Report a problem | ||
| 9/15/2025 | Listing removed | $699,900$214/sqft |
Source: NorthstarMLS as distributed by MLS GRID #6688624 Report a problem | ||
| 9/14/2025 | Price change | $699,900+2.9%$214/sqft |
Source: NorthstarMLS as distributed by MLS GRID #6688624 Report a problem | ||
| 3/20/2025 | Listed for sale | $679,900$208/sqft |
Source: NorthstarMLS as distributed by MLS GRID #6688624 Report a problem | ||
Public tax history
| Year | Property taxes | Tax assessment |
|---|---|---|
| 2026 | $18,175 +0.4% | $291,600 +191.6% |
| 2025 | $18,096 -5.8% | $100,000 -9.7% |
| 2024 | $19,202 +7488.5% | $110,800 +19.5% |
| 2023 | $253 | $92,700 |
Find assessor info on the county website
Monthly payment
Est. payment
Payment breakdown
Explore the cost of this home by adjusting the details. Changes won't be saved.Climate risks
Neighborhood: 55311
Similar homes
- $639,9004 bd4 ba3.3k sqft19302 Meadow View Ln, Maple Grove, MN 55311For Sale
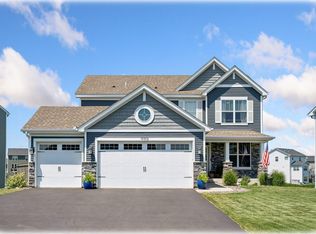
 MLS ID #7140199, Carrie F Schmitz, Keller Williams Classic Rlty NW. NorthstarMLS as distributed by MLS GRID
 - $800,0005 bd4 ba3.9k sqft17732 62nd Ct N, Maple Grove, MN 55311For Sale
 MLS ID #7117015, BROWN & Co Residential, eXp Realty. NorthstarMLS as distributed by MLS GRID
 - $660,0004 bd4 ba3.8k sqft8270 Arrowwood Ln N, Maple Grove, MN 55369For Sale
 MLS ID #7114047, John D Schuster, Coldwell Banker Realty - Southwest Regional. NorthstarMLS as distributed by MLS GRID
 - $639,9004 bd3 ba3.3k sqft6726 Black Oak Ln, Hamel, MN 55340For Sale
 MLS ID #7131380, BROWN & Co Residential, eXp Realty. NorthstarMLS as distributed by MLS GRID
 - $600,0003 bd3 ba2.2k sqft5505 Annapolis Ln N, Plymouth, MN 55446For SaleMLS ID #7126461, Julie Olson, Real-Estate-MN. NorthstarMLS as distributed by MLS GRID
- $649,9005 bd4 ba3.3k sqft11008 Kingsview Ln N, Maple Grove, MN 55369For SaleMLS ID #7144194, Anthony Nguyen, HOMESTEAD ROAD. NorthstarMLS as distributed by MLS GRID
- $725,0004 bd3 ba3.2k sqft506 Twinflower Rd, Medina, MN 55340For SaleMLS ID #7145170, Jesse Grumdahl, RE/MAX Advantage Plus. NorthstarMLS as distributed by MLS GRID
- $799,9004 bd3 ba3.5k sqft10377 Shadyview Ln N, Maple Grove, MN 55311New ConstructionMLS ID #7071295, CJ Hansen, New Home Star. NorthstarMLS as distributed by MLS GRID
- $649,9004 bd3 ba3k sqft15258 116th Ave N, Osseo, MN 55369For SaleMLS ID #7121318, Daniel J Bachmann, Luke Real Estate. NorthstarMLS as distributed by MLS GRID
- $699,9004 bd3 ba2.4k sqft19334 Annabelle Ln, Hamel, MN 55340For SaleMLS ID #7146815, Niki H Moeller, RE/MAX Results. NorthstarMLS as distributed by MLS GRID
- $700,0004 bd4 ba3.3k sqft4181 Prairie View Trl, Hamel, MN 55340For SaleMLS ID #7153331, Megan McNeil, Edina Realty, Inc.. NorthstarMLS as distributed by MLS GRID
- $649,9004 bd4 ba3.5k sqft12920 Granstrom Cir, Dayton, MN 55327For SaleMLS ID #7104340, Mark P. Abdel, RE/MAX Advantage Plus. NorthstarMLS as distributed by MLS GRID
- $645,9004 bd4 ba3.1k sqft15230 116th Ave N, Osseo, MN 55369For SaleMLS ID #7132891, Daniel Morgan, RE/MAX Results. NorthstarMLS as distributed by MLS GRID
- $625,0005 bd5 ba3.7k sqft11780 Evergreen Cir N, Dayton, MN 55327For SaleMLS ID #7121965, Devin Perry, eXp Realty. NorthstarMLS as distributed by MLS GRID
- $675,9004 bd3 ba2.5k sqft15463 111th Ave N, Osseo, MN 55369New ConstructionMLS ID #7138502, Nathan F Fair, RE/MAX Results. NorthstarMLS as distributed by MLS GRID
- $699,9004 bd4 ba3.7k sqft11628 Yuma Ln N, Osseo, MN 55369For SaleMLS ID #7133962, Josh A Pomerleau, JPW Realty. NorthstarMLS as distributed by MLS GRID
- $689,0004 bd3 ba3k sqft13745 102nd Ct N, Maple Grove, MN 55369New ConstructionMLS ID #7099504, Vanderlinde Group, Vanderlinde Group | Edge Realty, Inc.. NorthstarMLS as distributed by MLS GRID
- $599,9005 bd4 ba3.1k sqft11624 5th St NE, Hanover, MN 55341For SaleMLS ID #7125373, Josslynn Remer, Real Broker, LLC. NorthstarMLS as distributed by MLS GRID
