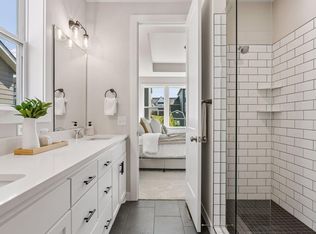
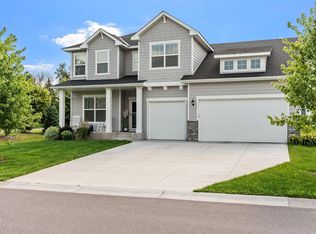
Spacious 5 bedroom, 4 bathroom home with an unfinished basement offering plenty of room to expand and customize. The main level features a bright, open-concept living room with a gas fireplace and large windows, a well appointed kitchen with ample natural light and a pantry, formal dining space, a versatile room that can be used as a bedroom or office, and a 3/4 bathroom. Upstairs, you'll find a loft area, a spacious owner's suite with a private full bathroom featuring a standalone tub and two walk-in closets, a second bedroom with its own private 3/4 bathroom, plus two additional bedrooms connected by a Jack-and-Jill full bathroom. An upper level laundry room adds convenience. The large unfinished basement provides excellent potential for additional living space, including the possibility of another bedroom, living area, and bathroom. Complete with an attached 3-stall garage with epoxy flooring and a large corner lot with plenty of outdoor space. Enjoy the shared community pool a couple blocks away!
Active
Price cut: $35.1K (10/7)
$649,900
11008 Kingsview Ln N, Maple Grove, MN 55369
5beds
3,335sqft
Single Family
Built in 2022
0.25 Acres Lot
$646,500 Zestimate®
$195/sqft
$99/mo HOA
What's special
- 26 days
- 1,193
- 63
Zillow last checked:
Listing updated:
Listed by:
Anthony Nguyen 763-807-7550,
HOMESTEAD ROAD
Source: NorthstarMLS as distributed by MLS GRID,MLS#: 7144194
Facts & features
Interior
Bedrooms & bathrooms
- Bedrooms: 5
- Bathrooms: 4
- Full bathrooms: 2
- 3/4 bathrooms: 2
Bedroom
- Level: Upper
Bedroom 2
- Level: Upper
Bedroom 3
- Level: Upper
Bedroom 4
- Level: Upper
Dining room
- Level: Main
Kitchen
- Level: Main
Living room
- Level: Main
Loft
- Level: Upper
Office
- Level: Main
Heating
- Forced Air
Cooling
- Central Air
Appliances
- Included: Dishwasher, Disposal, Dryer, Exhaust Fan, Freezer, Microwave, Range, Refrigerator, Stainless Steel Appliance(s), Washer
- Laundry: Upper Level
Features
- Basement: Daylight
- Number of fireplaces: 1
Interior area
- Total structure area: 4,999
- Total interior livable area: 3,335 sqft
- Finished area above ground: 3,335
- Finished area below ground: 0
Property
Parking
- Total spaces: 3
- Parking features: Attached
- Attached garage spaces: 3
Accessibility
- Accessibility features: None
Features
- Levels: Two
- Stories: 2
- Has private pool: Yes
- Pool features: In Ground, Shared
Lot
- Size: 0.25 Acres
- Dimensions: 80 x 110 x 106 x 140
Details
- Foundation area: 1664
- Parcel number: 3312022430019
- Zoning description: Residential-Single Family
Construction
Type & style
- Home type: SingleFamily
- Property subtype: Single Family
Materials
- Roof: Age 8 Years or Less
Condition
- New construction: No
- Year built: 2022
Utilities & green energy
- Gas: Natural Gas
- Sewer: City Sewer/Connected
- Water: City Water/Connected
Community & HOA
Community
- Subdivision: Sundance Greens Third Add
HOA
- Has HOA: Yes
- Services included: Professional Mgmt, Shared Amenities
- HOA fee: $298 quarterly
- HOA name: Associa
- HOA phone: 763-746-1190
Location
- Region: Maple Grove
Financial & listing details
- Price per square foot: $195/sqft
- Tax assessed value: $643,300
- Annual tax amount: $7,367
- Date on market: 9/15/2026
Estimated market value
$646,500
$614,000 - $679,000
$4,084/mo
Price history
| Date | Event | Price |
|---|---|---|
| 10/7/2026 | Price change | $649,900-5.1%$195/sqft |
Source:  NorthstarMLS as distributed by MLS GRID #7144194 Report a problem NorthstarMLS as distributed by MLS GRID #7144194 Report a problem | ||
| 9/18/2026 | Listed for sale | $685,000+2%$205/sqft |
Source: NorthstarMLS as distributed by MLS GRID #7144194 Report a problem | ||
| 10/28/2022 | Sold | $671,551$201/sqft |
Source: Public Record Report a problem | ||
Public tax history
| Year | Property taxes | Tax assessment |
|---|---|---|
| 2026 | $7,367 +3.6% | $643,300 +2.6% |
| 2025 | $7,113 -0.6% | $627,200 +2.5% |
| 2024 | $7,159 +1477.8% | $612,100 -1.5% |
| 2023 | $454 -7.9% | $621,700 +313.4% |
| 2022 | $493 +183.5% | $150,400 +49.4% |
| 2021 | $174 | $100,700 |
Find assessor info on the county website
Monthly payment
Est. payment
Payment breakdown
Explore the cost of this home by adjusting the details. Changes won't be saved.Climate risks
Neighborhood: 55369
- $614,3004 bd2 ba2.6k sqft11018 Kingsview Ln N, Maple Grove, MN 55369Off Market
- $675,1004 bd3 ba3.4k sqft14780 109th Ave N, Maple Grove, MN 55369Off Market
- $699,9005 bd5 ba4.2k sqft14781 109th Ave N, Maple Grove, MN 55369Sold

- $594,3004 bd2 ba2.6k sqft11028 Kingsview Ln N, Maple Grove, MN 55369Off Market
Similar homes
- $649,9004 bd3 ba3k sqft15258 116th Ave N, Osseo, MN 55369For Sale

 MLS ID #7121318, Daniel J Bachmann, Luke Real Estate. NorthstarMLS as distributed by MLS GRID
 - $660,0004 bd4 ba3.8k sqft8270 Arrowwood Ln N, Maple Grove, MN 55369For Sale
 MLS ID #7114047, John D Schuster, Coldwell Banker Realty - Southwest Regional. NorthstarMLS as distributed by MLS GRID
 - $675,9004 bd3 ba2.5k sqft15463 111th Ave N, Osseo, MN 55369New Construction
 MLS ID #7138502, Nathan F Fair, RE/MAX Results. NorthstarMLS as distributed by MLS GRID
 - $699,9004 bd4 ba3.7k sqft11628 Yuma Ln N, Osseo, MN 55369For Sale
 MLS ID #7133962, Josh A Pomerleau, JPW Realty. NorthstarMLS as distributed by MLS GRID
 - $737,0506 bd4 ba3.6k sqft10575 Kingsview Ln N, Maple Grove, MN 55369For SaleMLS ID #7126663, BROWN & Co Residential, eXp Realty. NorthstarMLS as distributed by MLS GRID
- $819,9004 bd3 ba3.1k sqft15342 111th Ave N, Osseo, MN 55369For SaleMLS ID #7128454, Jay A. Markfelder, Stanek Realty, Inc.. NorthstarMLS as distributed by MLS GRID
- $649,9004 bd4 ba3.5k sqft12920 Granstrom Cir, Dayton, MN 55327For SaleMLS ID #7104340, Mark P. Abdel, RE/MAX Advantage Plus. NorthstarMLS as distributed by MLS GRID
- $689,0004 bd3 ba3k sqft13745 102nd Ct N, Maple Grove, MN 55369New ConstructionMLS ID #7099504, Vanderlinde Group, Vanderlinde Group | Edge Realty, Inc.. NorthstarMLS as distributed by MLS GRID
- $639,9004 bd4 ba3.3k sqft19302 Meadow View Ln, Maple Grove, MN 55311For SaleMLS ID #7140199, Carrie F Schmitz, Keller Williams Classic Rlty NW. NorthstarMLS as distributed by MLS GRID
- $760,0004 bd3 ba2.6k sqft15261 110th Ave N, Osseo, MN 55369New ConstructionMLS ID #6782189, Jay A. Markfelder, Stanek Realty, Inc.. NorthstarMLS as distributed by MLS GRID
- $899,0004 bd5 ba4.8k sqft15540 110th Ave N, Osseo, MN 55369For SaleMLS ID #7107997, Emily Bradley, Compass. NorthstarMLS as distributed by MLS GRID
- $625,0005 bd5 ba3.7k sqft11780 Evergreen Cir N, Dayton, MN 55327For SaleMLS ID #7121965, Devin Perry, eXp Realty. NorthstarMLS as distributed by MLS GRID
- $550,0002 bd2 ba1.9k sqft16580 Territorial Trl, Osseo, MN 55369For SaleMLS ID #7132752, John D. Squier, eXp Realty. NorthstarMLS as distributed by MLS GRID
- $649,9004 bd3 ba2.8k sqft14905 142nd Ave N, Dayton, MN 55327New ConstructionMLS ID #7137482, Rick Canniff, Real Estate Masters, Ltd.. NorthstarMLS as distributed by MLS GRID
- $669,9004 bd4 ba3.9k sqft6206 106th Ave N, Brooklyn Park, MN 55443For SaleMLS ID #7143503, Syed S. Husain, Fish MLS Realty. NorthstarMLS as distributed by MLS GRID
- $668,9905 bd4 ba3.6k sqft14561 Minnesota Ln N, Dayton, MN 55327New ConstructionNorthstarMLS as distributed by MLS GRID
- $499,9002 bd3 ba2.4k sqft14710 105th Cir N, Maple Grove, MN 55369For SaleMLS ID #7104691, Kerby & Cristina Real Estate Experts, RE/MAX Results. NorthstarMLS as distributed by MLS GRID
- $774,9005 bd4 ba3.9k sqft6975 Kimberly Ct N, Maple Grove, MN 55311For SaleMLS ID #7096360, Dan Linder, eXp Realty. NorthstarMLS as distributed by MLS GRID
- $799,9995 bd5 ba4.2k sqft10887 131st Ave N, Champlin, MN 55316For SaleMLS ID #7152696, Shannon Brooks, Compass. NorthstarMLS as distributed by MLS GRID
- $699,9004 bd3 ba2.4k sqft19334 Annabelle Ln, Hamel, MN 55340For SaleMLS ID #7146815, Niki H Moeller, RE/MAX Results. NorthstarMLS as distributed by MLS GRID
