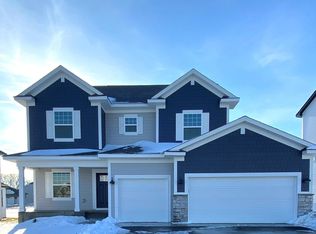
The Victoria is a beautiful new construction home offers 3,623 square feet of thoughtfully designed living space.
Home features include 5 spacious bedrooms, 3 full bathrooms, an open-concept living space, and ample space for relaxation and everyday living.
This exceptional home provides a harmonious blend of functionality and style. The open-concept layout creates a seamless flow between living areas, making it ideal for both everyday life and special occasions. The upstairs owner's bedroom offers privacy and tranquility, while the additional bedrooms provide comfortable spaces for family members or guests.
The thoughtful design is evident in every corner of this home, from the well-appointed bathrooms to the inviting living spaces. High-quality materials and expert craftsmanship ensure durability and lasting value.
The home's proximity to parks offers opportunities for outdoor recreation and relaxation, while the surrounding neighborhood provides a welcoming community atmosphere.
This highly desired neighborhood is one of the most sought-after communities in the Twin Cities.
This community is down the street from the Mississippi River and we have an awesome pool and clubhouse here. We are close to all the amenities the North metro has to offer. We have the River Hills Park, Elm Creek Park Reserve with more than 3,000 acres of nature! Tons of walking trails, playground, picnic shelter, pickleball courts, basketball court, soccer field and sledding hill provide year-round activity in this striking community!
Those who visit fall in love with these charming homes and all the nature around the area. It's a slice of paradise! Come visit today and discover the reason why everyone loves living in Riverwalk
We LOVE all buyer agents and happily welcome them here!! Schedule your appt today!!
Active
$684,790
14561 Minnesota Ln N, Dayton, MN 55327
5beds
3,623sqft
Single Family
Built in 2026
0.42 Acres Lot
$-- Zestimate®
$189/sqft
$49/mo HOA
What's special
Soccer fieldBasketball courtPickleball courtsPicnic shelterOpen-concept living spaceInviting living spacesTons of walking trails
- 79 days
- 118
- 6
Zillow last checked:
Listing updated:
Listed by:
Stephanie Kahlstorf 612-590-0799,
M/I Homes
Source: NorthstarMLS as distributed by MLS GRID,MLS#: 7096510
Facts & features
Interior
Bedrooms & bathrooms
- Bedrooms: 5
- Bathrooms: 4
- Full bathrooms: 1
- 3/4 bathrooms: 2
- 1/2 bathrooms: 1
Bedroom
- Level: Upper
- Area: 195.75 Square Feet
- Dimensions: 13.5 x 14.5
Bedroom 2
- Level: Upper
- Area: 126.5 Square Feet
- Dimensions: 11.5 x 11
Bedroom 3
- Level: Upper
- Area: 138 Square Feet
- Dimensions: 12 x 11.5
Bedroom 4
- Level: Upper
- Area: 150 Square Feet
- Dimensions: 12 x 12.5
Bedroom 5
- Level: Lower
- Area: 165 Square Feet
- Dimensions: 15 x 11
Family room
- Level: Main
- Area: 289 Square Feet
- Dimensions: 17 x 17
Flex room
- Level: Main
- Area: 132 Square Feet
- Dimensions: 11 x 12
Kitchen
- Level: Main
- Area: 340 Square Feet
- Dimensions: 20 x 17
Recreation room
- Level: Lower
- Area: 336 Square Feet
- Dimensions: 21 x 16
Sun room
- Level: Main
- Area: 160 Square Feet
- Dimensions: 16 x 10
Heating
- Forced Air, Fireplace(s)
Cooling
- Central Air
Appliances
- Included: Dishwasher, Exhaust Fan, Microwave, Range, Refrigerator
- Laundry: Laundry Room, Upper Level
Features
- Basement: Daylight,Drain Tiled,Finished,Storage Space
- Number of fireplaces: 1
- Fireplace features: Electric
Interior area
- Total structure area: 3,623
- Total interior livable area: 3,623 sqft
- Finished area above ground: 2,624
- Finished area below ground: 999
Property
Parking
- Total spaces: 3
- Parking features: Attached
- Attached garage spaces: 3
Accessibility
- Accessibility features: None
Features
- Levels: Two
- Stories: 2
Lot
- Size: 0.42 Acres
- Dimensions: 85 x 211 x 85 x 209
- Features: Sod Included in Price
Details
- Foundation area: 1312
- Parcel number: 0912022120048
- Zoning description: Residential-Single Family
Construction
Type & style
- Home type: SingleFamily
- Property subtype: Single Family
Materials
- Roof: Architectural Shingle
Condition
- New construction: No
- Year built: 2026
Details
- Builder name: HANS HAGEN HOMES AND M/I HOMES
Utilities & green energy
- Gas: Natural Gas
- Sewer: City Sewer/Connected
- Water: City Water/Connected
Community & HOA
Community
- Subdivision: Riverwalk 4th Add
HOA
- Has HOA: Yes
- Services included: Professional Mgmt, Recreation Facility, Shared Amenities
- HOA fee: $49 monthly
- HOA name: Sharper Management
- HOA phone: 952-224-4775
Location
- Region: Dayton
Financial & listing details
- Price per square foot: $189/sqft
- Annual tax amount: $80
- Date on market: 6/20/2026
- Date available: 05/29/2026
Estimated market value
Not available
Estimated sales range
Not available
Not available
Price history
| Date | Event | Price |
|---|---|---|
| 6/20/2026 | Listed for sale | $684,790$189/sqft |
Source:  NorthstarMLS as distributed by MLS GRID #7096510 Report a problem NorthstarMLS as distributed by MLS GRID #7096510 Report a problem | ||
| 4/22/2026 | Listing removed | $684,790$189/sqft |
Source:  M/I Homes Report a problem M/I Homes Report a problem | ||
| 4/13/2026 | Listed for sale | $684,790$189/sqft |
Source: M/I Homes Report a problem | ||
Public tax history
Tax history is unavailable.
Monthly payment
Est. payment
Payment breakdown
Explore the cost of this home by adjusting the details. Changes won't be saved.Climate risks
Neighborhood: 55327

Similar homes
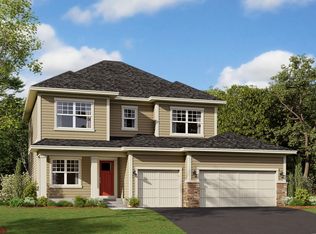
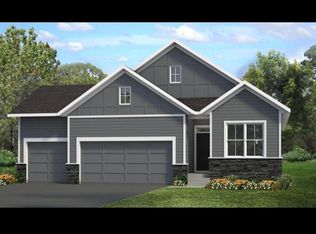
- $679,0004 bd3 ba2.9k sqft14732 Kingsview Ct N, Dayton, MN 55327New Construction
 MLS ID #7122577, Beth A Oberlander, Robert Thomas Homes, Inc.. NorthstarMLS as distributed by MLS GRID
 - $649,9003 bd3 ba2.8k sqft14703 Kingsview Ln N, Dayton, MN 55327New Construction
 MLS ID #7064029, Beth A Oberlander, Robert Thomas Homes, Inc.. NorthstarMLS as distributed by MLS GRID
 - $629,9903 bd3 ba2.9k sqft14540 Minnesota Ln N, Dayton, MN 55327New Construction
 NorthstarMLS as distributed by MLS GRID

 - $589,9854 bd3 ba2.3k sqft14916 Riverview Ln N, Dayton, MN 55327New Construction
 NorthstarMLS as distributed by MLS GRID
 - $699,9004 bd4 ba3.7k sqft11628 Yuma Ln N, Osseo, MN 55369For SaleMLS ID #7133962, Josh A Pomerleau, JPW Realty. NorthstarMLS as distributed by MLS GRID
- $655,0005 bd4 ba3.5k sqft16837 58th St NE, Otsego, MN 55330For SaleMLS ID #7085418, Taylor Matzoll, Coldwell Banker Realty. NorthstarMLS as distributed by MLS GRID
- $639,0005 bd4 ba3.8k sqft14933 116th Ave N, Dayton, MN 55369New ConstructionNorthstarMLS as distributed by MLS GRID
- $670,0003 bd4 ba3.6k sqft11646 Harbor Cir N, Dayton, MN 55369New ConstructionNorthstarMLS as distributed by MLS GRID
- $697,9205 bd4 ba2.7k sqft14724 Lanewood Cir N, Dayton, MN 55369New ConstructionNorthstarMLS as distributed by MLS GRID
- $684,0005 bd4 ba3.6k sqft12684 Weber Ln, Rogers, MN 55374For SaleMLS ID #7109565, Farhiya Jama Ali, Keller Williams Realty Integrity. NorthstarMLS as distributed by MLS GRID
- $669,9004 bd3 ba3.7k sqft16651 Territorial Trl, Maple Grove, MN 55369For SaleMLS ID #7037531, Ryan S. Johnson, Pemberton RE. NorthstarMLS as distributed by MLS GRID
- $670,6504 bd3 ba2.6k sqft14717 Lanewood Cir N, Dayton, MN 55369New ConstructionNorthstarMLS as distributed by MLS GRID
- $699,9006 bd6 ba4.2k sqft15399 76th St NE, Otsego, MN 55330For SaleMLS ID #7124091, Rosalie Choromanski, RE/MAX Results. NorthstarMLS as distributed by MLS GRID
- $678,9903 bd3 ba2.9k sqft11409 Minnesota Ln N, Osseo, MN 55369New ConstructionNorthstarMLS as distributed by MLS GRID
- $664,9006 bd5 ba4.7k sqft6102 Radford Ave NE, Otsego, MN 55330New ConstructionMLS ID #6824414, Seth Johnson, Capstone Realty, LLC. NorthstarMLS as distributed by MLS GRID
- $630,0005 bd5 ba4.5k sqft22915 Wood Ln, Rogers, MN 55374For SaleMLS ID #7093402, Kris Lindahl, Kris Lindahl Real Estate. NorthstarMLS as distributed by MLS GRID
- $700,0004 bd3 ba3.4k sqft916 Kepler Ave NE, Hanover, MN 55341New ConstructionNorthstarMLS as distributed by MLS GRID
- $675,0005 bd4 ba3.1k sqft19314 Primrose Ln, Hamel, MN 55340For SaleMLS ID #7119031, Kerby & Cristina Real Estate Experts, RE/MAX Results. NorthstarMLS as distributed by MLS GRID
- $825,0005 bd5 ba4.2k sqft10887 131st Ave N, Champlin, MN 55316For SaleMLS ID #6816655, Shannon Brooks, Compass. NorthstarMLS as distributed by MLS GRID
- $721,3604 bd4 ba3.3k sqft12374 Holden Way, Rogers, MN 55374New ConstructionNorthstarMLS as distributed by MLS GRID
