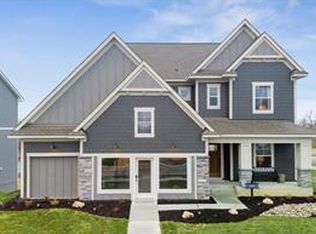
Another Robert Thomas Home Sold Before Print at Riverwalk in Dayton! Gorgeous lot, Walkout, 5 bedrooms, + 2nd floor Loft! Large center Kitchen island plus large walk in Pantry! Finished Lower Level. + Front Office, and convenient main floor back bedroom. ***Prices, square footage, Photos and/or illustrations may not depict actual home plan configuration. Features, materials and finishes shown may contain options that are not included in price.*****
Pending
$686,550
14590 Minnesota Ln N, Dayton, MN 55327
5beds
3,265sqft
:
Get pre-qualified$4,368/mo
Single Family
Built in 2026
0.61 Acres Lot
$687,000 Zestimate®
$210/sqft
$49/mo HOA
What's special
Large center kitchen islandGorgeous lotFinished lower levelFront office
- 47 days |
- 6 |
- 0 |
Zillow last checked:
Listing updated:
Listed by:
Beth A Oberlander 612-990-6797,
Robert Thomas Homes, Inc.
Source: NorthstarMLS as distributed by MLS GRID,MLS#: 7089192
Facts & features
Interior
Bedrooms & bathrooms
- Bedrooms: 5
- Bathrooms: 4
- Full bathrooms: 1
- 3/4 bathrooms: 3
Bedroom
- Level: Upper
Bedroom 2
- Level: Upper
Bedroom 3
- Level: Upper
Bedroom 4
- Level: Main
Bedroom 5
- Level: Lower
Dining room
- Level: Main
Family room
- Level: Main
Kitchen
- Level: Main
Loft
- Level: Upper
Office
- Level: Main
Recreation room
- Level: Lower
Heating
- Forced Air, Fireplace(s)
Cooling
- Central Air
Appliances
- Included: Air-To-Air Exchanger, Disposal, Tankless Water Heater
- Laundry: Electric Dryer Hookup, Laundry Room, Main Level, Upper Level
Features
- Basement: Drain Tiled,Finished,Storage Space,Sump Pump,Walk-Out Access
- Number of fireplaces: 1
- Fireplace features: Electric, Family Room
Interior area
- Total structure area: 3,575
- Total interior livable area: 3,265 sqft
- Finished area above ground: 2,398
- Finished area below ground: 867
Property
Parking
- Total spaces: 3
- Parking features: Attached, Garage Door Opener
- Attached garage spaces: 3
- Has uncovered spaces: Yes
Accessibility
- Accessibility features: None
Features
- Levels: Two
- Stories: 2
- Patio & porch: Deck, Porch
- Has private pool: Yes
- Pool features: In Ground, Outdoor Pool, Shared
Lot
- Size: 0.61 Acres
- Dimensions: 67 x 420 x 65 x 400
- Features: Sod Included in Price
Details
- Foundation area: 1226
- Parcel number: tbd
- Zoning description: Residential-Single Family
Construction
Type & style
- Home type: SingleFamily
- Property subtype: Single Family
Materials
- Roof: Age 8 Years or Less,Asphalt,Pitched
Condition
- New construction: No
- Year built: 2026
Details
- Builder name: ROBERT THOMAS HOMES INC
Utilities & green energy
- Electric: 200+ Amp Service
- Gas: Natural Gas
- Sewer: City Sewer/Connected
- Water: City Water/Connected
Community & HOA
Community
- Subdivision: RIVERWALK
HOA
- Has HOA: Yes
- Services included: Professional Mgmt, Recreation Facility, Shared Amenities
- HOA fee: $49 monthly
- HOA name: Sharper Management
- HOA phone: 952-224-4775
Location
- Region: Dayton
Financial & listing details
- Price per square foot: $210/sqft
- Annual tax amount: $81
- Date on market: 6/12/2026
- Road surface type: Paved
Estimated market value
$687,000
$653,000 - $721,000
$4,429/mo
Price history
| Date | Event | Price |
|---|---|---|
| 6/12/2026 | Pending sale | $686,550$210/sqft |
Source:  NorthstarMLS as distributed by MLS GRID #7089192 Report a problem NorthstarMLS as distributed by MLS GRID #7089192 Report a problem | ||
| 6/12/2026 | Listed for sale | $686,550$210/sqft |
Source: NorthstarMLS as distributed by MLS GRID #7089192 Report a problem | ||
Public tax history
Tax history is unavailable.
Monthly payment
Est. payment
Payment breakdown
Explore the cost of this home by adjusting the details. Changes won't be saved.Climate risks
Neighborhood: 55327
Nearby schools
GreatSchools rating
- 7/10Dayton Elementary SchoolGrades: K-5Distance: 2.4 mi
- 8/10Jackson Middle SchoolGrades: 6-8Distance: 7.6 mi
- 7/10Champlin Park Senior High SchoolGrades: 9-12Distance: 7.6 mi
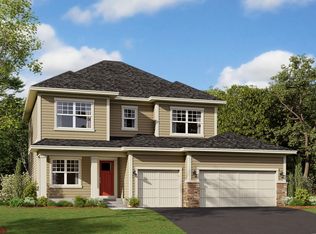
- $592,8204 bd4 ba2.3k sqft14580 Minnesota Ln N, Dayton, MN 55327Pending
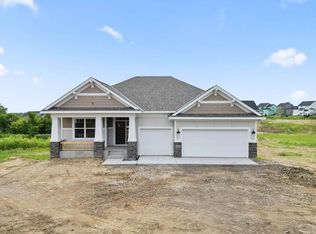
- $649,9903 bd3 ba2.9k sqft14540 Minnesota Ln N, Dayton, MN 55327New Construction
- $684,7905 bd4 ba3.6k sqft14561 Minnesota Ln N, Dayton, MN 55327For Sale

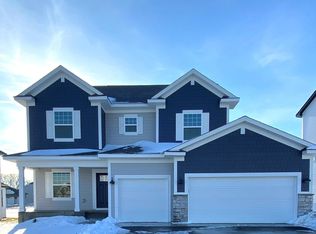
- $621,5553 bd3 ba2.3k sqft14551 Minnesota Ln N, Dayton, MN 55327Pending
- $715,8455 bd4 ba3.9k sqft14560 Minnesota Ln N, Dayton, MN 55327For Sale
- $1,045,1585 bd5 ba4.4k sqft14587 Kingsview Ln N, Dayton, MN 55327Sold
- $698,9904 bd3 ba3.3k sqft14570 Minnesota Ln N, Dayton, MN 55327Pending
- $95,000-- bd-- ba-- sqft14583 Kingsview Ln N, Dayton, MN 55327Off Market
A local agent can set up tours, give advice and negotiate with sellers.
Similar homes
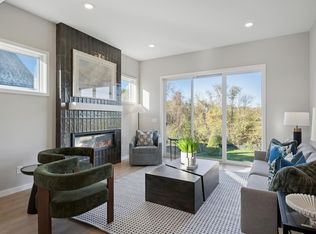
- $669,9004 bd3 ba2.9k sqft14709 Kingsview Ln N, Dayton, MN 55327New Construction
 MLS ID #7064028, Beth A Oberlander, Robert Thomas Homes, Inc.. NorthstarMLS as distributed by MLS GRID
 - $721,1754 bd4 ba3.6k sqft14423 Kingsview Ln N, Dayton, MN 55327New Construction
 NorthstarMLS as distributed by MLS GRID
 - $747,0855 bd4 ba3.1k sqft14728 Kingsview Ct N, Dayton, MN 55327For Sale
 MLS ID #7099382, Beth A Oberlander, Robert Thomas Homes, Inc.. NorthstarMLS as distributed by MLS GRID
 - $639,9003 bd3 ba2.8k sqft14703 Kingsview Ln N, Dayton, MN 55327New Construction
 MLS ID #7064029, Beth A Oberlander, Robert Thomas Homes, Inc.. NorthstarMLS as distributed by MLS GRID
 - $765,0004 bd3 ba3.1k sqft14523 Kingsview Ln N, Dayton, MN 55327New ConstructionMLS ID #6720923, Lesa L Rand, Coldwell Banker Realty. NorthstarMLS as distributed by MLS GRID
- $589,9854 bd3 ba2.3k sqft14916 Riverview Ln N, Dayton, MN 55327New ConstructionMLS ID #7096641, Stephanie Kahlstorf, M/I Homes. NorthstarMLS as distributed by MLS GRID
- $589,9004 bd4 ba3k sqft5243 Randolph Ave NE, Otsego, MN 55374For SaleMLS ID #7114447, Alex Murray, Engel & Volkers Blaine. NorthstarMLS as distributed by MLS GRID
- $1,019,2506 bd5 ba4.6k sqft14708 Kingsview Ln N, Dayton, MN 55327New ConstructionMLS ID #7043968, Beth A Oberlander, Robert Thomas Homes, Inc.. NorthstarMLS as distributed by MLS GRID
- $637,5005 bd4 ba3.1k sqft11302 Red Stem Ct, Maple Grove, MN 55311For SaleMLS ID #7112213, Stickney Real Estate – Jacob Stickney, Coldwell Banker Realty. NorthstarMLS as distributed by MLS GRID
- $679,0005 bd3 ba3.2k sqft7502 Ocean Ave NE, Otsego, MN 55330For SaleMLS ID #7069424, Steve J Comstock, Coldwell Banker Realty. NorthstarMLS as distributed by MLS GRID
- $692,5003 bd3 ba2.9k sqft11409 Minnesota Ln N, Osseo, MN 55369New ConstructionNorthstarMLS as distributed by MLS GRID
- from $615,9005 bd4 ba3.7k sqftGibson Plan, Trott Brook Crossing, Ramsey, MN 55303New ConstructionCreative Homes
- $628,9854 bd3 ba3.3k sqft18566 Fillmore St NW, Elk River, MN 55330For SaleMLS ID #7114687, Lennar Minnesota, Lennar Sales Corp. NorthstarMLS as distributed by MLS GRID
- $659,0004 bd4 ba4.1k sqft14911 116th Ave N, Dayton, MN 55369New ConstructionNorthstarMLS as distributed by MLS GRID
- $869,9006 bd5 ba4.3k sqft4925 Otter Trl NE, Saint Michael, MN 55376For SaleMLS ID #7114732, Carrie F Schmitz, Keller Williams Classic Rlty NW. NorthstarMLS as distributed by MLS GRID
- $683,3054 bd4 ba3.5k sqft11637 19th St NE, Saint Michael, MN 55376New ConstructionMLS ID #7095900, Mitch Rosengren, M/I Homes. NorthstarMLS as distributed by MLS GRID
- $754,3654 bd4 ba3.3k sqft14740 115th Ave N, Dayton, MN 55369New ConstructionMLS ID #7075157, Lennar Minnesota, Lennar Sales Corp. NorthstarMLS as distributed by MLS GRID
- $699,9005 bd3 ba3.8k sqft23696 Vintage St NW, Saint Francis, MN 55070For SaleMLS ID #7082485, Allison Boreen, JPW Realty. NorthstarMLS as distributed by MLS GRID
- $659,9005 bd3 ba3.2k sqft9867 Kahler Ave NE, Otsego, MN 55362For SaleMLS ID #7081962, Stacy Zachman-Zachman Realty Group, RE/MAX Results. NorthstarMLS as distributed by MLS GRID
- $742,7504 bd3 ba3k sqft14147 77th Ln NE, Otsego, MN 55330New ConstructionMLS ID #7099100, Steve J Comstock, Coldwell Banker Realty. NorthstarMLS as distributed by MLS GRID
