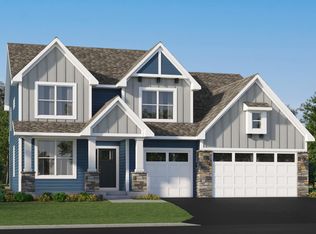
MODEL (NOT FOR SALE) Welcome to DCM Farms in Dayton, MN! Ideally located just minutes from Maple Grove and adjacent to Sundance Greens Golf Club, this brand-new master-planned community offers thoughtfully designed single-family homes. This beautifully crafted two-story Washburn model home is designed with modern family living in mind. The main level showcases an open-concept layout featuring a formal dining room, casual breakfast area, gourmet kitchen, and a spacious Great Room with a cozy electric fireplace. A private main-floor office with French doors provides the perfect space for working from home. Upstairs, a central loft connects all four bedrooms, each with direct access to a bathroom. The luxurious owner’s suite includes an upgraded Serenity shower. The upper level is completed by a convenient laundry room equipped with a sink and countertop. Schedule your tour today!
Active
$754,365
14740 115th Ave N, Dayton, MN 55369
4beds
3,302sqft
Single Family
Built in 2026
8,712 Square Feet Lot
$-- Zestimate®
$228/sqft
$60/mo HOA
What's special
Cozy electric fireplaceCasual breakfast areaSpacious great roomFormal dining roomOpen-concept layoutUpgraded serenity showerGourmet kitchen
- 117 days
- 69
- 4
Zillow last checked:
Listing updated:
Listed by:
Lennar Minnesota 952-373-0485,
Lennar Sales Corp
Source: NorthstarMLS as distributed by MLS GRID,MLS#: 7075157
Facts & features
Interior
Bedrooms & bathrooms
- Bedrooms: 4
- Bathrooms: 4
- Full bathrooms: 1
- 3/4 bathrooms: 3
Bedroom
- Level: Upper
- Area: 255 Square Feet
- Dimensions: 17x15
Bedroom 2
- Level: Upper
- Area: 143 Square Feet
- Dimensions: 13x11
Bedroom 3
- Level: Upper
- Area: 168 Square Feet
- Dimensions: 12x14
Bedroom 4
- Level: Upper
- Area: 192 Square Feet
- Dimensions: 12x16
Dining room
- Level: Main
- Area: 132 Square Feet
- Dimensions: 12x11
Informal dining room
- Level: Main
- Area: 150 Square Feet
- Dimensions: 10 x 15
Kitchen
- Level: Main
- Area: 225 Square Feet
- Dimensions: 15x15
Laundry
- Level: Upper
- Area: 80 Square Feet
- Dimensions: 8x10
Living room
- Level: Main
- Area: 270 Square Feet
- Dimensions: 18x15
Loft
- Level: Upper
- Area: 143 Square Feet
- Dimensions: 11x13
Office
- Level: Main
- Area: 120 Square Feet
- Dimensions: 12x10
Heating
- Forced Air, Fireplace(s)
Cooling
- Central Air
Appliances
- Included: Air-To-Air Exchanger, Cooktop, Dishwasher, Disposal, Exhaust Fan, Humidifier, Gas Water Heater, Microwave, Refrigerator, Stainless Steel Appliance(s), Tankless Water Heater, Wall Oven
- Laundry: Gas Dryer Hookup, Laundry Room, Sink, Upper Level, Washer Hookup
Features
- Basement: Daylight,Unfinished
- Number of fireplaces: 1
- Fireplace features: Electric, Family Room
Interior area
- Total structure area: 4,796
- Total interior livable area: 3,302 sqft
- Finished area above ground: 3,302
- Finished area below ground: 0
Property
Parking
- Total spaces: 3
- Parking features: Attached, Asphalt
- Attached garage spaces: 3
Accessibility
- Accessibility features: None
Features
- Levels: Two
- Stories: 2
- Patio & porch: Porch
Lot
- Size: 8,712 Square Feet
- Features: Sod Included in Price
Details
- Foundation area: 1494
- Parcel number: TBD
- Zoning description: Residential-Single Family
Construction
Type & style
- Home type: SingleFamily
- Property subtype: Single Family
Materials
- Concrete, Frame
- Roof: Age 8 Years or Less,Asphalt
Condition
- New construction: Yes
- Year built: 2026
Details
- Builder name: LENNAR
Utilities & green energy
- Electric: 200+ Amp Service
- Gas: Natural Gas
- Sewer: City Sewer/Connected
- Water: City Water/Connected
- Utilities for property: Underground Utilities
Community & HOA
Community
- Subdivision: DCM Farms
HOA
- Has HOA: Yes
- Amenities included: Other
- Services included: Other, Sanitation, Snow Removal
- HOA fee: $181 quarterly
- HOA name: Associa
- HOA phone: 763-225-6400
Location
- Region: Dayton
Financial & listing details
- Price per square foot: $228/sqft
- Date on market: 5/15/2026
- Road surface type: Paved
Estimated market value
Not available
Estimated sales range
Not available
Not available
Price history
| Date | Event | Price |
|---|---|---|
| 5/15/2026 | Listed for sale | $754,365$228/sqft |
Source:  NorthstarMLS as distributed by MLS GRID #7075157 Report a problem NorthstarMLS as distributed by MLS GRID #7075157 Report a problem | ||
Public tax history
Tax history is unavailable.
Monthly payment
Est. payment
Payment breakdown
Explore the cost of this home by adjusting the details. Changes won't be saved.Climate risks
Neighborhood: 55369

- from $572,9904 bd3 ba2.4k sqftSinclair Plan, DCM Farms : Landmark Collection, Osseo, MN 55369New Construction
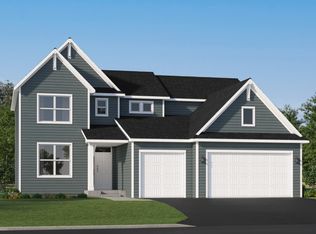
- from $632,9904 bd4 ba2.7k sqftMckinley Plan, DCM Farms : Landmark Collection, Osseo, MN 55369New Construction
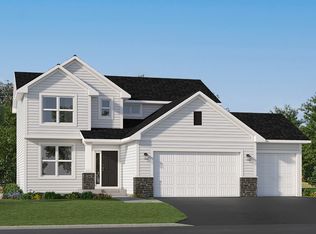
- from $550,9904 bd3 ba2.2k sqftVanderbilt Plan, DCM Farms : Landmark Collection, Osseo, MN 55369New Construction
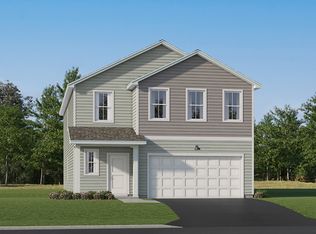
- from $502,9905 bd3 ba2.4k sqftCopperleaf Plan, DCM Farms : Venture Collection, Osseo, MN 55369New Construction
Similar homes
- $649,0004 bd4 ba4.1k sqft14911 116th Ave N, Dayton, MN 55369New Construction

 NorthstarMLS as distributed by MLS GRID
 - $793,1206 bd4 ba4.5k sqft14792 115th Ave N, Dayton, MN 55369New Construction
 NorthstarMLS as distributed by MLS GRID
 - $645,9004 bd4 ba3.1k sqft15230 116th Ave N, Osseo, MN 55369For Sale
 MLS ID #7132891, Daniel Morgan, RE/MAX Results. NorthstarMLS as distributed by MLS GRID
 - $649,9004 bd3 ba3k sqft15258 116th Ave N, Osseo, MN 55369For Sale
 MLS ID #7121318, Daniel J Bachmann, Luke Real Estate. NorthstarMLS as distributed by MLS GRID
 - $525,0005 bd4 ba2.5k sqft11657 Minnesota Ln N, Dayton, MN 55369New ConstructionNorthstarMLS as distributed by MLS GRID
- $721,1754 bd4 ba3.6k sqft14423 Kingsview Ln N, Dayton, MN 55327New ConstructionNorthstarMLS as distributed by MLS GRID
- $532,9903 bd2 ba1.8k sqft11404 Minnesota Ln N, Osseo, MN 55369For SaleMLS ID #7123291, Drew Shafer, M/I Homes. NorthstarMLS as distributed by MLS GRID
- $749,9905 bd4 ba3.9k sqft14531 Minnesota Ln N, Dayton, MN 55327For SaleMLS ID #7120259, Stephanie Kahlstorf, M/I Homes. NorthstarMLS as distributed by MLS GRID
- $765,0004 bd3 ba3.1k sqft14523 Kingsview Ln N, Dayton, MN 55327New ConstructionMLS ID #6720923, Lesa L Rand, Coldwell Banker Realty. NorthstarMLS as distributed by MLS GRID
- $789,9004 bd4 ba3.3k sqft10261 Shadyview Ln N, Maple Grove, MN 55311New ConstructionNorthstarMLS as distributed by MLS GRID
- $789,6584 bd3 ba3.1k sqft14805 145th Ct N, Dayton, MN 55327New ConstructionMLS ID #7125257, Lesa L Rand, Coldwell Banker Realty. NorthstarMLS as distributed by MLS GRID
- $679,0004 bd3 ba2.9k sqft14732 Kingsview Ct N, Dayton, MN 55327New ConstructionMLS ID #7122577, Beth A Oberlander, Robert Thomas Homes, Inc.. NorthstarMLS as distributed by MLS GRID
- $850,0003 bd3 ba3.5k sqft10196 Queensland Ln N, Maple Grove, MN 55311For SaleMLS ID #7111479, Jennifer A McPherson, eXp Realty. NorthstarMLS as distributed by MLS GRID
- $869,9004 bd5 ba3.5k sqft18250 102nd Pl N, Maple Grove, MN 55311New ConstructionNorthstarMLS as distributed by MLS GRID
- $826,3975 bd4 ba3.3k sqft14712 Kingsview Ln N, Dayton, MN 55327New ConstructionMLS ID #7118134, Beth A Oberlander, Robert Thomas Homes, Inc.. NorthstarMLS as distributed by MLS GRID
- $669,9004 bd3 ba2.9k sqft14709 Kingsview Ln N, Dayton, MN 55327New ConstructionMLS ID #7064028, Beth A Oberlander, Robert Thomas Homes, Inc.. NorthstarMLS as distributed by MLS GRID
- $825,0005 bd5 ba4.2k sqft10887 131st Ave N, Champlin, MN 55316For SaleMLS ID #6816655, Shannon Brooks, Compass. NorthstarMLS as distributed by MLS GRID
- $899,9004 bd4 ba3k sqft19750 Alamo St, East Bethel, MN 55011New ConstructionMLS ID #7141007, Carson Hennen, Keller Williams Classic Realty. NorthstarMLS as distributed by MLS GRID
- $649,9003 bd3 ba2.8k sqft14703 Kingsview Ln N, Dayton, MN 55327New ConstructionMLS ID #7064029, Beth A Oberlander, Robert Thomas Homes, Inc.. NorthstarMLS as distributed by MLS GRID
