Welcome to the Archer, this is the home you have been waiting for with 5 bedroom, 4 bath, stunning kitchen, gorgeous owner's suite with sitting room, spacious loft, exercise room and even an athletic court! Located in the beautiful community of Riverwalk.
Active
$749,990
14531 Minnesota Ln N, Dayton, MN 55327
5beds
3,980sqft
:
Get pre-qualified$4,767/mo
Single Family
Built in 2026
0.25 Acres Lot
$-- Zestimate®
$188/sqft
$49/mo HOA
What's special
Spacious loftAthletic courtStunning kitchenExercise room
- 2 days |
- 99 |
- 6 |
Zillow last checked:
Listing updated:
Listed by:
Stephanie Kahlstorf 612-590-0799,
M/I Homes
Source: NorthstarMLS as distributed by MLS GRID,MLS#: 7120259
Facts & features
Interior
Bedrooms & bathrooms
- Bedrooms: 5
- Bathrooms: 4
- Full bathrooms: 1
- 3/4 bathrooms: 2
- 1/2 bathrooms: 1
Bedroom
- Level: Upper
- Area: 240 Square Feet
- Dimensions: 16x15
Bedroom 2
- Level: Upper
- Area: 130 Square Feet
- Dimensions: 10x13
Bedroom 3
- Level: Upper
- Area: 120 Square Feet
- Dimensions: 10x12
Bedroom 4
- Level: Upper
- Area: 110 Square Feet
- Dimensions: 11x10
Bedroom 5
- Level: Lower
- Area: 143 Square Feet
- Dimensions: 13x11
Other
- Level: Lower
- Area: 405 Square Feet
- Dimensions: 15x27
Dining room
- Level: Upper
- Area: 140 Square Feet
- Dimensions: 14x10
Family room
- Level: Main
- Area: 320 Square Feet
- Dimensions: 16X20
Kitchen
- Level: Main
- Area: 154 Square Feet
- Dimensions: 14x11
Loft
- Level: Upper
- Area: 260 Square Feet
- Dimensions: 20x13
Mud room
- Level: Upper
- Area: 48 Square Feet
- Dimensions: 6x8
Recreation room
- Level: Lower
- Area: 256 Square Feet
- Dimensions: 16x16
Heating
- Forced Air
Cooling
- Central Air
Appliances
- Included: Cooktop, Dishwasher, Disposal, Exhaust Fan, Gas Water Heater, Refrigerator, Wall Oven
- Laundry: Laundry Room, Upper Level
Features
- Basement: Finished
- Number of fireplaces: 1
- Fireplace features: Gas
Interior area
- Total structure area: 3,980
- Total interior livable area: 3,980 sqft
- Finished area above ground: 2,838
- Finished area below ground: 1,142
Property
Parking
- Total spaces: 3
- Parking features: Attached
- Attached garage spaces: 3
- Details: Garage Dimensions (30x20), Garage Door Height (7)
Accessibility
- Accessibility features: None
Features
- Levels: Two
- Stories: 2
Lot
- Size: 0.25 Acres
- Dimensions: 66 x 163 x 65 x 178
- Features: Sod Included in Price, Tree Coverage - Light
Details
- Foundation area: 1535
- Parcel number: 0912022130083
- Zoning description: Residential-Single Family
Construction
Type & style
- Home type: SingleFamily
- Property subtype: Single Family
Materials
- Roof: Age 8 Years or Less,Asphalt
Condition
- New construction: No
- Year built: 2026
Details
- Builder name: HANS HAGEN HOMES AND M/I HOMES
Utilities & green energy
- Gas: Natural Gas
- Sewer: City Sewer/Connected
- Water: City Water/Connected
- Utilities for property: Underground Utilities
Community & HOA
Community
- Subdivision: Riverwalk
HOA
- Has HOA: Yes
- Services included: Professional Mgmt, Recreation Facility, Shared Amenities
- HOA fee: $49 monthly
- HOA name: Sharper Managment
- HOA phone: 952-224-4775
Location
- Region: Dayton
Financial & listing details
- Price per square foot: $188/sqft
- Annual tax amount: $80
- Date on market: 8/2/2026
Estimated market value
Not available
Estimated sales range
Not available
Not available
Price history
| Date | Event | Price |
|---|---|---|
| 8/2/2026 | Listed for sale | $749,990$188/sqft |
Source:  NorthstarMLS as distributed by MLS GRID #7120259 Report a problem NorthstarMLS as distributed by MLS GRID #7120259 Report a problem | ||
Public tax history
Tax history is unavailable.
Monthly payment
Est. payment
Payment breakdown
Explore the cost of this home by adjusting the details. Changes won't be saved.Climate risks
Neighborhood: 55327
Nearby schools
GreatSchools rating
- 7/10Dayton Elementary SchoolGrades: K-5Distance: 2.3 mi
- 8/10Jackson Middle SchoolGrades: 6-8Distance: 7.5 mi
- 7/10Champlin Park Senior High SchoolGrades: 9-12Distance: 7.5 mi
- $549,8712 bd2 ba1.7k sqft14511 Minnesota Ln N, Dayton, MN 55327Pending
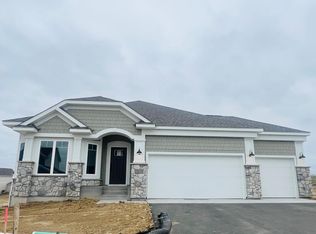
- $611,2154 bd4 ba2.6k sqft14379 Kingsview Ln N, Dayton, MN 55327Sold

- $706,4704 bd4 ba3.6k sqft14571 Minnesota Ln N, Dayton, MN 55327Sold
- $682,5005 bd4 ba3.9k sqft15001 146th Ct N, Dayton, MN 55327New Construction

- $917,400-- bd-- ba-- sqft14824 145th Ct N, Dayton, MN 55327Sold
- $702,9804 bd3 ba3.3k sqft14550 Minnesota Ln N, Dayton, MN 55327Pending
- $104,500-- bd-- ba-- sqft14829 145th Ct N, Dayton, MN 55327Off Market
- $698,9904 bd3 ba3.3k sqft14570 Minnesota Ln N, Dayton, MN 55327Pending
A local agent can set up tours, give advice and negotiate with sellers.
Similar homes
- $826,3975 bd4 ba3.3k sqft14712 Kingsview Ln N, Dayton, MN 55327New Construction

 MLS ID #7118134, Beth A Oberlander, Robert Thomas Homes, Inc.. NorthstarMLS as distributed by MLS GRID
 - $721,1754 bd4 ba3.6k sqft14423 Kingsview Ln N, Dayton, MN 55327New Construction
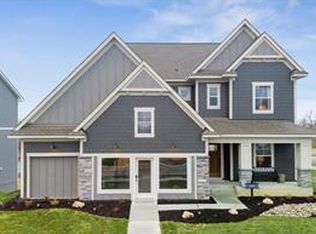 NorthstarMLS as distributed by MLS GRID
 - $765,0004 bd3 ba3.1k sqft14523 Kingsview Ln N, Dayton, MN 55327New Construction
 MLS ID #6720923, Lesa L Rand, Coldwell Banker Realty. NorthstarMLS as distributed by MLS GRID
 - $669,9004 bd3 ba2.9k sqft14709 Kingsview Ln N, Dayton, MN 55327New Construction
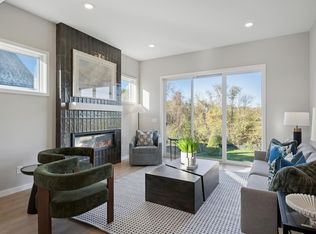 MLS ID #7064028, Beth A Oberlander, Robert Thomas Homes, Inc.. NorthstarMLS as distributed by MLS GRID
 - from $646,9904 bd3 ba3.3k sqftArcher Plan, Riverwalk, Dayton, MN 55327New ConstructionM/I Homes
- $639,9003 bd3 ba2.8k sqft14703 Kingsview Ln N, Dayton, MN 55327New ConstructionMLS ID #7064029, Beth A Oberlander, Robert Thomas Homes, Inc.. NorthstarMLS as distributed by MLS GRID
- $685,9904 bd3 ba2.6k sqft11121 Archer Ln N, Dayton, MN 55369New ConstructionNorthstarMLS as distributed by MLS GRID
- $1,019,2506 bd5 ba4.6k sqft14708 Kingsview Ln N, Dayton, MN 55327New ConstructionMLS ID #7043968, Beth A Oberlander, Robert Thomas Homes, Inc.. NorthstarMLS as distributed by MLS GRID
- $647,9904 bd3 ba2.8k sqft16370 110th Ave N, Osseo, MN 55369New ConstructionNorthstarMLS as distributed by MLS GRID
- from $562,9904 bd3 ba2.7k sqftAlexander Plan, Riverwalk, Dayton, MN 55327New ConstructionM/I Homes
- $669,9904 bd3 ba3k sqft19566 105th Ave, Rogers, MN 55374New ConstructionNorthstarMLS as distributed by MLS GRID
- from $788,0294 bd3 ba2.6k sqftMarion Plan, Evanswood, Maple Grove, MN 55311New ConstructionStonegate Builders
- $754,3654 bd4 ba3.3k sqft14740 115th Ave N, Dayton, MN 55369New ConstructionMLS ID #7075157, Lennar Minnesota, Lennar Sales Corp. NorthstarMLS as distributed by MLS GRID
- $748,9004 bd3 ba2.8k sqft15251 110th Ave N, Osseo, MN 55369New ConstructionMLS ID #7007609, Denise Dehn, eXp Realty. NorthstarMLS as distributed by MLS GRID
- $742,7504 bd3 ba3k sqft14147 77th Ln NE, Otsego, MN 55330New ConstructionMLS ID #7099100, Steve J Comstock, Coldwell Banker Realty. NorthstarMLS as distributed by MLS GRID
- $549,0004 bd3 ba3.4k sqft7157 Landau Ave NE, Otsego, MN 55301New ConstructionMLS ID #7120213, Jesse Zachay, Weekley Homes, LLC. NorthstarMLS as distributed by MLS GRID
- $524,9904 bd3 ba2.5k sqft12648 Garden Meadow Ln, Rogers, MN 55374New ConstructionNorthstarMLS as distributed by MLS GRID
- $659,0004 bd4 ba4.1k sqft14911 116th Ave N, Dayton, MN 55369New ConstructionNorthstarMLS as distributed by MLS GRID
- from $615,9005 bd4 ba3.7k sqftGibson Plan, Trott Brook Crossing, Ramsey, MN 55303New ConstructionCreative Homes
- $749,9995 bd5 ba4.3k sqft976 Kama Ave NE, Saint Michael, MN 55376For SaleMLS ID #7092231, Richard Sauer, JPW Realty. NorthstarMLS as distributed by MLS GRID
