just-completed Thomas Allen Homes’s executive ll model home in the highly desirable Sundance Fifth Edition—a premier golf cart–friendly community offering a community pool, scenic walking trails, and direct access to Elm Creek Park.
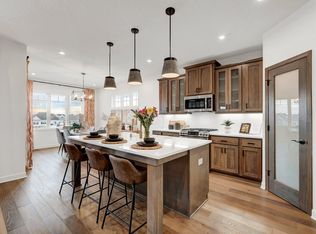
This brand-new construction showcases a thoughtfully designed single-level layout with a finished basement, blending everyday comfort with upscale design. The open floor plan is ideal for modern living and entertaining, featuring a stunning great room highlighted by wood beam accents, a cozy fireplace, and seamless flow into the kitchen and dining areas.
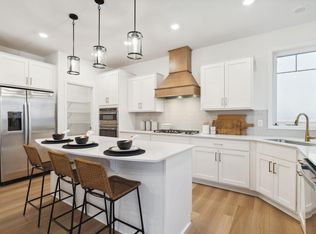
The kitchen is beautifully appointed with custom-built cabinetry, a spacious pantry, and high-end finishes that make it both functional and stylish. Nearby, the laundry room includes a built-in bench, adding convenience and smart storage.
The luxurious primary suite offers a private retreat with a spa-inspired bathroom featuring large-format tile, an oversized shower, and a soaking tub—perfect for unwinding at the end of the day.
Downstairs, the fully finished basement expands your living space with an impressive entertainment and bar area, ideal for hosting gatherings, movie nights, or game days.
Step outside to enjoy the maintenance-free deck overlooking a fully finished large backyard, complete with professional landscaping and irrigation—perfect for relaxing or entertaining outdoors.
Additional highlights include:
Three-stall sheet rocked garage
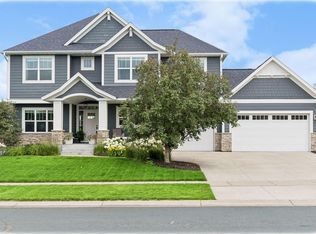
Maintenance-free LP exterior
Executive-level finishes throughout
Brand-new construction
This is a rare opportunity to own a move-in-ready executive ll model home in one of the area’s most sought-after communities. Be the first to see it—new construction just finished and ready to impress.
Active
$748,900
15251 110th Ave N, Osseo, MN 55369
4beds
2,881sqft
:
Get pre-qualified$4,880/mo
Single Family
Built in 2026
0.25 Acres Lot
$-- Zestimate®
$260/sqft
$169/mo HOA
What's special
Thoughtfully designed single-level layoutCozy fireplaceThree-stall sheet rocked garageExecutive-level finishes throughoutOversized showerMaintenance-free lp exteriorProfessional landscaping and irrigation
- 191 days |
- 214 |
- 11 |
Zillow last checked:
Listing updated:
Listed by:
Denise Dehn 612-805-0277,
eXp Realty
Source: NorthstarMLS as distributed by MLS GRID,MLS#: 7007609
Facts & features
Interior
Bedrooms & bathrooms
- Bedrooms: 4
- Bathrooms: 3
- Full bathrooms: 2
- 3/4 bathrooms: 1
Bedroom
- Level: Main
- Area: 182 Square Feet
- Dimensions: 13x14
Bedroom 2
- Level: Main
- Area: 121 Square Feet
- Dimensions: 11x11
Bedroom 3
- Level: Basement
- Area: 196 Square Feet
- Dimensions: 14x14
Bedroom 4
- Level: Basement
- Area: 190.4 Square Feet
- Dimensions: 13.6x14
Primary bathroom
- Level: Main
- Area: 86 Square Feet
- Dimensions: 10x8.6
Dining room
- Level: Main
- Area: 140 Square Feet
- Dimensions: 10x14
Family room
- Level: Basement
- Area: 528 Square Feet
- Dimensions: 24x22
Foyer
- Level: Main
- Area: 180 Square Feet
- Dimensions: 9x20
Great room
- Level: Main
- Area: 266 Square Feet
- Dimensions: 19x14
Kitchen
- Level: Main
- Area: 196 Square Feet
- Dimensions: 14x14
Laundry
- Level: Main
- Area: 105.6 Square Feet
- Dimensions: 9.6x11
Storage
- Level: Basement
- Area: 288 Square Feet
- Dimensions: 16x18
Sun room
- Area: 144 Square Feet
- Dimensions: 12x12
Walk in closet
- Level: Main
- Area: 55 Square Feet
- Dimensions: 5x11
Heating
- Forced Air, Fireplace(s)
Cooling
- Central Air
Appliances
- Included: Air-To-Air Exchanger, Dishwasher, Exhaust Fan, Microwave, Range, Refrigerator, Stainless Steel Appliance(s)
- Laundry: Gas Dryer Hookup, Laundry Room, Main Level, Washer Hookup
Features
- Basement: Daylight,Drain Tiled,Finished,Full,Concrete,Sump Basket,Sump Pump
- Number of fireplaces: 1
- Fireplace features: Circulating, Electric, Living Room
Interior area
- Total structure area: 3,355
- Total interior livable area: 2,881 sqft
- Finished area above ground: 1,761
- Finished area below ground: 1,120
Property
Parking
- Total spaces: 3
- Parking features: Attached, Garage Door Opener
- Attached garage spaces: 3
- Has uncovered spaces: Yes
- Details: Garage Dimensions (30x22), Garage Door Height (8), Garage Door Width (16)
Accessibility
- Accessibility features: None
Features
- Levels: One
- Stories: 1
- Patio & porch: Composite Decking, Deck
- Pool features: Shared
Lot
- Size: 0.25 Acres
- Dimensions: 70 x 167 x 60 x 162
Details
- Foundation area: 1594
- Parcel number: 3312022310055
- Zoning description: Residential-Single Family
Construction
Type & style
- Home type: SingleFamily
- Property subtype: Single Family
Materials
- Concrete
- Roof: Age 8 Years or Less
Condition
- New construction: Yes
- Year built: 2026
Details
- Builder name: THOMAS ALLEN HOMES
Utilities & green energy
- Electric: Circuit Breakers, 200+ Amp Service
- Gas: Natural Gas
- Sewer: City Sewer/Connected
- Water: City Water/Connected
- Utilities for property: Underground Utilities
Community & HOA
Community
- Subdivision: Sundance Greens Fifth Add
HOA
- Has HOA: Yes
- Services included: Shared Amenities
- HOA fee: $169 monthly
- HOA name: Associa
- HOA phone: 763-506-1000
Location
- Region: Osseo
Financial & listing details
- Price per square foot: $260/sqft
- Tax assessed value: $110,000
- Annual tax amount: $1,689
- Date on market: 1/16/2026
- Date available: 01/30/2026
- Road surface type: Paved
Estimated market value
Not available
Estimated sales range
Not available
Not available
Price history
| Date | Event | Price |
|---|---|---|
| 1/16/2026 | Listed for sale | $748,900+499.1%$260/sqft |
Source: eXp Realty #7007609 Report a problem | ||
| 8/1/2025 | Sold | $125,000$43/sqft |
Source: Public Record Report a problem | ||
Public tax history
| Year | Property taxes | Tax assessment |
|---|---|---|
| 2025 | $1,689 +50.2% | $110,000 -12% |
| 2024 | $1,125 +61.5% | $125,000 -38.8% |
| 2023 | $696 | $204,400 +12.2% |
| 2022 | -- | $182,100 |
Find assessor info on the county website
Monthly payment
Est. payment
Payment breakdown
Explore the cost of this home by adjusting the details. Changes won't be saved.Climate risks
Neighborhood: 55369
Nearby schools
GreatSchools rating
- 9/10Oxbow Creek Elementary SchoolGrades: K-5Distance: 5.3 mi
- 8/10Jackson Middle SchoolGrades: 6-8Distance: 6 mi
- 7/10Champlin Park Senior High SchoolGrades: 9-12Distance: 5.9 mi
- $130,000-- bd-- ba-- sqft15241 110th Ave N, Osseo, MN 55369Sold
- $792,0004 bd5 ba4.4k sqft15271 110th Ave N, Osseo, MN 55369Sold
- $815,6004 bd4 ba2.7k sqft15231 110th Ave N, Osseo, MN 55369Off Market
- $801,5904 bd5 ba4.4k sqft15281 110th Ave N, Osseo, MN 55369Sold

- $644,8004 bd3 ba2.7k sqft15210 Fair Meadows Ln, Maple Grove, MN 55369Off Market
- $739,6004 bd4 ba3.3k sqft15200 Fair Meadows Ln, Maple Grove, MN 55369Off Market
- $652,5004 bd3 ba3k sqft15230 Fair Meadows Ln, Maple Grove, MN 55369Off Market
- $873,1004 bd4 ba3.1k sqft15221 110th Ave N, Osseo, MN 55369Off Market
A local agent can set up tours, give advice and negotiate with sellers.
Similar homes
- $667,5004 bd3 ba3.1k sqft14857 115th Ave N, Dayton, MN 55369New Construction
 NorthstarMLS as distributed by MLS GRID
 - $692,5003 bd3 ba2.9k sqft11409 Minnesota Ln N, Osseo, MN 55369New Construction
 NorthstarMLS as distributed by MLS GRID
 - $679,9004 bd3 ba3.7k sqft16651 Territorial Trl, Maple Grove, MN 55369For Sale
 MLS ID #7037531, Ryan S. Johnson, Pemberton RE. NorthstarMLS as distributed by MLS GRID
 - $825,0004 bd5 ba3.4k sqft17330 70th Ct N, Maple Grove, MN 55311For Sale
 MLS ID #7101257, Carrie F Schmitz, Keller Williams Classic Rlty NW. NorthstarMLS as distributed by MLS GRID
 - $637,5005 bd4 ba3.1k sqft11302 Red Stem Ct, Maple Grove, MN 55311For SaleMLS ID #7112213, Stickney Real Estate – Jacob Stickney, Coldwell Banker Realty. NorthstarMLS as distributed by MLS GRID
- $657,9904 bd3 ba3k sqft19650 105th Ave, Rogers, MN 55374New ConstructionNorthstarMLS as distributed by MLS GRID
- $765,0004 bd3 ba3.1k sqft14523 Kingsview Ln N, Dayton, MN 55327New ConstructionMLS ID #6720923, Lesa L Rand, Coldwell Banker Realty. NorthstarMLS as distributed by MLS GRID
- $669,0004 bd3 ba3.1k sqft14950 142nd Ave N, Dayton, MN 55327For SaleMLS ID #7014004, Maureen A. Rief, Coldwell Banker Realty. NorthstarMLS as distributed by MLS GRID
- from $788,0294 bd3 ba2.6k sqftMarion Plan, Evanswood, Maple Grove, MN 55311New ConstructionStonegate Builders
- $799,9004 bd4 ba3.3k sqft10261 Shadyview Ln N, Maple Grove, MN 55311New ConstructionNorthstarMLS as distributed by MLS GRID
- from $518,9902 bd2 ba1.7k sqftCedarwood Plan, DCM Farms, Dayton, MN 55369New ConstructionM/I Homes
- $669,9004 bd3 ba2.9k sqft14709 Kingsview Ln N, Dayton, MN 55327New ConstructionMLS ID #7064028, Beth A Oberlander, Robert Thomas Homes, Inc.. NorthstarMLS as distributed by MLS GRID
- $849,7354 bd4 ba3.3k sqft20038 67th Ave, Corcoran, MN 55340New ConstructionMLS ID #7113862, Lennar Minnesota, Lennar Sales Corp. NorthstarMLS as distributed by MLS GRID
- $899,9004 bd5 ba3.5k sqft18250 102nd Pl N, Maple Grove, MN 55311New ConstructionNorthstarMLS as distributed by MLS GRID
- from $708,9004 bd4 ba3.5k sqftSutherland II Plan, Evanswood, Maple Grove, MN 55311New ConstructionCreative Homes
- $742,7504 bd3 ba3k sqft14147 77th Ln NE, Otsego, MN 55330New ConstructionMLS ID #7099100, Steve J Comstock, Coldwell Banker Realty. NorthstarMLS as distributed by MLS GRID
- $724,9004 bd3 ba3.4k sqft916 Kepler Ave NE, Hanover, MN 55341New ConstructionNorthstarMLS as distributed by MLS GRID
- $499,9002 bd2 ba1.6k sqft13810 102nd Ct N, Maple Grove, MN 55369New ConstructionMLS ID #7099467, Vanderlinde Group, Vanderlinde Group | Edge Realty, Inc.. NorthstarMLS as distributed by MLS GRID
- from $624,9003 bd3 ba3k sqftVictoria Plan, Evanswood, Maple Grove, MN 55311New ConstructionCreative Homes
- from $706,9005 bd4 ba3.7k sqftGibson Plan, Evanswood, Maple Grove, MN 55311New ConstructionCreative Homes
