INSTANT EQUITY FROM ORIGINAL SALE PRICE OF $665,000 with $82,100+ IMPROVEMENTS = $747,100! Improvements are typically what you would pay out of pocket in addition to your price of a new home. Spec home sold in 2023. Shows like a model! 4 bedroom 3 bathroom, 2 gas fireplaces, wet bar, maintenance free deck, walk out basement, gutters, professionally landscaped fenced backyard with irrigation, finished garage.
Upon entering, you are greeted with a beautiful staircase with a decorative paneled wall. The main living area has a 11' ceilings, oversized windows providing an abundance of natural light (electronic shades for ease), gas fireplace, stunning two tone kitchen. Dining room has a built in buffet with a wine frig. Enjoy entertaining on your oversized maintenance free deck with steps to the wrought iron fenced in yard. Off the main living room is the private owners' suite with a walk in closet and bathroom with walk in shower and a soaking tub. The 2nd bedroom down the hall works as a flex room with full bath. Laundry room is on the main level off of the mudroom and finished garage. The lower level walk out has a beautiful wet bar/game area and family room with an additional gas fireplace. 2 additional bedrooms and full bathroom.
Move in just in time to enjoy the summer in your new home!
Pending
Price cut: $10K (7/10)
$669,000
14950 142nd Ave N, Dayton, MN 55327
4beds
3,112sqft
:
Get pre-qualified$4,209/mo
Single Family
Built in 2022
0.25 Acres Lot
$-- Zestimate®
$215/sqft
$-- HOA
What's special
Electronic shades for easeMaintenance free deckStunning two tone kitchenWet barWalk out basement
- 93 days |
- 419 |
- 24 |
Zillow last checked:
Listing updated:
Listed by:
Maureen A. Rief 952-500-3410,
Coldwell Banker Realty
Source: NorthstarMLS as distributed by MLS GRID,MLS#: 7014004
Facts & features
Interior
Bedrooms & bathrooms
- Bedrooms: 4
- Bathrooms: 3
- Full bathrooms: 3
Bedroom
- Level: Main
- Area: 224 Square Feet
- Dimensions: 16x14
Bedroom 2
- Level: Main
- Area: 144 Square Feet
- Dimensions: 12x12
Bedroom 3
- Level: Lower
- Area: 168 Square Feet
- Dimensions: 14x12
Bedroom 4
- Level: Lower
- Area: 168 Square Feet
- Dimensions: 14x12
Other
- Level: Lower
- Area: 209 Square Feet
- Dimensions: 19x11
Deck
- Level: Main
- Area: 312 Square Feet
- Dimensions: 26x12
Dining room
- Level: Main
- Area: 143 Square Feet
- Dimensions: 13x11
Kitchen
- Level: Main
- Area: 168 Square Feet
- Dimensions: 14x12
Living room
- Level: Main
- Area: 224 Square Feet
- Dimensions: 16x14
Recreation room
- Level: Lower
- Area: 400 Square Feet
- Dimensions: 25x16
Heating
- Fireplace(s)
Cooling
- Central Air
Appliances
- Included: Air-To-Air Exchanger, Dishwasher, Disposal, Dryer, Exhaust Fan, Humidifier, Gas Water Heater, Microwave, Range, Refrigerator, Stainless Steel Appliance(s), Washer, Water Softener Owned, Wine Cooler
- Laundry: Gas Dryer Hookup, In Hall, Main Level, Sink
Features
- Basement: Finished,Full,Concrete,Sump Basket,Sump Pump,Tile Shower,Walk-Out Access
- Number of fireplaces: 2
- Fireplace features: Family Room, Gas, Living Room, Stone
Interior area
- Total structure area: 3,304
- Total interior livable area: 3,112 sqft
- Finished area above ground: 1,700
- Finished area below ground: 1,412
Property
Parking
- Total spaces: 3
- Parking features: Attached, Asphalt, Electric, Garage, Garage Door Opener, Insulated Garage, Paved Lot
- Attached garage spaces: 3
- Has uncovered spaces: Yes
- Details: Garage Dimensions (34x24), Garage Door Height (8)
Accessibility
- Accessibility features: None
Features
- Levels: One
- Stories: 1
- Patio & porch: Composite Decking, Deck, Front Porch
- Pool features: None
- Fencing: Other
Lot
- Size: 0.25 Acres
- Dimensions: 77 x 135 x 71 x 154
- Features: Tree Coverage - Light
Details
- Foundation area: 1699
- Parcel number: 0912022430056
- Zoning description: Residential-Single Family
Construction
Type & style
- Home type: SingleFamily
- Property subtype: Single Family
Materials
- Concrete
- Roof: Age 8 Years or Less,Architectural Shingle,Asphalt
Condition
- New construction: No
- Year built: 2022
Utilities & green energy
- Electric: Circuit Breakers
- Gas: Natural Gas
- Sewer: City Sewer/Connected, City Sewer - In Street
- Water: City Water/Connected, City Water - In Street
Community & HOA
Community
- Subdivision: Diamond View Estates 2nd Add
HOA
- Has HOA: No
Location
- Region: Dayton
Financial & listing details
- Price per square foot: $215/sqft
- Tax assessed value: $628,700
- Annual tax amount: $6,937
- Date on market: 5/5/2026
- Cumulative days on market: 170 days
- Road surface type: Paved
Estimated market value
Not available
Estimated sales range
Not available
Not available
Price history
| Date | Event | Price |
|---|---|---|
| 7/29/2026 | Pending sale | $669,000$215/sqft |
Source:  NorthstarMLS as distributed by MLS GRID #7014004 Report a problem NorthstarMLS as distributed by MLS GRID #7014004 Report a problem | ||
| 7/10/2026 | Price change | $669,000-1.5%$215/sqft |
Source: NorthstarMLS as distributed by MLS GRID #7014004 Report a problem | ||
| 5/5/2026 | Listed for sale | $679,000-2.9%$218/sqft |
Source: NorthstarMLS as distributed by MLS GRID #7014004 Report a problem | ||
| 4/23/2026 | Listing removed | $699,000$225/sqft |
Source: NorthstarMLS as distributed by MLS GRID #7014004 Report a problem | ||
| 4/10/2026 | Price change | $699,000-2.1%$225/sqft |
Source: NorthstarMLS as distributed by MLS GRID #7014004 Report a problem | ||
| 2/19/2026 | Price change | $714,000-0.7%$229/sqft |
Source: NorthstarMLS as distributed by MLS GRID #7014004 Report a problem | ||
| 2/6/2026 | Listed for sale | $719,000+8.1%$231/sqft |
Source: NorthstarMLS as distributed by MLS GRID #7014004 Report a problem | ||
| 4/27/2023 | Sold | $665,000+2.3%$214/sqft |
Source: NorthstarMLS as distributed by MLS GRID #6335953 Report a problem | ||
| 3/16/2023 | Pending sale | $650,000$209/sqft |
Source: NorthstarMLS as distributed by MLS GRID #6335953 Report a problem | ||
| 2/23/2023 | Listed for sale | $650,000$209/sqft |
Source: NorthstarMLS as distributed by MLS GRID #6335953 Report a problem | ||
| 2/23/2023 | Listing removed | -- |
Source: NorthstarMLS as distributed by MLS GRID #6325234 Report a problem | ||
| 1/20/2023 | Listed for sale | $650,000$209/sqft |
Source: NorthstarMLS as distributed by MLS GRID #6325234 Report a problem | ||
Public tax history
| Year | Property taxes | Tax assessment |
|---|---|---|
| 2025 | $6,937 +73.7% | $628,700 +5% |
| 2024 | $3,994 +149% | $599,000 +64.4% |
| 2023 | $1,604 +77.3% | $364,300 +203.6% |
| 2022 | $905 +66.1% | $120,000 -12% |
| 2021 | $545 +264.8% | $136,400 +315.9% |
| 2020 | $149 -72.6% | $32,800 |
| 2019 | $545 | -- |
Find assessor info on the county website
Monthly payment
Est. payment
Payment breakdown
Explore the cost of this home by adjusting the details. Changes won't be saved.Climate risks
Neighborhood: 55327
Nearby schools
GreatSchools rating
- 7/10Dayton Elementary SchoolGrades: K-5Distance: 2 mi
- 8/10Jackson Middle SchoolGrades: 6-8Distance: 7.1 mi
- 7/10Champlin Park Senior High SchoolGrades: 9-12Distance: 7.2 mi
- $745,4701 bd2 ba1.8k sqft14960 142nd Ave N, Dayton, MN 55327Sold
- $530,0004 bd3 ba2.3k sqft14940 142nd Ave N, Dayton, MN 55327Sold

- $628,1004 bd3 ba2.6k sqft14945 143rd Ave N, Dayton, MN 55327Off Market
- $707,9004 bd3 ba3.1k sqft14930 142nd Ave N, Dayton, MN 55327Sold
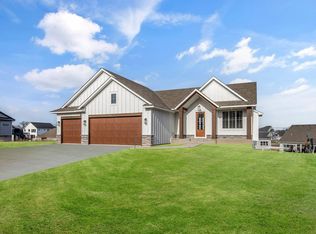
- $658,1002 bd3 ba1.7k sqft14970 142nd Ave N, Dayton, MN 55327Off Market
- $574,4000.28 acres14935 143rd Ave N, Dayton, MN 55327Off Market
- $644,1003 bd2 ba2k sqft14955 143rd Ave N, Dayton, MN 55327Off Market
- $654,9005 bd4 ba3.4k sqft14955 142nd Ave N, Dayton, MN 55327Sold
A local agent can set up tours, give advice and negotiate with sellers.
Similar homes
- $679,0004 bd3 ba2.9k sqft14732 Kingsview Ct N, Dayton, MN 55327New Construction
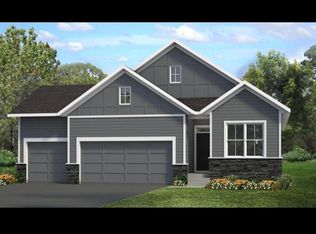
 MLS ID #7122577, Beth A Oberlander, Robert Thomas Homes, Inc.. NorthstarMLS as distributed by MLS GRID
 - $749,9005 bd5 ba3.6k sqft14960 143rd Ave N, Dayton, MN 55327For Sale
 MLS ID #7110064, Jeremy Stuber, Pro Flat Fee Realty LLC. NorthstarMLS as distributed by MLS GRID
 - $689,9004 bd3 ba2.8k sqft14905 142nd Ave N, Dayton, MN 55327New Construction
 MLS ID #7029956, Rick Canniff, Real Estate Masters, Ltd.. NorthstarMLS as distributed by MLS GRID
 - $669,9004 bd3 ba2.9k sqft14709 Kingsview Ln N, Dayton, MN 55327New Construction
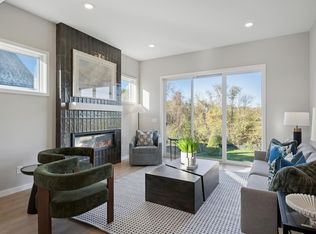 MLS ID #7064028, Beth A Oberlander, Robert Thomas Homes, Inc.. NorthstarMLS as distributed by MLS GRID
 - $699,9004 bd3 ba3k sqft15258 116th Ave N, Osseo, MN 55369For SaleMLS ID #7121318, Daniel J Bachmann, Luke Real Estate. NorthstarMLS as distributed by MLS GRID
- $525,0004 bd4 ba2.6k sqft11960 Pineridge Way N, Dayton, MN 55327For SaleMLS ID #7112245, Thea Velic, eXp Realty. NorthstarMLS as distributed by MLS GRID
- $639,9005 bd4 ba3.9k sqft11529 Pineridge Way N, Dayton, MN 55327For SaleMLS ID #7090383, Lasha S Raddatz, Keller Williams Realty Integrity Lakes. NorthstarMLS as distributed by MLS GRID
- $765,0004 bd3 ba3.1k sqft14523 Kingsview Ln N, Dayton, MN 55327New ConstructionMLS ID #6720923, Lesa L Rand, Coldwell Banker Realty. NorthstarMLS as distributed by MLS GRID
- $655,0005 bd4 ba3.5k sqft16837 58th St NE, Otsego, MN 55330For SaleMLS ID #7085418, Taylor Matzoll, Coldwell Banker Realty. NorthstarMLS as distributed by MLS GRID
- $615,0004 bd4 ba3k sqft17617 51st St NE, Otsego, MN 55374For SaleMLS ID #7040672, Marie Suchy, Compass. NorthstarMLS as distributed by MLS GRID
- $589,9004 bd4 ba3k sqft5243 Randolph Ave NE, Otsego, MN 55374For SaleMLS ID #7114447, Alex Murray, Engel & Volkers Blaine. NorthstarMLS as distributed by MLS GRID
- $667,5004 bd3 ba3.1k sqft14857 115th Ave N, Dayton, MN 55369New ConstructionNorthstarMLS as distributed by MLS GRID
- $637,5005 bd4 ba3.1k sqft11302 Red Stem Ct, Maple Grove, MN 55311For SaleMLS ID #7112213, Stickney Real Estate – Jacob Stickney, Coldwell Banker Realty. NorthstarMLS as distributed by MLS GRID
- $559,9004 bd4 ba2.9k sqft6554 102nd Ave N, Brooklyn Park, MN 55445For SaleMLS ID #7121636, Rosalie Choromanski, RE/MAX Results. NorthstarMLS as distributed by MLS GRID
- $912,5805 bd5 ba4.3k sqft14530 Kingsview Ln N, Dayton, MN 55327New ConstructionMLS ID #7107019, Lesa L Rand, Coldwell Banker Realty. NorthstarMLS as distributed by MLS GRID
- $650,0005 bd5 ba3.9k sqft3034 130th Ct NE, Blaine, MN 55449For SaleMLS ID #7122191, Hannah Hanson, Edina Realty, Inc.. NorthstarMLS as distributed by MLS GRID
- $675,0005 bd4 ba3.1k sqft19314 Primrose Ln, Hamel, MN 55340For SaleMLS ID #7119031, Kerby & Cristina Real Estate Experts, RE/MAX Results. NorthstarMLS as distributed by MLS GRID
- $692,5003 bd3 ba2.9k sqft11409 Minnesota Ln N, Osseo, MN 55369New ConstructionNorthstarMLS as distributed by MLS GRID
- $749,9005 bd4 ba3.4k sqft4949 Otter Trl NE, Saint Michael, MN 55376For SaleMLS ID #7107690, Caleb Carlson, Real Broker, LLC. NorthstarMLS as distributed by MLS GRID
- $689,0004 bd3 ba3k sqft13745 102nd Ct N, Maple Grove, MN 55369New ConstructionMLS ID #7099504, Vanderlinde Group, Vanderlinde Group | Edge Realty, Inc.. NorthstarMLS as distributed by MLS GRID
