Welcome to your dream home at 14940 142nd Ave N in Dayton! This stunning two-story residence boasts brand new construction, offering the perfect blend of modern luxury and timeless comfort. The main level features a welcoming living room with a modern electric fireplace, creating a cozy ambiance for relaxing evenings. The adjacent kitchen is a chef's delight, equipped with stainless steel appliances and ample cabinet space for all your culinary needs. Black modern accent wall in the office. Four generously sized bedrooms on the upper level! Primary bedroom features a detailed accent wall and box vault ceiling for a luxurious feel. lavish bathroom featuring a separate tub and shower, dual sinks, and entrance into the laundry room from the huge 10 X 10 walk-in closet for added convenience. The unfinished walkout basement offers endless possibilities for customization with a large storage room providing ample space for all your belongings. Schedule your showing today :)
Closed
$530,000
14940 142nd Ave N, Dayton, MN 55327
4beds
2,354sqft
Single Family Residence
Built in 2024
0.25 Acres Lot
$552,800 Zestimate®
$225/sqft
$3,554 Estimated rent
Home value
$552,800
$509,000 - $603,000
$3,554/mo
Zestimate® history
Owner options
List your home for rent
$3,554/mo
Rent Zestimate®
Find your next renter with Zillow Rental Manager. Plus, with online applications, you can quickly screen prospective tenants – for free.
$3,554/mo
Rent Zestimate®
Refinance and save
$3,417/mo
Est. payment
Refinancing to a lower rate could help reduce your monthly payments and save thousands over the life of the loan.
$3,417/mo
Est. payment
Explore your selling options
Work with a Zillow partner agent
Leverage their expertise and Zillow's premium Showcase listings to get your home seen by more buyers.
Get startedList with your own agent
Get your home in front of millions of buyers by listing it on Zillow.
Learn how to do itSell it yourself
Take full control of how buyers see your home on Zillow by listing For Sale by Owner (FSBO).
List your homeWhat's special
Black modern accent wallModern electric fireplaceBox vault ceilingSeparate tub and showerDetailed accent wallStainless steel appliancesAmple cabinet space
Zillow last checked:
Listing updated:
Listed by:
Joseph Weinzetl 763-772-7898,
SODL,
Megan Weinzetl 763-350-0315
Bought with:
Frank M D'Angelo
Exit Realty Nexus
Source: NorthstarMLS as distributed by MLS GRID,MLS#: 6626262
Facts & features
Interior
Bedrooms & bathrooms
- Bedrooms: 4
- Bathrooms: 3
- Full bathrooms: 2
- 1/2 bathrooms: 1
Bedroom
- Level: Upper
- Area: 225 Square Feet
- Dimensions: 15 X 15
Bedroom 2
- Level: Upper
- Area: 154 Square Feet
- Dimensions: 14 X 11
Bedroom 3
- Level: Upper
- Area: 154 Square Feet
- Dimensions: 11 X 14
Bedroom 4
- Level: Upper
- Area: 143 Square Feet
- Dimensions: 11 X 13
Dining room
- Level: Main
- Area: 230 Square Feet
- Dimensions: 10 X 23
Foyer
- Level: Main
- Area: 75 Square Feet
- Dimensions: 5 X 15
Kitchen
- Level: Main
- Area: 234 Square Feet
- Dimensions: 13 X 18
Laundry
- Level: Upper
- Area: 100 Square Feet
- Dimensions: 10 X 10
Living room
- Level: Main
- Area: 225 Square Feet
- Dimensions: 15 X 15
Office
- Level: Main
- Area: 121 Square Feet
- Dimensions: 11 X 11
Storage
- Level: Basement
- Area: 176 Square Feet
- Dimensions: 16 X 11
Heating
- Forced Air
Cooling
- Central Air
Appliances
- Included: Air-To-Air Exchanger, Dishwasher, Electric Water Heater, Exhaust Fan, Range, Refrigerator, Stainless Steel Appliance(s)
- Laundry: Upper Level
Features
- Basement: Drain Tiled,Full,Sump Pump,Unfinished,Walk-Out Access
- Number of fireplaces: 1
- Fireplace features: Electric
Interior area
- Total structure area: 2,354
- Total interior livable area: 2,354 sqft
- Finished area above ground: 2,354
- Finished area below ground: 0
Property
Parking
- Total spaces: 3
- Parking features: Attached, Asphalt, Garage Door Opener, Insulated Garage
- Attached garage spaces: 3
- Has uncovered spaces: Yes
- Details: Garage Dimensions (34 X 24), Garage Door Height (8), Garage Door Width (25)
Accessibility
- Accessibility features: None
Features
- Levels: Two
- Stories: 2
Lot
- Size: 0.25 Acres
- Dimensions: 73 x 146 x 86 x 135
Details
- Foundation area: 1069
- Parcel number: 0912022430057
- Zoning description: Residential-Single Family
Construction
Type & style
- Home type: SingleFamily
- Property subtype: Single Family Residence
Materials
- Roof: Asphalt
Condition
- New construction: Yes
- Year built: 2024
Utilities & green energy
- Gas: Natural Gas
- Sewer: City Sewer/Connected
- Water: City Water/Connected
Community & HOA
Community
- Subdivision: Diamond View Estates 2nd Add
HOA
- Has HOA: No
Location
- Region: Dayton
Financial & listing details
- Price per square foot: $225/sqft
- Tax assessed value: $563,800
- Annual tax amount: $1,599
- Date on market: 11/1/2024
- Cumulative days on market: 143 days
Price history
| Date | Event | Price |
|---|---|---|
| 12/31/2024 | Sold | $530,000$225/sqft |
Source:  NorthstarMLS as distributed by MLS GRID #6626262 Report a problem NorthstarMLS as distributed by MLS GRID #6626262 Report a problem | ||
| 11/11/2024 | Pending sale | $530,000$225/sqft |
Source: NorthstarMLS as distributed by MLS GRID #6626262 Report a problem | ||
| 11/1/2024 | Listed for sale | $530,000+1%$225/sqft |
Source: NorthstarMLS as distributed by MLS GRID #6626262 Report a problem | ||
| 9/12/2024 | Listing removed | $524,900-4.5%$223/sqft |
Source: NorthstarMLS as distributed by MLS GRID #6579676 Report a problem | ||
| 8/2/2024 | Listed for sale | $549,900-5.2%$234/sqft |
Source: NorthstarMLS as distributed by MLS GRID #6579676 Report a problem | ||
| 8/1/2024 | Listing removed | -- |
Source: NorthstarMLS as distributed by MLS GRID #6567137 Report a problem | ||
| 7/25/2024 | Price change | $579,900-3.3%$246/sqft |
Source: NorthstarMLS as distributed by MLS GRID #6567137 Report a problem | ||
| 7/10/2024 | Listed for sale | $599,900-4%$255/sqft |
Source: NorthstarMLS as distributed by MLS GRID #6567137 Report a problem | ||
| 7/3/2024 | Listing removed | -- |
Source: NorthstarMLS as distributed by MLS GRID #6552628 Report a problem | ||
| 6/21/2024 | Price change | $624,900-0.8%$265/sqft |
Source: NorthstarMLS as distributed by MLS GRID #6552628 Report a problem | ||
| 6/12/2024 | Listed for sale | $629,900+457.4%$268/sqft |
Source: NorthstarMLS as distributed by MLS GRID #6552628 Report a problem | ||
| 2/9/2024 | Sold | $113,000-1.7%$48/sqft |
Source: NorthstarMLS as distributed by MLS GRID #6475197 Report a problem | ||
| 1/16/2024 | Pending sale | $115,000$49/sqft |
Source: NorthstarMLS as distributed by MLS GRID #6475197 Report a problem | ||
| 1/10/2024 | Price change | $115,000+21.1%$49/sqft |
Source: NorthstarMLS as distributed by MLS GRID #6475197 Report a problem | ||
| 1/8/2024 | Price change | $95,000-86%$40/sqft |
Source: NorthstarMLS as distributed by MLS GRID #6475197 Report a problem | ||
| 5/18/2022 | Listed for sale | $679,900+615.7%$289/sqft |
Source: NorthstarMLS as distributed by MLS GRID #6198386 Report a problem | ||
| 5/17/2022 | Sold | $95,000$40/sqft |
Source: Public Record Report a problem | ||
Public tax history
| Year | Property taxes | Tax assessment |
|---|---|---|
| 2025 | $1,824 +14.1% | $563,800 +317.6% |
| 2024 | $1,599 -0.3% | $135,000 +12.5% |
| 2023 | $1,604 +77.3% | $120,000 |
| 2022 | $905 +66.1% | $120,000 -12% |
| 2021 | $545 +264.8% | $136,400 +315.9% |
| 2020 | $149 -72.6% | $32,800 |
| 2019 | $545 | -- |
Find assessor info on the county website
Neighborhood: 55327
Nearby homes
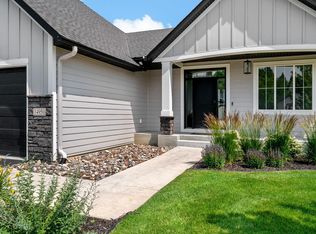
- $669,0004 bd3 ba3.1k sqft14950 142nd Ave N, Dayton, MN 55327Pending
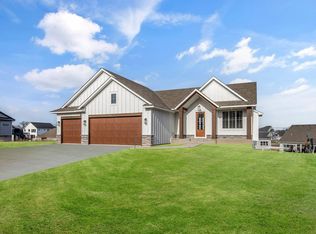
- $707,9004 bd3 ba3.1k sqft14930 142nd Ave N, Dayton, MN 55327Sold
- $580,4000.28 Acres14935 143rd Ave N, Dayton, MN 55327Off Market
- $745,4701 bd2 ba1.8k sqft14960 142nd Ave N, Dayton, MN 55327Sold
- $674,2002 bd2 ba1.8k sqft14920 142nd Ave N, Dayton, MN 55327Off Market
- $629,8004 bd3 ba2.6k sqft14945 143rd Ave N, Dayton, MN 55327Off Market
- $654,9005 bd4 ba3.4k sqft14955 142nd Ave N, Dayton, MN 55327Sold
- $538,6001 bd1 ba1.3k sqft14925 143rd Ave N, Dayton, MN 55327Off Market
Nearby schools
GreatSchools rating
- 7/10Dayton Elementary SchoolGrades: K-5Distance: 2 mi
- 8/10Jackson Middle SchoolGrades: 6-8Distance: 7.1 mi
- 7/10Champlin Park Senior High SchoolGrades: 9-12Distance: 7.1 mi
Get a cash offer in 3 minutes
Find out how much your home could sell for in as little as 3 minutes with a no-obligation cash offer.
Estimated market value
$552,800
Get a cash offer in 3 minutes
Find out how much your home could sell for in as little as 3 minutes with a no-obligation cash offer.
Estimated market value
$552,800
- Minnesota
- Hennepin County
- Dayton
- 55327
- 14940 142nd Ave N
Nearby cities
Nearby zip codes
Other Dayton Topics
