Welcome to the Walton by Hanson Builders, now under construction in the sought-after Riverwalk community in Dayton. This thoughtfully designed home features 5 bedrooms, 5 bathrooms, a main-level study, flex room, and an exercise room. The luxurious owner's suite offers a private spa-like bath and spacious walk-in closet. Enjoy Riverwalk's outstanding amenities, including a community pool, clubhouse, walking trails, plus nearby pickleball courts, a playground, and a basketball court. Quality craftsmanship and exceptional design in one of Dayton's premier neighborhoods.
Active
$912,580
14530 Kingsview Ln N, Dayton, MN 55327
5beds
4,345sqft
Single Family
Built in 2027
9,583 Square Feet Lot
$905,200 Zestimate®
$210/sqft
$49/mo HOA
What's special
- 57 days
- 105
- 3
Zillow last checked:
Listing updated:
Listed by:
Lesa L Rand 763-350-7354,
Coldwell Banker Realty,
Brandon L. Rand 763-232-7213
Source: NorthstarMLS as distributed by MLS GRID,MLS#: 7107019
Facts & features
Interior
Bedrooms & bathrooms
- Bedrooms: 5
- Bathrooms: 5
- Full bathrooms: 2
- 3/4 bathrooms: 2
- 1/2 bathrooms: 1
Bedroom
- Level: Upper
- Area: 252 Square Feet
- Dimensions: 14x18
Bedroom 2
- Level: Upper
- Area: 143 Square Feet
- Dimensions: 13x11
Bedroom 3
- Level: Upper
- Area: 140 Square Feet
- Dimensions: 14x10
Bedroom 4
- Level: Upper
- Area: 195 Square Feet
- Dimensions: 15x13
Bedroom 5
- Level: Lower
- Area: 130 Square Feet
- Dimensions: 10x13
Dining room
- Level: Main
- Area: 99 Square Feet
- Dimensions: 11x9
Exercise room
- Level: Lower
- Area: 187 Square Feet
- Dimensions: 17x11
Family room
- Level: Lower
- Area: 476 Square Feet
- Dimensions: 28x17
Flex room
- Level: Main
- Area: 108 Square Feet
- Dimensions: 9x12
Kitchen
- Level: Main
Living room
- Level: Main
- Area: 208 Square Feet
- Dimensions: 13x16
Study
- Level: Main
- Area: 110 Square Feet
- Dimensions: 10x11
Heating
- Forced Air, Fireplace(s)
Cooling
- Central Air
Appliances
- Included: Air-To-Air Exchanger, Cooktop, Dishwasher, Disposal, Double Oven, Dryer, Exhaust Fan, Freezer, Gas Water Heater, Microwave, Refrigerator, Washer
- Laundry: Electric Dryer Hookup, Laundry Room, Upper Level, Washer Hookup
Features
- Basement: Drain Tiled,Drainage System,Finished,Storage Space,Sump Pump
- Number of fireplaces: 1
- Fireplace features: Gas, Living Room
Interior area
- Total structure area: 4,546
- Total interior livable area: 4,345 sqft
- Finished area above ground: 3,139
- Finished area below ground: 1,206
Property
Parking
- Total spaces: 3
- Parking features: Attached, Asphalt, Garage Door Opener
- Attached garage spaces: 3
- Has uncovered spaces: Yes
- Details: Garage Dimensions (29x22)
Accessibility
- Accessibility features: None
Features
- Levels: Two
- Stories: 2
- Patio & porch: Porch
- Has private pool: Yes
- Pool features: In Ground, Outdoor Pool, Shared
- Fencing: None
Lot
- Size: 9,583 Square Feet
- Dimensions: W65 x 151 x 65 x 147
- Features: Sod Included in Price, Tree Coverage - Light
Details
- Foundation area: 1429
- Parcel number: TBD
- Zoning description: Residential-Single Family
Construction
Type & style
- Home type: SingleFamily
- Property subtype: Single Family
Materials
- Concrete
- Roof: Age 8 Years or Less,Asphalt
Condition
- New construction: Yes
- Year built: 2027
Details
- Builder name: HANSON BUILDERS INC
Utilities & green energy
- Electric: Circuit Breakers
- Gas: Natural Gas
- Sewer: City Sewer/Connected
- Water: City Water/Connected
Community & HOA
Community
- Subdivision: Riverwalk
HOA
- Has HOA: Yes
- Services included: Professional Mgmt, Recreation Facility, Shared Amenities
- HOA fee: $49 monthly
- HOA name: Sharper Management
- HOA phone: 952-224-4775
Location
- Region: Dayton
Financial & listing details
- Price per square foot: $210/sqft
- Tax assessed value: $95,000
- Annual tax amount: $500
- Date on market: 7/9/2026
- Date available: 11/25/2026
Estimated market value
$905,200
$860,000 - $950,000
$4,817/mo
Price history
| Date | Event | Price |
|---|---|---|
| 7/9/2026 | Listed for sale | $912,580$210/sqft |
Source:  NorthstarMLS as distributed by MLS GRID #7107019 Report a problem NorthstarMLS as distributed by MLS GRID #7107019 Report a problem | ||
Public tax history
| Year | Property taxes | Tax assessment |
|---|---|---|
| 2025 | $919 +68.6% | $95,000 -41.7% |
| 2024 | $545 +687.1% | $163,000 +11.7% |
| 2023 | $69 | $145,900 |
Find assessor info on the county website
Monthly payment
Est. payment
Payment breakdown
Explore the cost of this home by adjusting the details. Changes won't be saved.Climate risks
Neighborhood: 55327
Similar homes
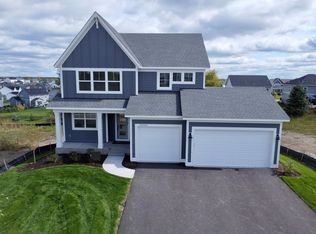
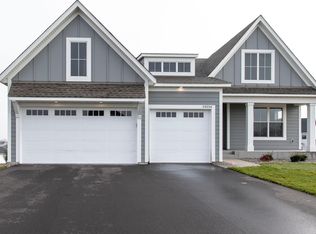
- $899,9004 bd5 ba4.4k sqft14714 146th Ave N, Dayton, MN 55327For Sale
 MLS ID #7014723, Michael Olson, Coldwell Banker Realty. NorthstarMLS as distributed by MLS GRID
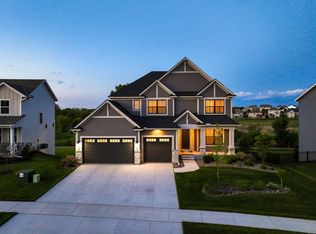
 - $1,029,4505 bd5 ba4.3k sqft14713 Kingsview Ln N, Dayton, MN 55327New Construction
 MLS ID #7120158, Beth A Oberlander, Robert Thomas Homes, Inc.. NorthstarMLS as distributed by MLS GRID
 - $826,3975 bd4 ba3.3k sqft14712 Kingsview Ln N, Dayton, MN 55327New Construction
 MLS ID #7118134, Beth A Oberlander, Robert Thomas Homes, Inc.. NorthstarMLS as distributed by MLS GRID
 - $1,123,8064 bd5 ba4.7k sqft14829 145th Ct N, Dayton, MN 55327New Construction
 MLS ID #7112309, Lesa L Rand, Coldwell Banker Realty. NorthstarMLS as distributed by MLS GRID
 - $994,7506 bd5 ba4.6k sqft14708 Kingsview Ln N, Dayton, MN 55327New ConstructionMLS ID #7043968, Beth A Oberlander, Robert Thomas Homes, Inc.. NorthstarMLS as distributed by MLS GRID
- $789,6584 bd3 ba3.1k sqft14805 145th Ct N, Dayton, MN 55327New ConstructionMLS ID #7125257, Lesa L Rand, Coldwell Banker Realty. NorthstarMLS as distributed by MLS GRID
- $649,9004 bd3 ba2.8k sqft14905 142nd Ave N, Dayton, MN 55327New ConstructionMLS ID #7137482, Rick Canniff, Real Estate Masters, Ltd.. NorthstarMLS as distributed by MLS GRID
- $765,0004 bd3 ba3.1k sqft14523 Kingsview Ln N, Dayton, MN 55327New ConstructionMLS ID #6720923, Lesa L Rand, Coldwell Banker Realty. NorthstarMLS as distributed by MLS GRID
- $669,9004 bd3 ba2.9k sqft14709 Kingsview Ln N, Dayton, MN 55327New ConstructionMLS ID #7064028, Beth A Oberlander, Robert Thomas Homes, Inc.. NorthstarMLS as distributed by MLS GRID
- $679,0004 bd3 ba2.9k sqft14732 Kingsview Ct N, Dayton, MN 55327New ConstructionMLS ID #7122577, Beth A Oberlander, Robert Thomas Homes, Inc.. NorthstarMLS as distributed by MLS GRID
- $649,9003 bd3 ba2.8k sqft14703 Kingsview Ln N, Dayton, MN 55327New ConstructionMLS ID #7064029, Beth A Oberlander, Robert Thomas Homes, Inc.. NorthstarMLS as distributed by MLS GRID
- $825,0005 bd5 ba4.2k sqft10887 131st Ave N, Champlin, MN 55316For SaleMLS ID #6816655, Shannon Brooks, Compass. NorthstarMLS as distributed by MLS GRID
- $875,0005 bd5 ba4.3k sqft12985 Bauer Dr N, Champlin, MN 55316For SaleMLS ID #7061702, Vy Dam, Call It Closed International Realty. NorthstarMLS as distributed by MLS GRID
- $952,5395 bd5 ba4.3k sqft11098 Kingsview Ln N, Osseo, MN 55369New ConstructionMLS ID #7131626, Brandon L. Rand, Coldwell Banker Realty. NorthstarMLS as distributed by MLS GRID
- $899,9005 bd5 ba4.5k sqft17395 70th Ave N, Maple Grove, MN 55311For SaleMLS ID #7095385, The Monson and Larson Group, RE/MAX Results. NorthstarMLS as distributed by MLS GRID
- $939,0005 bd6 ba4.3k sqft5465 Orchid Ln N, Plymouth, MN 55446For SaleMLS ID #7124879, Jacqueline M Whelan, Edina Realty, Inc.. NorthstarMLS as distributed by MLS GRID
- $950,0005 bd5 ba4.8k sqft15990 58th Pl N, Plymouth, MN 55446For SaleMLS ID #7131622, Katherine Moroney, Coldwell Banker Realty. NorthstarMLS as distributed by MLS GRID
- $838,0005 bd5 ba4.6k sqft10922 Brookside Trl N, Champlin, MN 55316For SaleMLS ID #7046868, Kraig Domogalla, RE/MAX Results. NorthstarMLS as distributed by MLS GRID
- $935,9005 bd4 ba3.5k sqft4580 165th Ln NW, Andover, MN 55304For SaleMLS ID #7007041, Jacob R Olson, eXp Realty. NorthstarMLS as distributed by MLS GRID
- $1,000,0005 bd5 ba4.5k sqft16070 55th Ave N, Plymouth, MN 55446For SaleMLS ID #7132876, BJ LaVelle, Roost, Compass, Compass. NorthstarMLS as distributed by MLS GRID
