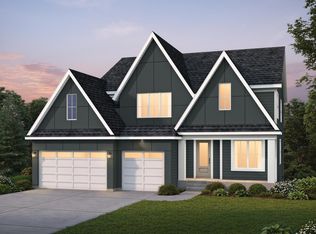
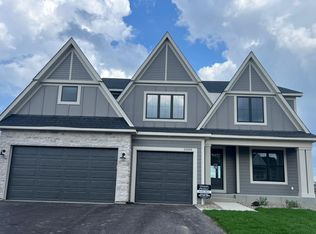
Welcome to Sundance Greens, Hanson Builder's community in Dayton. This home is the builder's model that is now for sale. Plenty of options to pick your lot and choose from Hanson’s award-winning floor plans to build your dream home or if you're short on time we have quick move-in homes available now with more under construction. Save time and simplify the process by purchasing a home where expert decisions have already been made for you. The community pool is completed and is ready to enjoy. Lots of scenic nature trails for walking and biking, easy access to elm creek trails. Close by to Maple Grove shopping and restaurants! As a local builder with over 45 years of experience, Hanson Builders stands by their warranties.
Active
$1,099,000
11068 Kingsview Ln N, Osseo, MN 55369
4beds
4,732sqft
Single Family
Built in 2025
0.25 Acres Lot
$1,088,500 Zestimate®
$232/sqft
$95/mo HOA
What's special
- 233 days
- 159
- 13
Zillow last checked:
Listing updated:
Listed by:
Brandon L. Rand 763-232-7213,
Coldwell Banker Realty,
Lesa L Rand 763-350-7354
Source: NorthstarMLS as distributed by MLS GRID,MLS#: 7029774
Facts & features
Interior
Bedrooms & bathrooms
- Bedrooms: 4
- Bathrooms: 5
- Full bathrooms: 2
- 3/4 bathrooms: 2
- 1/2 bathrooms: 1
Bedroom
- Area: 252 Square Feet
- Dimensions: 14x18
Bedroom 2
- Area: 143 Square Feet
- Dimensions: 13x11
Bedroom 3
- Area: 140 Square Feet
- Dimensions: 14x10
Bedroom 4
- Area: 195 Square Feet
- Dimensions: 15x13
Other
- Area: 320 Square Feet
- Dimensions: 16x20
Bonus room
- Area: 210 Square Feet
- Dimensions: 15x14
Dining room
- Area: 99 Square Feet
- Dimensions: 11x9
Family room
- Area: 806 Square Feet
- Dimensions: 31x26
Living room
- Area: 224 Square Feet
- Dimensions: 14x16
Study
- Area: 110 Square Feet
- Dimensions: 10x11
Sun room
- Area: 143 Square Feet
- Dimensions: 13x11
Heating
- Forced Air, Fireplace(s)
Cooling
- Central Air
Appliances
- Included: Air-To-Air Exchanger, Cooktop, Dishwasher, Disposal, Double Oven, Dryer, ENERGY STAR Qualified Appliances, Exhaust Fan, Freezer, Gas Water Heater, Microwave, Refrigerator, Stainless Steel Appliance(s), Washer
- Laundry: Electric Dryer Hookup, Laundry Room, Sink, Upper Level, Washer Hookup
Features
- Basement: Drain Tiled,Finished,Sump Basket,Sump Pump
- Number of fireplaces: 2
- Fireplace features: Family Room, Gas, Living Room, Stone
Interior area
- Total structure area: 4,888
- Total interior livable area: 4,732 sqft
- Finished area above ground: 3,275
- Finished area below ground: 1,457
Property
Parking
- Total spaces: 3
- Parking features: Attached, Asphalt
- Attached garage spaces: 3
- Details: Garage Dimensions (29'6x22), Garage Door Height (8)
Accessibility
- Accessibility features: None
Features
- Levels: Two
- Stories: 2
- Patio & porch: Covered, Front Porch, Patio
- Has private pool: Yes
- Pool features: In Ground, Heated, Outdoor Pool, Shared
- Fencing: None
Lot
- Size: 0.25 Acres
- Dimensions: 61 x 143 x 48 x 150
- Features: Sod Included in Price
Details
- Foundation area: 1613
- Parcel number: 3312022430049
- Zoning description: Residential-Single Family
Construction
Type & style
- Home type: SingleFamily
- Property subtype: Single Family
Materials
- Concrete
- Roof: Age 8 Years or Less,Asphalt
Condition
- New construction: Yes
- Year built: 2025
Details
- Builder name: HANSON BUILDERS INC
Utilities & green energy
- Electric: Circuit Breakers
- Gas: Natural Gas
- Sewer: City Sewer/Connected
- Water: City Water/Connected
- Utilities for property: Underground Utilities
Community & HOA
Community
- Subdivision: Sundance Greens Seventh Add
HOA
- Has HOA: Yes
- Services included: Professional Mgmt, Sanitation, Shared Amenities
- HOA fee: $286 quarterly
- HOA name: Association of Minnesota
- HOA phone: 763-225-6400
Location
- Region: Osseo
Financial & listing details
- Price per square foot: $232/sqft
- Tax assessed value: $825,700
- Annual tax amount: $1,499
- Date on market: 3/3/2026
- Cumulative days on market: 341 days
- Road surface type: Paved
Estimated market value
$1,088,500
$1.03M - $1.14M
$5,844/mo
Price history
| Date | Event | Price |
|---|---|---|
| 3/3/2026 | Listed for sale | $1,099,000$232/sqft |
Source:  NorthstarMLS as distributed by MLS GRID #7029774 Report a problem NorthstarMLS as distributed by MLS GRID #7029774 Report a problem | ||
| 3/2/2026 | Listing removed | $1,099,000$232/sqft |
Source: NorthstarMLS as distributed by MLS GRID #6692567 Report a problem | ||
| 8/7/2025 | Price change | $1,099,000+3.3%$232/sqft |
Source: NorthstarMLS as distributed by MLS GRID #6692567 Report a problem | ||
| 3/28/2025 | Listed for sale | $1,064,155$225/sqft |
Source: NorthstarMLS as distributed by MLS GRID #6692567 Report a problem | ||
Public tax history
| Year | Property taxes | Tax assessment |
|---|---|---|
| 2026 | $1,499 +29.7% | $825,700 +650.6% |
| 2025 | $1,155 +88.8% | $110,000 -47.7% |
| 2024 | $612 +495.7% | $210,500 +26.9% |
| 2023 | $103 | $165,900 |
Find assessor info on the county website
Monthly payment
Est. payment
Payment breakdown
Explore the cost of this home by adjusting the details. Changes won't be saved.Climate risks
Neighborhood: 55369

Similar homes
- $1,020,4474 bd5 ba4.5k sqft15120 109th Ave N, Osseo, MN 55369New Construction

 MLS ID #7074893, Brandon L. Rand, Coldwell Banker Realty. NorthstarMLS as distributed by MLS GRID
 - $1,099,9995 bd4 ba5.3k sqft10229 Queensland Ln N, Maple Grove, MN 55311For Sale
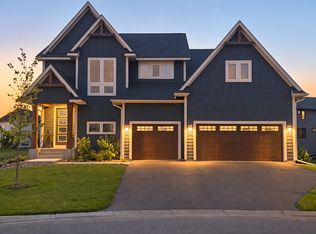 MLS ID #7149796, Jan Rolfe, RE/MAX Advantage Plus. NorthstarMLS as distributed by MLS GRID
 - $1,123,8064 bd5 ba4.7k sqft14829 145th Ct N, Dayton, MN 55327New Construction
 MLS ID #7112309, Lesa L Rand, Coldwell Banker Realty. NorthstarMLS as distributed by MLS GRID
 - from $1,069,6585 bd5 ba5k sqftFremont Plan, Evanswood, Maple Grove, MN 55311New Construction
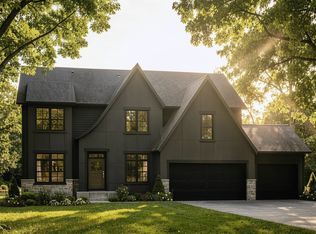 Stonegate Builders
 - $650,0004 bd3 ba2.5k sqft15463 111th Ave N, Osseo, MN 55369New ConstructionMLS ID #7138502, Nathan F Fair, RE/MAX Results. NorthstarMLS as distributed by MLS GRID
- $629,9904 bd3 ba3.1k sqft14857 115th Ave N, Dayton, MN 55369New ConstructionNorthstarMLS as distributed by MLS GRID
- $643,9904 bd3 ba2.8k sqft16370 110th Ave N, Osseo, MN 55369New ConstructionNorthstarMLS as distributed by MLS GRID
- $639,9904 bd3 ba2.6k sqft11121 Archer Ln N, Dayton, MN 55369New ConstructionNorthstarMLS as distributed by MLS GRID
- $1,075,0006 bd5 ba4.3k sqft18278 104th Ave N, Maple Grove, MN 55311New ConstructionNorthstarMLS as distributed by MLS GRID
- $999,9005 bd5 ba3.7k sqft10145 Peony Ln N, Maple Grove, MN 55311New ConstructionNorthstarMLS as distributed by MLS GRID
- $899,9005 bd5 ba4k sqft18447 75th Pl N, Maple Grove, MN 55311For SaleMLS ID #7157462, Christopher Fritch, eXp Realty. NorthstarMLS as distributed by MLS GRID
- $1,000,0005 bd5 ba4.5k sqft16070 55th Ave N, Plymouth, MN 55446For SaleMLS ID #7132876, BJ LaVelle, Roost, Compass, Compass. NorthstarMLS as distributed by MLS GRID
- $1,097,9613 bd3 ba2.8k sqft5250 Polaris Ln, Plymouth, MN 55446For SaleMLS ID #7158460, Gregory J Hammer, Compass. NorthstarMLS as distributed by MLS GRID
- $1,029,4505 bd5 ba4.3k sqft14713 Kingsview Ln N, Dayton, MN 55327New ConstructionMLS ID #7120158, Beth A Oberlander, Robert Thomas Homes, Inc.. NorthstarMLS as distributed by MLS GRID
- $1,059,9734 bd5 ba5k sqft11470 19th St NE, Saint Michael, MN 55376New ConstructionMLS ID #7143460, Sarah C Norton, Edina Realty, Inc.. NorthstarMLS as distributed by MLS GRID
- $1,439,0005 bd5 ba5k sqft16740 47th Ave N, Plymouth, MN 55446For SaleMLS ID #7160966, Elizabeth C Ulrich, Compass. NorthstarMLS as distributed by MLS GRID
