The Remington, a stunning one-story rambler home built by Hanson Builders, designed for both comfort and style with a fully finished lower level. This property includes all appliances, sod, landscaping, and irrigation. The main floor features two bedrooms two bathrooms an inviting open layout with a cozy gas fireplace, perfect for relaxing or entertaining. 3 car garage, 2 feet extra deep on the doucle stall. Located in the Sundance Greens community! Close to golf! The community pool is completed and is ready to enjoy. Lots of scenic nature trails for walking and biking, easy access to elm creek trails. Close by to Maple Grove shopping and restaurants! As a local builder with over 46 years of experience, Hanson Builders stands by their warranties.
Active
$762,206
11048 Kingsview Ln N, Osseo, MN 55369
4beds
2,953sqft
Single Family
Built in 2027
10,454 Square Feet Lot
$755,100 Zestimate®
$258/sqft
$95/mo HOA
What's special
Cozy gas fireplaceStunning one-story rambler homeSod landscaping and irrigationFully finished lower levelInviting open layout
- 43 days |
- 148 |
- 7 |
Zillow last checked:
Listing updated:
Listed by:
Brandon L. Rand 763-232-7213,
Coldwell Banker Realty,
Lesa L Rand 763-350-7354
Source: NorthstarMLS as distributed by MLS GRID,MLS#: 7088738
Facts & features
Interior
Bedrooms & bathrooms
- Bedrooms: 4
- Bathrooms: 3
- Full bathrooms: 2
- 3/4 bathrooms: 1
Bedroom
- Level: Main
- Area: 168 Square Feet
- Dimensions: 12x14
Bedroom 2
- Level: Main
- Area: 120 Square Feet
- Dimensions: 12x10
Bedroom 3
- Level: Lower
- Area: 143 Square Feet
- Dimensions: 13x11
Bedroom 4
- Level: Lower
- Area: 156 Square Feet
- Dimensions: 13x12
Dining room
- Level: Main
Exercise room
- Level: Lower
- Area: 165 Square Feet
- Dimensions: 15x11
Family room
- Level: Lower
- Area: 272 Square Feet
- Dimensions: 16x17
Game room
- Level: Lower
- Area: 187 Square Feet
- Dimensions: 11x17
Kitchen
- Level: Main
Living room
- Level: Main
- Area: 221 Square Feet
- Dimensions: 13x17
Heating
- Forced Air, Fireplace(s)
Cooling
- Central Air
Appliances
- Included: Air-To-Air Exchanger, Cooktop, Dishwasher, Disposal, Double Oven, Dryer, ENERGY STAR Qualified Appliances, Exhaust Fan, Freezer, Gas Water Heater, Microwave, Refrigerator, Washer
- Laundry: Electric Dryer Hookup, Laundry Room, Main Level, Washer Hookup
Features
- Basement: Drain Tiled,Drainage System,Finished,Sump Basket,Sump Pump
- Number of fireplaces: 1
- Fireplace features: Gas, Living Room
Interior area
- Total structure area: 3,172
- Total interior livable area: 2,953 sqft
- Finished area above ground: 1,592
- Finished area below ground: 1,361
Property
Parking
- Total spaces: 3
- Parking features: Attached, Asphalt
- Attached garage spaces: 3
- Details: Garage Door Height (8)
Accessibility
- Accessibility features: None
Features
- Levels: One
- Stories: 1
- Patio & porch: Covered, Front Porch
- Has private pool: Yes
- Pool features: Heated, Outdoor Pool, Shared
- Fencing: None
Lot
- Size: 10,454 Square Feet
- Dimensions: 000000w76 x 158 x 53 x 158
- Features: Sod Included in Price
Details
- Foundation area: 1576
- Parcel number: 3312022430051
- Zoning description: Residential-Single Family
Construction
Type & style
- Home type: SingleFamily
- Property subtype: Single Family
Materials
- Concrete
- Roof: Age 8 Years or Less,Asphalt
Condition
- New construction: No
- Year built: 2027
Details
- Builder name: HANSON BUILDERS INC
Utilities & green energy
- Electric: Circuit Breakers
- Gas: Natural Gas
- Sewer: City Sewer/Connected
- Water: City Water/Connected
- Utilities for property: Underground Utilities
Community & HOA
Community
- Subdivision: Sundance Greens
HOA
- Has HOA: Yes
- Services included: Professional Mgmt, Shared Amenities
- HOA fee: $286 quarterly
- HOA name: Associa of Minnesota
- HOA phone: 763-225-6400
Location
- Region: Osseo
Financial & listing details
- Price per square foot: $258/sqft
- Tax assessed value: $110,000
- Annual tax amount: $1,155
- Date on market: 6/8/2026
- Road surface type: Paved
Estimated market value
$755,100
$717,000 - $793,000
$3,956/mo
Price history
| Date | Event | Price |
|---|---|---|
| 6/8/2026 | Listed for sale | $762,206+509.8%$258/sqft |
Source:  NorthstarMLS as distributed by MLS GRID #7088738 Report a problem NorthstarMLS as distributed by MLS GRID #7088738 Report a problem | ||
| 8/4/2025 | Sold | $125,000$42/sqft |
Source: Public Record Report a problem | ||
Public tax history
| Year | Property taxes | Tax assessment |
|---|---|---|
| 2025 | $1,155 +88.8% | $110,000 -47.7% |
| 2024 | $612 +495.7% | $210,500 +26.9% |
| 2023 | $103 | $165,900 |
Find assessor info on the county website
Monthly payment
Est. payment
Payment breakdown
Explore the cost of this home by adjusting the details. Changes won't be saved.Climate risks
Neighborhood: 55369
Nearby schools
GreatSchools rating
- 9/10Oxbow Creek Elementary SchoolGrades: K-5Distance: 5.1 mi
- 8/10Jackson Middle SchoolGrades: 6-8Distance: 5.7 mi
- 7/10Champlin Park Senior High SchoolGrades: 9-12Distance: 5.6 mi
- $110,000-- bd-- ba-- sqft11058 Kingsview Ln N, Osseo, MN 55369Off Market
- $1,099,0004 bd5 ba4.7k sqft11068 Kingsview Ln N, Osseo, MN 55369New Construction
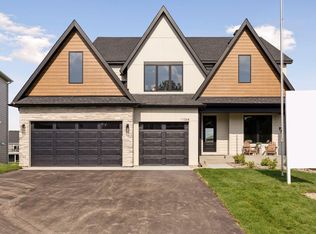
- $487,9903 bd2 ba2k sqft11038 Kingsview Ln N, Maple Grove, MN 55369Sold
- $110,000-- bd-- ba-- sqft11047 Kingsview Ln N, Osseo, MN 55369Off Market
- $773,6974 bd3 ba3.3k sqft11057 Kingsview Ln N, Osseo, MN 55369Sold
- $979,0004 bd5 ba4.5k sqft11067 Kingsview Ln N, Osseo, MN 55369Sold
- $869,4584 bd5 ba4.1k sqft11078 Kingsview Ln N, Osseo, MN 55369Sold
- $598,5004 bd2 ba2.6k sqft11028 Kingsview Ln N, Maple Grove, MN 55369Off Market
A local agent can set up tours, give advice and negotiate with sellers.
Similar homes
- $754,3654 bd4 ba3.3k sqft14740 115th Ave N, Dayton, MN 55369New Construction

 MLS ID #7075157, Lennar Minnesota, Lennar Sales Corp. NorthstarMLS as distributed by MLS GRID
 - $699,9903 bd3 ba2.9k sqft11409 Minnesota Ln N, Osseo, MN 55369New Construction
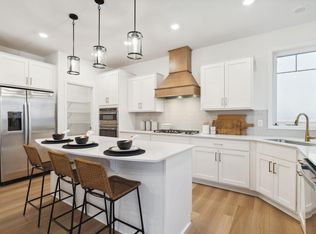 NorthstarMLS as distributed by MLS GRID
 - $659,0004 bd4 ba4.1k sqft14911 116th Ave N, Dayton, MN 55369New Construction
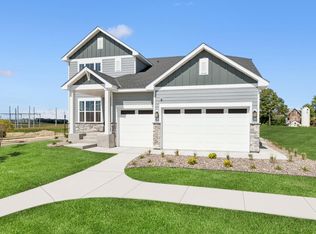 NorthstarMLS as distributed by MLS GRID
 - $539,0005 bd4 ba2.5k sqft11657 Minnesota Ln N, Dayton, MN 55369New Construction
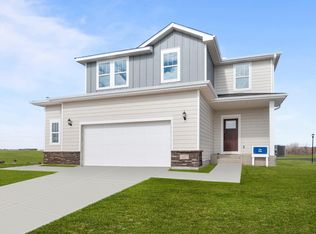 MLS ID #7077165, Garrett Pennington, Weekley Homes, LLC. NorthstarMLS as distributed by MLS GRID
 - $765,0004 bd3 ba3.1k sqft14523 Kingsview Ln N, Dayton, MN 55327New ConstructionMLS ID #6720923, Lesa L Rand, Coldwell Banker Realty. NorthstarMLS as distributed by MLS GRID
- from $766,9005 bd3 ba3.2k sqftAugustine Plan, Evanswood, Maple Grove, MN 55311New ConstructionCreative Homes
- from $788,0294 bd3 ba2.6k sqftMarion Plan, Evanswood, Maple Grove, MN 55311New ConstructionStonegate Builders
- $799,9004 bd4 ba3.3k sqft10261 Shadyview Ln N, Maple Grove, MN 55311New ConstructionNorthstarMLS as distributed by MLS GRID
- $669,0004 bd3 ba3.1k sqft14950 142nd Ave N, Dayton, MN 55327For SaleMLS ID #7014004, Maureen A. Rief, Coldwell Banker Realty. NorthstarMLS as distributed by MLS GRID
- $899,9004 bd5 ba3.5k sqft18250 102nd Pl N, Maple Grove, MN 55311New ConstructionNorthstarMLS as distributed by MLS GRID
- $589,9854 bd3 ba2.3k sqft14916 Riverview Ln N, Dayton, MN 55327For SaleMLS ID #7096641, Stephanie Kahlstorf, M/I Homes. NorthstarMLS as distributed by MLS GRID
- $742,7504 bd3 ba3k sqft14147 77th Ln NE, Otsego, MN 55330New ConstructionMLS ID #7099100, Steve J Comstock, Coldwell Banker Realty. NorthstarMLS as distributed by MLS GRID
- $799,9006 bd5 ba4.3k sqft12932 Bauer Dr N, Champlin, MN 55316For SaleMLS ID #7028445, Kerby & Cristina Real Estate Experts, RE/MAX Results. NorthstarMLS as distributed by MLS GRID
- $599,0004 bd4 ba3k sqft5243 Randolph Ave NE, Otsego, MN 55374For SaleMLS ID #7099206, Alex Murray, Edina Realty, Inc.. NorthstarMLS as distributed by MLS GRID
- $639,9003 bd3 ba2.8k sqft14703 Kingsview Ln N, Dayton, MN 55327New ConstructionMLS ID #7064029, Beth A Oberlander, Robert Thomas Homes, Inc.. NorthstarMLS as distributed by MLS GRID
- $525,9004 bd3 ba2.5k sqft9650 32nd St NE, Saint Michael, MN 55376New ConstructionNorthstarMLS as distributed by MLS GRID
- from $699,9904 bd3 ba2.4k sqftSinclair Plan, Tavera : Landmark Collection, Corcoran, MN 55340New ConstructionLennar Homes
- $665,3153 bd3 ba2.5k sqft20117 79th Ave, Hamel, MN 55340New ConstructionMLS ID #7071868, Noni Paup, M/I Homes. NorthstarMLS as distributed by MLS GRID
- $834,3214 bd4 ba3.8k sqft1822 Laquey Ave NE, Saint Michael, MN 55376New ConstructionMLS ID #7083917, Sarah C Norton, Hanson Builders Inc. NorthstarMLS as distributed by MLS GRID
- $827,9004 bd3 ba2.6k sqft15384 Xylite St NE, Ham Lake, MN 55304For SaleMLS ID #7007060, Jacob R Olson, eXp Realty. NorthstarMLS as distributed by MLS GRID
