Welcome to Robert Thomas Homes' newest model home Now Under Construction in the highly sought-after Riverwalk community. This impressive home offers exceptional space, flexibility, and beautiful finishes throughout, creating the perfect setting for everyday living, entertaining, and making lasting memories.
From the moment you step inside, you'll appreciate the thoughtful layout designed to adapt to every stage of life. The main level features a private front office and an additional back bedroom that can easily serve as a guest suite, playroom, hobby room, or quiet retreat. Whether you're working from home, hosting visitors, or creating dedicated spaces for your family's needs, this home offers the versatility to fit your lifestyle.
The heart of the home is a beautifully designed kitchen together with the vaulted 4-season porch off the dining area, where family and friends naturally gather. Featuring quartz kitchen countertops, an oversized center island, a spacious pantry, and included appliances: the perfect spaces for everything from busy weekday mornings to holiday celebrations. Large windows throughout the home flood the living spaces with natural light, highlighting the custom cabinetry, designer lighting, and exceptional craftsmanship that define every Robert Thomas Home.
Upstairs, you'll find a private retreat designed for both comfort and convenience. 3 spacious bedrooms, a nearby convenient laundry room, and a sun-filled loft create endless possibilities for family living. Whether it's game days, sleepovers, homework space, or simply a place to unwind, this flexible space becomes a favorite spot for everyone.
The finished lower level is designed for entertaining. Imagine hosting friends, enjoying game nights in the recreation area, watching the big game in the spacious family room, or setting up the game table or ping pong space. An additional bedroom and bathroom provide privacy and comfort for overnight guests.
Outside, professional landscaping, sod, and irrigation are already included, allowing you to spend less time on maintenance and more time enjoying the exceptional amenities that make Riverwalk such a special place to call home.
Located near the Mississippi River, Riverwalk offers a lifestyle centered around outdoor recreation, community connections, and everyday convenience. Residents enjoy miles of trails, pickleball courts, playgrounds, basketball courts, picnic areas, and green spaces, along with exclusive access to the private Riverwalk Clubhouse, outdoor pool, and firepit gathering area. It's a neighborhood designed to bring people together while offering countless opportunities to enjoy the beauty of the outdoors and the comfort of home. ***Prices, square footage, Photos and/or illustrations may not depict actual home plan configuration. Features, materials and finishes shown may contain options that are not included in price.*****
Active
$826,397
14712 Kingsview Ln N, Dayton, MN 55327
5beds
3,357sqft
:
Get pre-qualified$5,467/mo
Single Family
Built in 2026
10,454 Square Feet Lot
$-- Zestimate®
$246/sqft
$49/mo HOA
What's special
Oversized center islandSun-filled loftSpacious family roomSpacious pantryExceptional craftsmanshipIncluded appliancesAdditional back bedroom
- 3 days |
- 49 |
- 0 |
Zillow last checked:
Listing updated:
Listed by:
Beth A Oberlander 612-990-6797,
Robert Thomas Homes, Inc.
Source: NorthstarMLS as distributed by MLS GRID,MLS#: 7118134
Facts & features
Interior
Bedrooms & bathrooms
- Bedrooms: 5
- Bathrooms: 4
- Full bathrooms: 2
- 3/4 bathrooms: 2
Bedroom
- Level: Upper
Bedroom 2
- Level: Upper
Bedroom 3
- Level: Upper
Bedroom 4
- Level: Main
Bedroom 5
- Level: Lower
Dining room
- Level: Main
Family room
- Level: Main
Kitchen
- Level: Main
Loft
- Level: Upper
Office
- Level: Main
Recreation room
- Level: Lower
Heating
- Forced Air, Fireplace(s)
Cooling
- Central Air
Appliances
- Included: Air-To-Air Exchanger, Dishwasher, Disposal, Dryer, Range, Refrigerator, Stainless Steel Appliance(s), Tankless Water Heater, Washer
- Laundry: Electric Dryer Hookup, Laundry Room, Main Level, Upper Level
Features
- Basement: Drain Tiled,Finished,Storage Space,Sump Pump,Walk-Out Access
- Number of fireplaces: 1
- Fireplace features: Electric, Family Room
Interior area
- Total structure area: 3,524
- Total interior livable area: 3,357 sqft
- Finished area above ground: 2,488
- Finished area below ground: 869
Property
Parking
- Total spaces: 3
- Parking features: Attached, Garage Door Opener
- Attached garage spaces: 3
- Has uncovered spaces: Yes
Accessibility
- Accessibility features: None
Features
- Levels: Two
- Stories: 2
- Patio & porch: Front Porch, Patio, Porch, Rear Porch
- Has private pool: Yes
- Pool features: In Ground, Outdoor Pool, Shared
Lot
- Size: 10,454 Square Feet
- Dimensions: 66 x 165 x 65 x 154
- Features: Sod Included in Price
Details
- Foundation area: 1226
- Parcel number: 0912022120030
- Zoning description: Residential-Single Family
Construction
Type & style
- Home type: SingleFamily
- Property subtype: Single Family
Materials
- Roof: Age 8 Years or Less,Asphalt,Pitched
Condition
- New construction: Yes
- Year built: 2026
Details
- Builder name: ROBERT THOMAS HOMES INC
Utilities & green energy
- Electric: 200+ Amp Service
- Gas: Natural Gas
- Sewer: City Sewer/Connected
- Water: City Water/Connected
Community & HOA
Community
- Subdivision: RIVERWALK
HOA
- Has HOA: Yes
- Services included: Professional Mgmt, Recreation Facility, Shared Amenities
- HOA fee: $49 monthly
- HOA name: Sharper Management
- HOA phone: 952-224-4775
Location
- Region: Dayton
Financial & listing details
- Price per square foot: $246/sqft
- Annual tax amount: $599
- Date on market: 7/29/2026
- Road surface type: Paved
Estimated market value
Not available
Estimated sales range
Not available
Not available
Price history
| Date | Event | Price |
|---|---|---|
| 7/29/2026 | Listed for sale | $826,397$246/sqft |
Source:  NorthstarMLS as distributed by MLS GRID #7118134 Report a problem NorthstarMLS as distributed by MLS GRID #7118134 Report a problem | ||
Public tax history
Tax history is unavailable.
Monthly payment
Est. payment
Payment breakdown
Explore the cost of this home by adjusting the details. Changes won't be saved.Climate risks
Neighborhood: 55327
Nearby schools
GreatSchools rating
- 7/10Dayton Elementary SchoolGrades: K-5Distance: 2.3 mi
- 8/10Jackson Middle SchoolGrades: 6-8Distance: 7.5 mi
- 7/10Champlin Park Senior High SchoolGrades: 9-12Distance: 7.5 mi
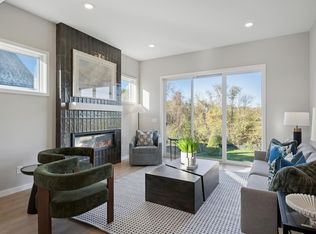
- $669,9004 bd3 ba2.9k sqft14709 Kingsview Ln N, Dayton, MN 55327New Construction
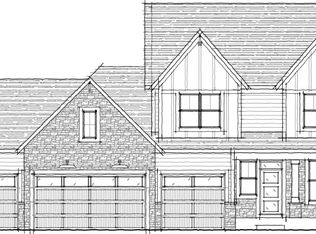
- $886,6885 bd5 ba3.9k sqft14720 Kingsview Ln N, Dayton, MN 55327Pending
- $738,2454 bd3 ba2.9k sqft14717 Kingsview Ln N, Dayton, MN 55327Sold

- $1,019,2506 bd5 ba4.6k sqft14708 Kingsview Ln N, Dayton, MN 55327New Construction
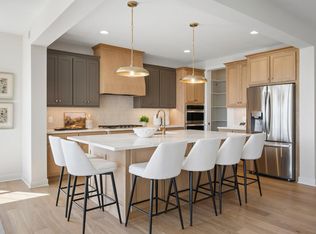
- $694,6354 bd3 ba3k sqft14704 Kingsview Ln N, Dayton, MN 55327Sold
- $706,9255 bd4 ba3.5k sqft14700 Kingsview Ln N, Dayton, MN 55327Sold
- $747,0855 bd4 ba3.1k sqft14728 Kingsview Ct N, Dayton, MN 55327For Sale
- $639,9003 bd3 ba2.8k sqft14703 Kingsview Ln N, Dayton, MN 55327New Construction
A local agent can set up tours, give advice and negotiate with sellers.
Similar homes
- $747,0855 bd4 ba3.1k sqft14728 Kingsview Ct N, Dayton, MN 55327For Sale

 MLS ID #7099382, Beth A Oberlander, Robert Thomas Homes, Inc.. NorthstarMLS as distributed by MLS GRID
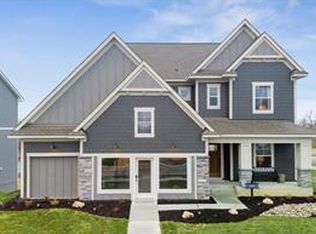
 - $721,1754 bd4 ba3.6k sqft14423 Kingsview Ln N, Dayton, MN 55327New Construction
 NorthstarMLS as distributed by MLS GRID
 - $669,9004 bd3 ba2.9k sqft14709 Kingsview Ln N, Dayton, MN 55327New ConstructionMLS ID #7064028, Beth A Oberlander, Robert Thomas Homes, Inc.. NorthstarMLS as distributed by MLS GRID
- $765,0004 bd3 ba3.1k sqft14523 Kingsview Ln N, Dayton, MN 55327New Construction
 MLS ID #6720923, Lesa L Rand, Coldwell Banker Realty. NorthstarMLS as distributed by MLS GRID
 - $639,9003 bd3 ba2.8k sqft14703 Kingsview Ln N, Dayton, MN 55327New ConstructionMLS ID #7064029, Beth A Oberlander, Robert Thomas Homes, Inc.. NorthstarMLS as distributed by MLS GRID
- $1,019,2506 bd5 ba4.6k sqft14708 Kingsview Ln N, Dayton, MN 55327New ConstructionMLS ID #7043968, Beth A Oberlander, Robert Thomas Homes, Inc.. NorthstarMLS as distributed by MLS GRID
- $589,9854 bd3 ba2.3k sqft14916 Riverview Ln N, Dayton, MN 55327New ConstructionMLS ID #7096641, Stephanie Kahlstorf, M/I Homes. NorthstarMLS as distributed by MLS GRID
- $869,9006 bd5 ba4.3k sqft4925 Otter Trl NE, Saint Michael, MN 55376For SaleMLS ID #7114732, Carrie F Schmitz, Keller Williams Classic Rlty NW. NorthstarMLS as distributed by MLS GRID
- $589,9004 bd4 ba3k sqft5243 Randolph Ave NE, Otsego, MN 55374For SaleMLS ID #7114447, Alex Murray, Engel & Volkers Blaine. NorthstarMLS as distributed by MLS GRID
- $824,9005 bd4 ba3.4k sqft15440 110th Ave N, Osseo, MN 55369New ConstructionMLS ID #7068171, Dana Terry, RE/MAX Results. NorthstarMLS as distributed by MLS GRID
- $825,0004 bd5 ba3.4k sqft17330 70th Ct N, Maple Grove, MN 55311For SaleMLS ID #7101257, Carrie F Schmitz, Keller Williams Classic Rlty NW. NorthstarMLS as distributed by MLS GRID
- $754,3654 bd4 ba3.3k sqft14740 115th Ave N, Dayton, MN 55369New ConstructionMLS ID #7075157, Lennar Minnesota, Lennar Sales Corp. NorthstarMLS as distributed by MLS GRID
- $839,9004 bd3 ba3.5k sqft10377 Shadyview Ln N, Maple Grove, MN 55311New ConstructionMLS ID #7071295, CJ Hansen, New Home Star. NorthstarMLS as distributed by MLS GRID
- $899,9005 bd3 ba3.4k sqft20718 Tamarack St NW, Oak Grove, MN 55011For SaleMLS ID #7109270, Kerby & Cristina Real Estate Experts, RE/MAX Results. NorthstarMLS as distributed by MLS GRID
- $935,9005 bd4 ba3.5k sqft4580 165th Ln NW, Andover, MN 55304For SaleMLS ID #7007041, Jacob R Olson, eXp Realty. NorthstarMLS as distributed by MLS GRID
- $699,9003 bd2 ba1.9k sqft883 174th Ave NE, Ham Lake, MN 55304New ConstructionMLS ID #7091870, Matthew Davies, Keller Williams Classic Realty. NorthstarMLS as distributed by MLS GRID
- $799,9004 bd4 ba3.3k sqft10261 Shadyview Ln N, Maple Grove, MN 55311New ConstructionNorthstarMLS as distributed by MLS GRID
- $748,9004 bd3 ba2.8k sqft15251 110th Ave N, Osseo, MN 55369New ConstructionMLS ID #7007609, Denise Dehn, eXp Realty. NorthstarMLS as distributed by MLS GRID
- $742,7504 bd3 ba3k sqft14147 77th Ln NE, Otsego, MN 55330New ConstructionMLS ID #7099100, Steve J Comstock, Coldwell Banker Realty. NorthstarMLS as distributed by MLS GRID
- $827,9004 bd3 ba2.6k sqft15384 Xylite St NE, Ham Lake, MN 55304For SaleMLS ID #7007060, Jacob R Olson, eXp Realty. NorthstarMLS as distributed by MLS GRID
