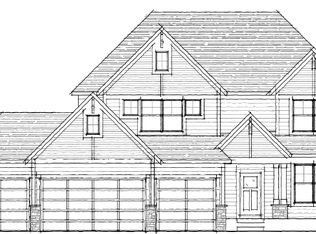
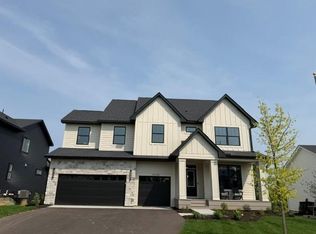
Welcome to the Hillcrest sport, an exceptional new construction home offering aprox 4700 finished square feet of thoughtfully designed living space. This impressive home features 4 bds ,laundry up, a loft, a main level sunroom/flex room, with a indoor sport center, and 4 car garage that sits perfectly in a quiet cul-de-sac looking over beautiful wetlands. Designed for both everyday living /family and entertaining, this home offers an abundance of natural light through expansive windows, creating bright, naturally lit interior spaces. The gourmet, premium kitchen includes a large center island, beautiful custom cabinetry, quartz countertops, stainless steel appliances, walk-in pantry and mudroom just front door. This home is expected to be completed Early Dec 2026
Active
$1,123,806
14829 145th Ct N, Dayton, MN 55327
4beds
4,716sqft
Single Family
Built in 2026
0.69 Acres Lot
$1,113,000 Zestimate®
$238/sqft
$49/mo HOA
What's special
Large center islandWalk-in pantryIndoor sport centerLooking over beautiful wetlandsStainless steel appliancesQuartz countertopsBeautiful custom cabinetry
- 47 days
- 104
- 3
Zillow last checked:
Listing updated:
Listed by:
Lesa L Rand 763-350-7354,
Coldwell Banker Realty,
Brandon L. Rand 763-232-7213
Source: NorthstarMLS as distributed by MLS GRID,MLS#: 7112309
Facts & features
Interior
Bedrooms & bathrooms
- Bedrooms: 4
- Bathrooms: 5
- Full bathrooms: 2
- 3/4 bathrooms: 2
- 1/2 bathrooms: 1
Bedroom
- Level: Upper
- Area: 252 Square Feet
- Dimensions: 14x18
Bedroom 2
- Level: Upper
- Area: 143 Square Feet
- Dimensions: 13x11
Bedroom 3
- Level: Upper
- Area: 140 Square Feet
- Dimensions: 14x10
Bedroom 4
- Level: Upper
- Area: 195 Square Feet
- Dimensions: 15x13
Other
- Level: Lower
- Area: 320 Square Feet
- Dimensions: 16x20
Dining room
- Level: Main
- Area: 99 Square Feet
- Dimensions: 11x9
Family room
- Level: Lower
- Area: 806 Square Feet
- Dimensions: 31x26
Kitchen
- Level: Main
Living room
- Level: Main
- Area: 224 Square Feet
- Dimensions: 14x16
Study
- Level: Main
- Area: 110 Square Feet
- Dimensions: 10x11
Heating
- Forced Air, Fireplace(s)
Cooling
- Central Air
Appliances
- Included: Air-To-Air Exchanger, Cooktop, Dishwasher, Disposal, Double Oven, Dryer, Exhaust Fan, Freezer, Gas Water Heater, Microwave, Refrigerator, Washer
- Laundry: Electric Dryer Hookup, Laundry Room, Upper Level, Washer Hookup
Features
- Basement: Drain Tiled,Drainage System,Finished,Storage Space,Sump Pump
- Number of fireplaces: 1
- Fireplace features: Family Room, Gas, Living Room
Interior area
- Total structure area: 4,872
- Total interior livable area: 4,716 sqft
- Finished area above ground: 3,303
- Finished area below ground: 1,413
Property
Parking
- Total spaces: 3
- Parking features: Attached, Asphalt, Garage Door Opener
- Attached garage spaces: 3
- Has uncovered spaces: Yes
Accessibility
- Accessibility features: None
Features
- Levels: Two
- Stories: 2
- Patio & porch: Front Porch
- Has private pool: Yes
- Pool features: In Ground, Heated, Outdoor Pool, Shared
- Fencing: None
Lot
- Size: 0.69 Acres
- Features: Sod Included in Price, Tree Coverage - Light
Details
- Foundation area: 1569
- Parcel number: TBD
- Zoning description: Residential-Single Family
Construction
Type & style
- Home type: SingleFamily
- Property subtype: Single Family
Materials
- Concrete, Stone
- Roof: Age 8 Years or Less,Asphalt
Condition
- New construction: Yes
- Year built: 2026
Details
- Builder name: HANSON BUILDERS INC
Utilities & green energy
- Electric: Circuit Breakers
- Gas: Natural Gas
- Sewer: City Sewer/Connected
- Water: City Water/Connected
Community & HOA
Community
- Subdivision: Riverwalk
HOA
- Has HOA: Yes
- Services included: Professional Mgmt, Recreation Facility, Shared Amenities
- HOA fee: $49 monthly
- HOA name: Sharper Management
- HOA phone: 952-224-4775
Location
- Region: Dayton
Financial & listing details
- Price per square foot: $238/sqft
- Tax assessed value: $104,500
- Annual tax amount: $500
- Date on market: 7/20/2026
- Cumulative days on market: 15 days
- Date available: 12/08/2026
- Road surface type: Paved
Estimated market value
$1,113,000
$1.06M - $1.17M
$5,177/mo
Price history
| Date | Event | Price |
|---|---|---|
| 7/20/2026 | Listed for sale | $1,123,806$238/sqft |
Source:  NorthstarMLS as distributed by MLS GRID #7112309 Report a problem NorthstarMLS as distributed by MLS GRID #7112309 Report a problem | ||
Public tax history
| Year | Property taxes | Tax assessment |
|---|---|---|
| 2025 | $1,006 +69.7% | $104,500 -41.6% |
| 2024 | $593 +756.4% | $179,000 +11.9% |
| 2023 | $69 | $160,000 |
Find assessor info on the county website
Monthly payment
Est. payment
Payment breakdown
Explore the cost of this home by adjusting the details. Changes won't be saved.Climate risks
Neighborhood: 55327


Similar homes
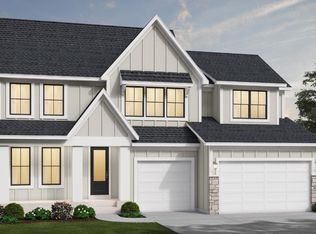
- $1,029,4505 bd5 ba4.3k sqft14713 Kingsview Ln N, Dayton, MN 55327New Construction
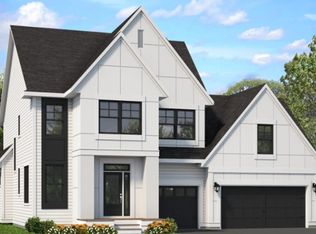
 MLS ID #7120158, Beth A Oberlander, Robert Thomas Homes, Inc.. NorthstarMLS as distributed by MLS GRID
 - $912,5805 bd5 ba4.3k sqft14530 Kingsview Ln N, Dayton, MN 55327New Construction
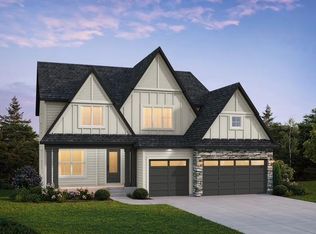 MLS ID #7107019, Lesa L Rand, Coldwell Banker Realty. NorthstarMLS as distributed by MLS GRID
 - $994,7506 bd5 ba4.6k sqft14708 Kingsview Ln N, Dayton, MN 55327New Construction
 MLS ID #7043968, Beth A Oberlander, Robert Thomas Homes, Inc.. NorthstarMLS as distributed by MLS GRID
 - $721,1754 bd4 ba3.6k sqft14423 Kingsview Ln N, Dayton, MN 55327New Construction
 NorthstarMLS as distributed by MLS GRID
 - $749,9905 bd4 ba3.9k sqft14531 Minnesota Ln N, Dayton, MN 55327For SaleMLS ID #7120259, Stephanie Kahlstorf, M/I Homes. NorthstarMLS as distributed by MLS GRID
- $789,6584 bd3 ba3.1k sqft14805 145th Ct N, Dayton, MN 55327New ConstructionMLS ID #7125257, Lesa L Rand, Coldwell Banker Realty. NorthstarMLS as distributed by MLS GRID
- $826,3975 bd4 ba3.3k sqft14712 Kingsview Ln N, Dayton, MN 55327New ConstructionMLS ID #7118134, Beth A Oberlander, Robert Thomas Homes, Inc.. NorthstarMLS as distributed by MLS GRID
- $765,0004 bd3 ba3.1k sqft14523 Kingsview Ln N, Dayton, MN 55327New ConstructionMLS ID #6720923, Lesa L Rand, Coldwell Banker Realty. NorthstarMLS as distributed by MLS GRID
- $669,9004 bd3 ba2.9k sqft14709 Kingsview Ln N, Dayton, MN 55327New ConstructionMLS ID #7064028, Beth A Oberlander, Robert Thomas Homes, Inc.. NorthstarMLS as distributed by MLS GRID
- $679,0004 bd3 ba2.9k sqft14732 Kingsview Ct N, Dayton, MN 55327New ConstructionMLS ID #7122577, Beth A Oberlander, Robert Thomas Homes, Inc.. NorthstarMLS as distributed by MLS GRID
- $649,9003 bd3 ba2.8k sqft14703 Kingsview Ln N, Dayton, MN 55327New ConstructionMLS ID #7064029, Beth A Oberlander, Robert Thomas Homes, Inc.. NorthstarMLS as distributed by MLS GRID
- $1,099,0004 bd5 ba4.7k sqft11068 Kingsview Ln N, Osseo, MN 55369New ConstructionMLS ID #7029774, Brandon L. Rand, Coldwell Banker Realty. NorthstarMLS as distributed by MLS GRID
- $1,125,0005 bd4 ba5.3k sqft10229 Queensland Ln N, Maple Grove, MN 55311For SaleMLS ID #7112159, Jan Rolfe, RE/MAX Advantage Plus. NorthstarMLS as distributed by MLS GRID
- $1,250,0005 bd5 ba5k sqft6360 Bluestem Rd S, Hamel, MN 55340For SaleMLS ID #7138420, Lynn Reiners, Compass. NorthstarMLS as distributed by MLS GRID
- $1,020,4474 bd5 ba4.5k sqft15120 109th Ave N, Osseo, MN 55369New ConstructionMLS ID #7074893, Brandon L. Rand, Coldwell Banker Realty. NorthstarMLS as distributed by MLS GRID
- $1,174,9004 bd3 ba3.7k sqft18022 Urbank St NE, Ham Lake, MN 55304New ConstructionMLS ID #7137434, Bruno Simic, RE/MAX Results. NorthstarMLS as distributed by MLS GRID
- $1,125,0005 bd5 ba4.7k sqft7535 Urbandale Ln N, Maple Grove, MN 55311For SaleMLS ID #7123770, Jennifer A McPherson, eXp Realty. NorthstarMLS as distributed by MLS GRID
- $1,108,4654 bd5 ba4k sqft6870 Spruce Ln, Corcoran, MN 55340New ConstructionNorthstarMLS as distributed by MLS GRID
- $1,150,9005 bd4 ba3.9k sqft2490 179th Ave NE, Ham Lake, MN 55304New ConstructionMLS ID #7120809, Andrew C. Prasky, RE/MAX Advantage Plus. NorthstarMLS as distributed by MLS GRID
- $1,030,4324 bd5 ba4.7k sqft1732 Laquey Ave NE, Saint Michael, MN 55376New ConstructionMLS ID #7135392, Sarah C Norton, Hanson Builders Inc. NorthstarMLS as distributed by MLS GRID
