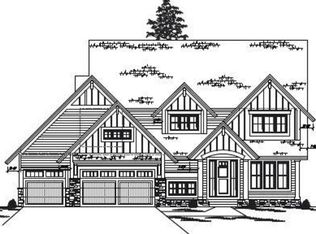
Stonegate Builders' former Harriet Model in the sought-after Woods at Rush Creek community just south of Rush Creek Golf Club. Step into refined luxury living, where timeless design meets everyday comfort. A stunning entry with arched openings, coffered ceilings, and an open staircase sets the tone from the moment you walk in. The gourmet kitchen showcases custom site-finished cabinetry, a statement hood vent, quartz countertops, an oversized island, and a full suite of stainless steel Kitchen Aid appliances — flowing effortlessly into the dining area and great room, where a fireplace with custom built-ins, floating shelves, and a wall of windows create a warm, inviting space. Rich engineered wood flooring runs throughout the main level, with new carpeting in the family room and across the upper and lower levels. A main-floor office offers the perfect work-from-home retreat, while the upper level delivers a spacious primary suite with a spa-inspired en-suite bath — soaking tub, tiled walk-in shower, and dual vanities. An upper-level laundry room adds everyday convenience, along with a generously sized Jack-and-Jill suite and a private princess suite. The lower level features a thoughtfully designed wet bar and an athletic court for year-round recreation, with viewing angles from the main level above. Outdoor living is just as impressive, with a paver patio firepit, and maintenance-free deck ideal for any gathering. The fully insulated and painted garage features durable epoxy flooring and built in shelving. Beyond the property itself, The Woods at Rush Creek offers an unbeatable lifestyle with a community pool, clubhouse, and playground just around the corner.
Closed
Zillow last checked:
Listing updated:
Bought with:
Kent Marsh
Lakes Sotheby's International
Source: NorthstarMLS as distributed by MLS GRID,MLS#: 7123770
Price history
| Date | Event | Price |
|---|---|---|
| 10/16/2026 | Sold | $1,020,000-7.3%$214/sqft |
Source:  NorthstarMLS as distributed by MLS GRID #7123770 Report a problem NorthstarMLS as distributed by MLS GRID #7123770 Report a problem | ||
| 9/28/2026 | Pending sale | $1,100,000$231/sqft |
Source: NorthstarMLS as distributed by MLS GRID #7123770 Report a problem | ||
| 9/11/2026 | Price change | $1,100,000-2.2%$231/sqft |
Source: NorthstarMLS as distributed by MLS GRID #7123770 Report a problem | ||
| 8/13/2026 | Listed for sale | $1,125,000+40.6%$236/sqft |
Source: NorthstarMLS as distributed by MLS GRID #7123770 Report a problem | ||
| 4/5/2019 | Sold | $799,900$168/sqft |
Source: NorthstarMLS as distributed by MLS GRID #5002518 Report a problem | ||
Nearby homes
- $1,060,0005 bd5 ba4.7k sqft7529 Urbandale Ln N, Maple Grove, MN 55311Sold

- $1,064,4005 bd5 ba4.3k sqft7543 Urbandale Ln N, Maple Grove, MN 55311Off Market
- $1,028,300-- bd-- ba-- sqft7519 Urbandale Ln N, Maple Grove, MN 55311Off Market
- $903,4006 bd4 ba3.9k sqft7530 Urbandale Ln N, Maple Grove, MN 55311Off Market
Get a cash offer in 3 minutes
Find out how much your home could sell for in as little as 3 minutes with a no-obligation cash offer.
Estimated market value
$1,078,800
