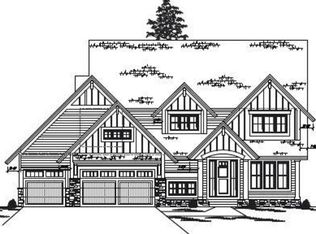
Experience elevated living in this stunning former NIH Custom Builders Parade of Homes model, nestled in the sought after Woods at Rush Creek. Every inch of this home reflects exceptional craftsmanship and thoughtful design. Sunlight pours through oversized windows, highlighting the gleaming hardwood floors and the bright, airy open concept layout. At the heart of the home lies a gourmet kitchen, outfitted with premium finishes and high-end appliances. The primary suite is a true sanctuary, featuring spa inspired amenities, a walk-in shower, and exquisite details that exude luxury. Upstairs, three additional bedrooms provide both comfort and style, perfectly suited for family or guests. Step outside to your private backyard oasis. The expansive maintenance free deck offers a perfect space to take in the beautifully landscaped yard, complete with a paver patio, a gas firepit, and a built-in grill, ideal for outdoor entertaining. The lower level is equally impressive, with a spacious family room, a wet bar, a fifth bedroom, and an athletic court for fun and recreation. As a homeowner, you’ll also enjoy access to community amenities, including pool and clubhouse, and you’re just a short walk from Rush Creek Golf Club. This home isn’t just a place to live, it’s a lifestyle. Don’t let this extraordinary opportunity pass you by! Welcome Home!
Closed
Zillow last checked:
Listing updated:
Bought with:
Jacob Kuiper
eXp Realty
Source: NorthstarMLS as distributed by MLS GRID,MLS#: 7070354
Price history
| Date | Event | Price |
|---|---|---|
| 6/24/2026 | Sold | $1,060,000-3.5%$221/sqft |
Source:  NorthstarMLS as distributed by MLS GRID #7070354 Report a problem NorthstarMLS as distributed by MLS GRID #7070354 Report a problem | ||
| 6/5/2026 | Pending sale | $1,099,000$229/sqft |
Source: NorthstarMLS as distributed by MLS GRID #7070354 Report a problem | ||
| 5/15/2026 | Price change | $1,099,000-4.4%$229/sqft |
Source: NorthstarMLS as distributed by MLS GRID #7070354 Report a problem | ||
| 5/8/2026 | Listed for sale | $1,150,000-2.1%$240/sqft |
Source: NorthstarMLS as distributed by MLS GRID #7070354 Report a problem | ||
| 5/8/2026 | Listing removed | $1,175,000$245/sqft |
Source: NorthstarMLS as distributed by MLS GRID #7033808 Report a problem | ||
| 4/13/2026 | Price change | $1,175,000-2.1%$245/sqft |
Source: NorthstarMLS as distributed by MLS GRID #7033808 Report a problem | ||
| 3/13/2026 | Listed for sale | $1,200,000+48.2%$250/sqft |
Source: NorthstarMLS as distributed by MLS GRID #7033808 Report a problem | ||
| 12/30/2019 | Sold | $809,500$169/sqft |
Source: NorthstarMLS as distributed by MLS GRID #5241321 Report a problem | ||
| 12/17/2019 | Pending sale | $809,500$169/sqft |
Source: RE/MAX Results #5241321 Report a problem | ||
| 11/18/2019 | Listed for sale | $809,500+390.6%$169/sqft |
Source: RE/MAX Results #5241321 Report a problem | ||
| 6/29/2018 | Sold | $165,000$34/sqft |
Source: Public Record Report a problem | ||
Nearby homes
- $1,020,0005 bd5 ba4.7k sqft7535 Urbandale Ln N, Maple Grove, MN 55311Sold

- $1,027,100-- bd-- ba-- sqft7519 Urbandale Ln N, Maple Grove, MN 55311Off Market
- $1,064,2005 bd5 ba4.3k sqft7543 Urbandale Ln N, Maple Grove, MN 55311Off Market
- $909,0006 bd4 ba3.9k sqft7530 Urbandale Ln N, Maple Grove, MN 55311Off Market
Get a cash offer in 3 minutes
Find out how much your home could sell for in as little as 3 minutes with a no-obligation cash offer.
Estimated market value
$1,050,400
