Welcome to Robert Thomas Homes' St. Croix model home in the highly sought-after Riverwalk community. Thoughtfully designed for today's lifestyle, this impressive home offers exceptional space, flexibility, and beautiful finishes throughout, creating the perfect setting for everyday living, entertaining, and making lasting memories.
From the moment you step inside, you'll appreciate the thoughtful layout designed to adapt to every stage of life. The main level features a private office and an additional bedroom that can easily serve as a guest suite, playroom, hobby room, or quiet retreat. Whether you're working from home, hosting visitors, or creating dedicated spaces for your family's needs, this home offers the versatility to fit your lifestyle.
The heart of the home is a beautifully designed kitchen where family and friends naturally gather. Featuring quartz countertops, an oversized center island, a spacious pantry, and included appliances, it's the perfect place for everything from busy weekday mornings to holiday celebrations. Large windows throughout the home flood the living spaces with natural light, highlighting the custom cabinetry, hardwood floors, designer lighting, and exceptional craftsmanship that define every Robert Thomas Home.
Upstairs, you'll find a private retreat designed for both comfort and convenience. Four spacious bedrooms, a well-appointed laundry room with sink and linen storage, and an oversized bonus room create endless possibilities for family living. Whether it's movie nights, game days, sleepovers, homework space, or simply a place to unwind, this flexible gathering area quickly becomes a favorite spot for everyone.
The finished lower level is designed for entertaining on a grand scale. Imagine hosting friends around the stunning wet bar, enjoying game nights in the recreation area, watching the big game in the spacious family room, or setting up the perfect pool table or ping pong space. An additional bedroom and bathroom provide privacy and comfort for overnight guests.
Outside, professional landscaping, sod, and irrigation are already included, allowing you to spend less time on maintenance and more time enjoying the exceptional amenities that make Riverwalk such a special place to call home.
Located near the Mississippi River, Riverwalk offers a lifestyle centered around outdoor recreation, community connections, and everyday convenience. Residents enjoy miles of trails, pickleball courts, playgrounds, basketball courts, picnic areas, and green spaces, along with exclusive access to the private Riverwalk Clubhouse, outdoor pool, and firepit gathering area. It's a neighborhood designed to bring people together while offering countless opportunities to enjoy the beauty of the outdoors and the comfort of home.
Active
$994,750
14708 Kingsview Ln N, Dayton, MN 55327
6beds
4,686sqft
Single Family
Built in 2026
10,018 Square Feet Lot
$985,700 Zestimate®
$212/sqft
$49/mo HOA
What's special
Hardwood floorsOversized center islandAdditional bedroomPrivate officeSpacious family roomSpacious pantryExceptional craftsmanship
- 29 days
- 182
- 12
Zillow last checked:
Listing updated:
Listed by:
Beth A Oberlander 612-990-6797,
Robert Thomas Homes, Inc.
Source: NorthstarMLS as distributed by MLS GRID,MLS#: 7147148
Facts & features
Interior
Bedrooms & bathrooms
- Bedrooms: 6
- Bathrooms: 5
- Full bathrooms: 2
- 3/4 bathrooms: 3
Bedroom
- Level: Upper
Bedroom 2
- Level: Upper
Bedroom 3
- Level: Upper
Bedroom 4
- Level: Upper
Bedroom 5
- Level: Main
Bedroom 6
- Level: Basement
Other
- Level: Lower
Other
- Level: Lower
Bonus room
- Level: Upper
Dining room
- Level: Main
Family room
- Level: Main
Kitchen
- Level: Main
Office
- Level: Main
Heating
- Forced Air, Fireplace(s)
Cooling
- Central Air
Appliances
- Included: Air-To-Air Exchanger, Dishwasher, Disposal, Dryer, Microwave, Refrigerator, Stainless Steel Appliance(s), Washer
- Laundry: Laundry Room, Sink, Upper Level
Features
- Basement: Daylight,Drain Tiled,Egress Window(s),Finished,Full,Storage Space,Sump Pump,Walk-Out Access
- Number of fireplaces: 1
- Fireplace features: Family Room, Gas
Interior area
- Total structure area: 5,054
- Total interior livable area: 4,686 sqft
- Finished area above ground: 3,558
- Finished area below ground: 1,128
Property
Parking
- Total spaces: 3
- Parking features: Attached, Asphalt, Garage Door Opener
- Attached garage spaces: 3
- Has uncovered spaces: Yes
Accessibility
- Accessibility features: None
Features
- Levels: Two
- Stories: 2
- Patio & porch: Front Porch
- Has private pool: Yes
- Pool features: In Ground, Outdoor Pool, Shared
Lot
- Size: 10,018 Square Feet
- Dimensions: 65 x 154 x 65 x 154
- Features: Sod Included in Price
Details
- Foundation area: 1496
- Parcel number: TBD
- Zoning description: Residential-Single Family
Construction
Type & style
- Home type: SingleFamily
- Property subtype: Single Family
Materials
- Roof: Age 8 Years or Less,Asphalt,Pitched
Condition
- New construction: Yes
- Year built: 2026
Details
- Builder name: ROBERT THOMAS HOMES INC
Utilities & green energy
- Electric: 200+ Amp Service
- Gas: Natural Gas
- Sewer: City Sewer/Connected
- Water: City Water/Connected
Community & HOA
Community
- Subdivision: RIVERWALK
HOA
- Has HOA: Yes
- Services included: Professional Mgmt, Recreation Facility, Shared Amenities
- HOA fee: $49 monthly
- HOA name: Sharper Management
- HOA phone: 952-224-4775
Location
- Region: Dayton
Financial & listing details
- Price per square foot: $212/sqft
- Annual tax amount: $599
- Date on market: 9/20/2026
- Date available: 09/30/2026
- Road surface type: Paved
Estimated market value
$985,700
$936,000 - $1.03M
$5,874/mo
Price history
| Date | Event | Price |
|---|---|---|
| 9/20/2026 | Listed for sale | $994,750$212/sqft |
Source:  NorthstarMLS as distributed by MLS GRID #7147148 Report a problem NorthstarMLS as distributed by MLS GRID #7147148 Report a problem | ||
| 9/20/2026 | Listing removed | $994,750$212/sqft |
Source: NorthstarMLS as distributed by MLS GRID #7043968 Report a problem | ||
| 8/11/2026 | Price change | $994,750-2.4%$212/sqft |
Source: NorthstarMLS as distributed by MLS GRID #7043968 Report a problem | ||
| 4/9/2026 | Price change | $1,019,250-2.8%$218/sqft |
Source: NorthstarMLS as distributed by MLS GRID #7043968 Report a problem | ||
| 4/6/2026 | Listed for sale | $1,048,260$224/sqft |
Source: NorthstarMLS as distributed by MLS GRID #7043968 Report a problem | ||
Public tax history
Tax history is unavailable.
Monthly payment
Est. payment
Payment breakdown
Explore the cost of this home by adjusting the details. Changes won't be saved.Climate risks
Neighborhood: 55327


Similar homes
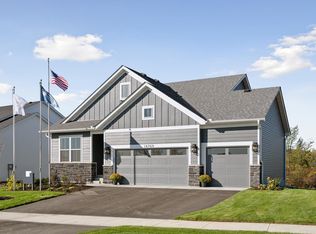
- $1,029,4505 bd5 ba4.3k sqft14713 Kingsview Ln N, Dayton, MN 55327New Construction
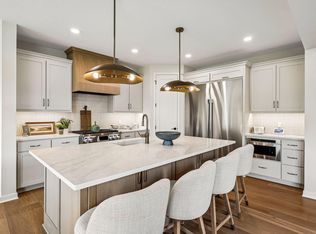
 MLS ID #7120158, Beth A Oberlander, Robert Thomas Homes, Inc.. NorthstarMLS as distributed by MLS GRID
 - $1,123,8064 bd5 ba4.7k sqft14829 145th Ct N, Dayton, MN 55327New Construction
 MLS ID #7112309, Lesa L Rand, Coldwell Banker Realty. NorthstarMLS as distributed by MLS GRID
 - $799,9005 bd4 ba3.3k sqft14712 Kingsview Ln N, Dayton, MN 55327New Construction
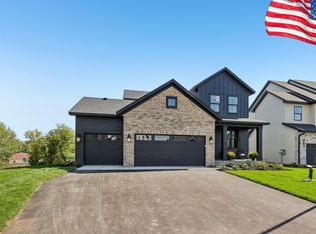 MLS ID #7118134, Beth A Oberlander, Robert Thomas Homes, Inc.. NorthstarMLS as distributed by MLS GRID
 - $639,9003 bd3 ba2.8k sqft14703 Kingsview Ln N, Dayton, MN 55327New Construction
 MLS ID #7158259, Beth A Oberlander, Robert Thomas Homes, Inc.. NorthstarMLS as distributed by MLS GRID
 - $789,6584 bd3 ba3.1k sqft14805 145th Ct N, Dayton, MN 55327New ConstructionMLS ID #7125257, Lesa L Rand, Coldwell Banker Realty. NorthstarMLS as distributed by MLS GRID
- $721,1754 bd4 ba3.6k sqft14423 Kingsview Ln N, Dayton, MN 55327New ConstructionNorthstarMLS as distributed by MLS GRID
- $679,0004 bd3 ba2.9k sqft14732 Kingsview Ct N, Dayton, MN 55327New ConstructionMLS ID #7122577, Beth A Oberlander, Robert Thomas Homes, Inc.. NorthstarMLS as distributed by MLS GRID
- $574,9904 bd3 ba2.3k sqft14916 Riverview Ln N, Dayton, MN 55327New ConstructionNorthstarMLS as distributed by MLS GRID
- $899,9005 bd5 ba4k sqft18447 75th Pl N, Maple Grove, MN 55311For SaleMLS ID #7157462, Christopher Fritch, eXp Realty. NorthstarMLS as distributed by MLS GRID
- $999,9005 bd5 ba3.7k sqft10145 Peony Ln N, Maple Grove, MN 55311New ConstructionNorthstarMLS as distributed by MLS GRID
- $799,9995 bd5 ba4.2k sqft10887 131st Ave N, Champlin, MN 55316For SaleMLS ID #7152696, Shannon Brooks, Compass. NorthstarMLS as distributed by MLS GRID
- $1,020,4474 bd5 ba4.5k sqft15120 109th Ave N, Osseo, MN 55369New ConstructionMLS ID #7074893, Brandon L. Rand, Coldwell Banker Realty. NorthstarMLS as distributed by MLS GRID
- $659,9006 bd5 ba5k sqft6253 Rachele Ave NE, Otsego, MN 55330New ConstructionMLS ID #7157418, Seth Johnson, Capstone Realty, LLC. NorthstarMLS as distributed by MLS GRID
- $1,125,0005 bd4 ba5.3k sqft10229 Queensland Ln N, Maple Grove, MN 55311For SaleMLS ID #7149796, Jan Rolfe, RE/MAX Advantage Plus. NorthstarMLS as distributed by MLS GRID
- $935,9005 bd4 ba3.5k sqft4580 165th Ln NW, Andover, MN 55304For SaleMLS ID #7007041, Jacob R Olson, eXp Realty. NorthstarMLS as distributed by MLS GRID
- $749,0005 bd5 ba4k sqft12933 Burr Oak Ln N, Champlin, MN 55316For SaleMLS ID #7141470, Andrew J. Price, Edina Realty, Inc.. NorthstarMLS as distributed by MLS GRID
- $1,030,0005 bd4 ba4.5k sqft18915 51st Ave N, Plymouth, MN 55446For SaleMLS ID #7093461, Jaclyn A Gavzy, Compass. NorthstarMLS as distributed by MLS GRID
- $939,9385 bd5 ba4.6k sqft1884 Laquey Ave NE, Saint Michael, MN 55376New ConstructionMLS ID #7143511, Sarah C Norton, Edina Realty, Inc.. NorthstarMLS as distributed by MLS GRID
- $1,030,4324 bd5 ba4.7k sqft1732 Laquey Ave NE, Saint Michael, MN 55376New ConstructionMLS ID #7143479, Sarah C Norton, Edina Realty, Inc.. NorthstarMLS as distributed by MLS GRID
