Build your dream home from the ground up with this fully custom new construction opportunity. This thoughtfully designed two-story home offers a perfect blend of functionality, style, and flexibility—finished lower level included. From layout to finishes, buyers have the rare ability to customize every detail to match their lifestyle and vision. Work one-on-one with Premier Custom Homes to create a home tailored entirely to you—floor plan changes, cabinetry, countertops, flooring, lighting, and design selections are all customizable. New construction without compromise—bring your ideas and make them a reality.
Active
$935,900
4580 165th Ln NW, Andover, MN 55304
5beds
3,575sqft
Single Family
Built in 2026
1.5 Acres Lot
$932,600 Zestimate®
$262/sqft
$54/mo HOA
What's special
Thoughtfully designed two-story homeFinished lower level included
- 270 days
- 137
- 8
Zillow last checked:
Listing updated:
Listed by:
Jacob R Olson 612-590-1369,
eXp Realty
Source: NorthstarMLS as distributed by MLS GRID,MLS#: 7007041
Facts & features
Interior
Bedrooms & bathrooms
- Bedrooms: 5
- Bathrooms: 4
- Full bathrooms: 2
- 3/4 bathrooms: 1
- 1/2 bathrooms: 1
Bedroom
- Level: Upper
- Area: 270 Square Feet
- Dimensions: 18x15
Bedroom 2
- Level: Upper
- Area: 180 Square Feet
- Dimensions: 15x12
Bedroom 3
- Level: Upper
- Area: 165 Square Feet
- Dimensions: 15x11
Bedroom 4
- Level: Upper
- Area: 156 Square Feet
- Dimensions: 12x13
Bedroom 5
- Level: Lower
- Area: 196 Square Feet
- Dimensions: 14x14
Dining room
- Level: Main
- Area: 144 Square Feet
- Dimensions: 18x8
Family room
- Level: Lower
- Area: 432 Square Feet
- Dimensions: 27x16
Kitchen
- Level: Main
- Area: 182 Square Feet
- Dimensions: 13x14
Laundry
- Level: Upper
- Area: 64 Square Feet
- Dimensions: 8x8
Living room
- Level: Main
- Area: 352 Square Feet
- Dimensions: 22x16
Loft
- Level: Upper
- Area: 187 Square Feet
- Dimensions: 17x11
Office
- Level: Main
- Area: 156 Square Feet
- Dimensions: 13x12
Heating
- Forced Air
Cooling
- Central Air
Appliances
- Included: Cooktop, Dishwasher, Disposal, Double Oven, Exhaust Fan, Humidifier, Gas Water Heater, Microwave, Refrigerator, Stainless Steel Appliance(s), Wall Oven
- Laundry: Upper Level
Features
- Basement: Daylight,Finished,Full,Sump Basket,Sump Pump
- Number of fireplaces: 2
- Fireplace features: Gas
Interior area
- Total structure area: 3,885
- Total interior livable area: 3,575 sqft
- Finished area above ground: 2,637
- Finished area below ground: 938
Video & virtual tour
Property
Parking
- Total spaces: 4
- Parking features: Attached, Garage, Insulated Garage
- Attached garage spaces: 4
- Details: Garage Dimensions (28x44)
Accessibility
- Accessibility features: None
Features
- Levels: Two
- Stories: 2
Lot
- Size: 1.5 Acres
- Dimensions: 149 x 316 x 271 x 325
Details
- Foundation area: 1248
- Parcel number: 073224340027
- Zoning description: Residential-Single Family
Construction
Type & style
- Home type: SingleFamily
- Property subtype: Single Family
Condition
- New construction: No
- Year built: 2026
Details
- Builder name: PREMIER CUSTOM HOMES INC
Utilities & green energy
- Gas: Natural Gas
- Sewer: Private Sewer
- Water: Well
Community & HOA
Community
- Subdivision: Legacy at Petersen Farms
HOA
- Has HOA: Yes
- Services included: Professional Mgmt
- HOA fee: $650 annually
- HOA name: EA Consulting
- HOA phone: 952-380-8422
Location
- Region: Andover
Financial & listing details
- Price per square foot: $262/sqft
- Tax assessed value: $176,000
- Annual tax amount: $365
- Date on market: 1/9/2026
Estimated market value
$932,600
$886,000 - $979,000
$3,978/mo
Price history
| Date | Event | Price |
|---|---|---|
| 1/9/2026 | Listed for sale | $935,900+19.5%$262/sqft |
Source:  NorthstarMLS as distributed by MLS GRID #7007041 Report a problem NorthstarMLS as distributed by MLS GRID #7007041 Report a problem | ||
| 2/7/2024 | Sold | $782,963+17.3%$219/sqft |
Source: Public Record Report a problem | ||
| 12/14/2021 | Sold | $667,254+16.9%$187/sqft |
Source: Public Record Report a problem | ||
| 1/27/2021 | Sold | $570,854-16.3%$160/sqft |
Source: Public Record Report a problem | ||
| 4/9/2020 | Sold | $682,430$191/sqft |
Source: Public Record Report a problem | ||
Public tax history
| Year | Property taxes | Tax assessment |
|---|---|---|
| 2025 | -- | $78,700 |
Find assessor info on the county website
Monthly payment
Est. payment
Payment breakdown
Explore the cost of this home by adjusting the details. Changes won't be saved.Climate risks
Neighborhood: 55304

Similar homes
- $950,0005 bd5 ba4.3k sqft16608 Inca St NW, Andover, MN 55304For Sale
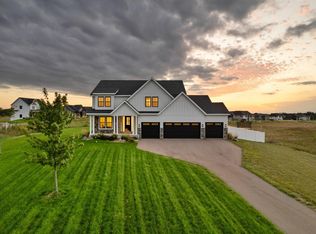
 MLS ID #7138096, Essedine Dahir, Realty ONE Group Choice. NorthstarMLS as distributed by MLS GRID
 - $974,9004 bd3 ba3.7k sqft2480 154th Ln NE, Ham Lake, MN 55304For Sale
 MLS ID #7080185, Bruno Simic, RE/MAX Results. NorthstarMLS as distributed by MLS GRID
 - $884,9005 bd4 ba3.5k sqft17855 Urbank St NE, Ham Lake, MN 55304For Sale
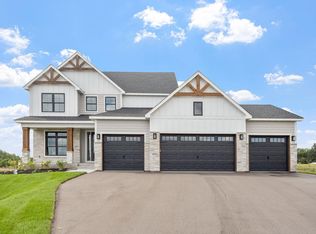 MLS ID #7007021, Jacob R Olson, eXp Realty. NorthstarMLS as distributed by MLS GRID
 - $825,0004 bd3 ba3.1k sqft15593 Sycamore St NW, Andover, MN 55304For Sale
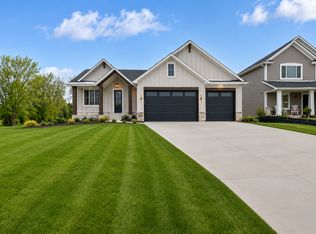 MLS ID #7126964, Brian Johnson, Keller Williams Classic Realty. NorthstarMLS as distributed by MLS GRID
 - $899,9005 bd3 ba3.4k sqft20718 Tamarack St NW, Oak Grove, MN 55011For SaleMLS ID #7109270, Kerby & Cristina Real Estate Experts, RE/MAX Results. NorthstarMLS as distributed by MLS GRID
- $1,099,0005 bd3 ba3.9k sqft17870 Urbank St NE, Andover, MN 55304For SaleMLS ID #7006996, Jacob R Olson, eXp Realty. NorthstarMLS as distributed by MLS GRID
- $899,9004 bd3 ba3.9k sqft14633 Packard St NE, Ham Lake, MN 55304New ConstructionMLS ID #7130524, Price Realty, eXp Realty. NorthstarMLS as distributed by MLS GRID
- $1,099,0004 bd3 ba3.9k sqft17961 Staples St NE, Ham Lake, MN 55304New ConstructionMLS ID #7141769, Carson Hennen, Keller Williams Classic Realty. NorthstarMLS as distributed by MLS GRID
- $859,9003 bd3 ba3.1k sqft5817 151st Ln NW, Ramsey, MN 55303New ConstructionMLS ID #7121894, Richard W Bandimere, Keller Williams Classic Realty. NorthstarMLS as distributed by MLS GRID
- $827,9004 bd3 ba2.6k sqft15384 Xylite St NE, Ham Lake, MN 55304For SaleMLS ID #7007060, Jacob R Olson, eXp Realty. NorthstarMLS as distributed by MLS GRID
- $899,8994 bd4 ba3k sqft19750 Alamo St, East Bethel, MN 55011New ConstructionMLS ID #7141007, Carson Hennen, Keller Williams Classic Realty. NorthstarMLS as distributed by MLS GRID
- $799,9995 bd5 ba4.2k sqft10887 131st Ave N, Champlin, MN 55316For SaleMLS ID #7152696, Shannon Brooks, Compass. NorthstarMLS as distributed by MLS GRID
- $1,029,4505 bd5 ba4.3k sqft14713 Kingsview Ln N, Dayton, MN 55327New ConstructionMLS ID #7120158, Beth A Oberlander, Robert Thomas Homes, Inc.. NorthstarMLS as distributed by MLS GRID
- $994,7506 bd5 ba4.6k sqft14708 Kingsview Ln N, Dayton, MN 55327New ConstructionMLS ID #7147148, Beth A Oberlander, Robert Thomas Homes, Inc.. NorthstarMLS as distributed by MLS GRID
- $699,9003 bd2 ba1.9k sqft883 174th Ave NE, Ham Lake, MN 55304New ConstructionMLS ID #7091870, Matthew Davies, Keller Williams Classic Realty. NorthstarMLS as distributed by MLS GRID
- $850,0006 bd5 ba4.3k sqft4925 Otter Trl NE, Saint Michael, MN 55376For SaleMLS ID #7114732, Carrie F Schmitz, Keller Williams Classic Rlty NW. NorthstarMLS as distributed by MLS GRID
- $799,9005 bd4 ba3.3k sqft14712 Kingsview Ln N, Dayton, MN 55327New ConstructionMLS ID #7118134, Beth A Oberlander, Robert Thomas Homes, Inc.. NorthstarMLS as distributed by MLS GRID
- $915,0005 bd4 ba4.4k sqft3006 Wild Flower Trl, Hamel, MN 55340For SaleMLS ID #7139907, BROWN & Co Residential, eXp Realty. NorthstarMLS as distributed by MLS GRID
- $799,9004 bd3 ba3.5k sqft21207 Tippecanoe St NE, East Bethel, MN 55011New ConstructionMLS ID #7141778, Carson Hennen, Keller Williams Classic Realty. NorthstarMLS as distributed by MLS GRID
- $1,299,9005 bd4 ba4.4k sqft4373 158th Ln NE, Andover, MN 55304For SaleMLS ID #7002137, James Stiller, Keller Williams Classic Realty. NorthstarMLS as distributed by MLS GRID
