Ready for immediate move-in in Ham Lake’s Hidden Forest neighborhood, this former model home offers 4 bedrooms, 3 bathrooms, and a finished lower level on a landscaped, nearly 1-acre corner lot near the Carlos Avery Wildlife Area.
The open main level has vaulted ceilings, oversized windows, custom built-ins, a gas fireplace, and an open staircase. The kitchen includes a large center island, double ovens, gas cooktop, stainless steel hood, quartz countertops, custom enamel cabinetry with wood accents, and premium plank flooring.
The owner’s suite includes dual vanities, a walk-in ceramic shower, oversized walk-in closet, and direct access to the laundry room. Downstairs you’ll find a large family room with a wet bar area, two additional bedrooms, a full bathroom, and a flexible bonus room for an office, gym, theater, or hobby space.
An oversized, extra-deep 4-car garage provides plenty of room for vehicles, storage, and recreational equipment. Enjoy the space and privacy of an acreage setting, convenient access to Ham Lake amenities, and an outstanding value.
Active
$899,900
14633 Packard St NE, Ham Lake, MN 55304
4beds
3,902sqft
Single Family
Built in 2025
0.84 Acres Lot
$899,200 Zestimate®
$231/sqft
$-- HOA
What's special
Gas fireplaceLarge center islandPremium plank flooringVaulted ceilingsOversized windowsDual vanitiesCustom built-ins
- 18 days
- 515
- 35
Zillow last checked:
Listing updated:
Listed by:
Price Realty 612-502-5500,
eXp Realty
Source: NorthstarMLS as distributed by MLS GRID,MLS#: 7130524
Facts & features
Interior
Bedrooms & bathrooms
- Bedrooms: 4
- Bathrooms: 3
- Full bathrooms: 2
- 3/4 bathrooms: 1
Bedroom
- Level: Main
- Area: 210 Square Feet
- Dimensions: 15x14
Bedroom 2
- Level: Main
- Area: 110 Square Feet
- Dimensions: 10x11
Bedroom 3
- Level: Lower
- Area: 169 Square Feet
- Dimensions: 13x13
Bedroom 4
- Level: Lower
- Area: 195 Square Feet
- Dimensions: 15x13
Dining room
- Level: Main
- Area: 225 Square Feet
- Dimensions: 15x15
Family room
- Level: Lower
- Area: 783 Square Feet
- Dimensions: 27x29
Flex room
- Level: Lower
- Area: 319 Square Feet
- Dimensions: 29x11
Foyer
- Level: Main
- Area: 80 Square Feet
- Dimensions: 8x10
Kitchen
- Level: Main
- Area: 216 Square Feet
- Dimensions: 12x18
Laundry
- Level: Main
- Area: 30 Square Feet
- Dimensions: 6x5
Living room
- Level: Main
- Area: 315 Square Feet
- Dimensions: 15x21
Mud room
- Level: Main
- Area: 63 Square Feet
- Dimensions: 7x9
Office
- Level: Main
- Area: 143 Square Feet
- Dimensions: 11x13
Patio
- Level: Main
- Area: 144 Square Feet
- Dimensions: 12x12
Patio
- Level: Lower
- Area: 144 Square Feet
- Dimensions: 12x12
Porch
- Level: Main
- Area: 72 Square Feet
- Dimensions: 8x9
Heating
- Forced Air, Fireplace(s)
Cooling
- Central Air
Appliances
- Included: Cooktop, Dishwasher, Double Oven, Dryer, Electric Water Heater, ENERGY STAR Qualified Appliances, Exhaust Fan, Microwave, Refrigerator, Stainless Steel Appliance(s), Wall Oven, Washer
- Laundry: Laundry Room, Main Level, Upper Level
Features
- Basement: Daylight,Drain Tiled,Finished,Full,Storage Space,Walk-Out Access
- Number of fireplaces: 1
- Fireplace features: Circulating, Gas, Living Room, Stone
Interior area
- Total structure area: 4,082
- Total interior livable area: 3,902 sqft
- Finished area above ground: 2,041
- Finished area below ground: 1,861
Property
Parking
- Total spaces: 4
- Parking features: Attached, Asphalt, Garage Door Opener
- Attached garage spaces: 4
- Has uncovered spaces: Yes
- Details: Garage Dimensions (40x26.6), Garage Door Height (8), Garage Door Width (16)
Accessibility
- Accessibility features: None
Features
- Levels: One
- Stories: 1
- Patio & porch: Front Porch, Patio
- Pool features: None
- Fencing: None
Lot
- Size: 0.84 Acres
- Dimensions: 211 x 189 x 181 x 44 x 146
- Features: Corner Lot, Tree Coverage - Medium
Details
- Foundation area: 2041
- Parcel number: 253223140029
- Zoning description: Residential-Single Family
- Wooded area: 8712
Construction
Type & style
- Home type: SingleFamily
- Property subtype: Single Family
Materials
- Concrete, Frame
- Roof: Age 8 Years or Less,Architectural Shingle,Asphalt,Pitched
Condition
- New construction: Yes
- Year built: 2025
Details
- Builder name: PRICE HOMES
Utilities & green energy
- Electric: 200+ Amp Service
- Gas: Natural Gas
- Sewer: Private Sewer, Septic System Compliant - Yes
- Water: Private, Well
- Utilities for property: Underground Utilities
Community & HOA
Community
- Subdivision: Hidden Forest East 3rd Add
HOA
- Has HOA: No
Location
- Region: Ham Lake
Financial & listing details
- Price per square foot: $231/sqft
- Tax assessed value: $200,000
- Annual tax amount: $2,086
- Date on market: 8/22/2026
- Cumulative days on market: 457 days
- Date available: 08/22/2026
- Road surface type: Paved
Estimated market value
$899,200
$854,000 - $944,000
$4,559/mo
Price history
| Date | Event | Price |
|---|---|---|
| 8/22/2026 | Listed for sale | $899,900-5.3%$231/sqft |
Source:  NorthstarMLS as distributed by MLS GRID #7130524 Report a problem NorthstarMLS as distributed by MLS GRID #7130524 Report a problem | ||
| 8/19/2026 | Listing removed | $949,900$243/sqft |
Source: eXp Realty #7079301 Report a problem | ||
| 5/28/2026 | Listed for sale | $949,900$243/sqft |
Source: NorthstarMLS as distributed by MLS GRID #7079301 Report a problem | ||
| 5/15/2026 | Listing removed | $949,900$243/sqft |
Source: NorthstarMLS as distributed by MLS GRID #6721674 Report a problem | ||
| 4/28/2026 | Price change | $949,900-5%$243/sqft |
Source: NorthstarMLS as distributed by MLS GRID #6721674 Report a problem | ||
| 10/30/2025 | Price change | $999,900-4.8%$256/sqft |
Source: NorthstarMLS as distributed by MLS GRID #6721674 Report a problem | ||
| 9/22/2025 | Price change | $1,049,900-5.4%$269/sqft |
Source: NorthstarMLS as distributed by MLS GRID #6721674 Report a problem | ||
| 5/15/2025 | Listed for sale | $1,110,000$284/sqft |
Source: NorthstarMLS as distributed by MLS GRID #6721674 Report a problem | ||
| 5/15/2025 | Listing removed | $1,110,000$284/sqft |
Source: NorthstarMLS as distributed by MLS GRID #6642315 Report a problem | ||
| 12/27/2024 | Listed for sale | $1,110,000+311.1%$284/sqft |
Source: NorthstarMLS as distributed by MLS GRID #6642315 Report a problem | ||
| 11/7/2024 | Sold | $270,000+17.4%$69/sqft |
Source: Public Record Report a problem | ||
| 4/5/2024 | Sold | $230,000-72.6%$59/sqft |
Source: Public Record Report a problem | ||
| 11/2/2023 | Price change | $839,000-33.7%$215/sqft |
Source: NorthstarMLS as distributed by MLS GRID #6455784 Report a problem | ||
| 8/28/2023 | Listed for sale | $1,265,000$324/sqft |
Source: NorthstarMLS as distributed by MLS GRID #6425051 Report a problem | ||
Public tax history
| Year | Property taxes | Tax assessment |
|---|---|---|
| 2025 | $2,074 +5.4% | $200,000 +0.7% |
| 2024 | $1,967 +31.5% | $198,700 |
| 2023 | $1,496 +2040.2% | $198,700 +30% |
| 2022 | $70 | $152,800 |
Find assessor info on the county website
Monthly payment
Est. payment
Payment breakdown
Explore the cost of this home by adjusting the details. Changes won't be saved.Climate risks
Neighborhood: 55304

Similar homes
- $974,9004 bd3 ba3.7k sqft2480 154th Ln NE, Ham Lake, MN 55304For Sale

 MLS ID #7080185, Bruno Simic, RE/MAX Results. NorthstarMLS as distributed by MLS GRID
 - $929,9003 bd2 ba2.3k sqft2228 154th Ave NE, Ham Lake, MN 55304For Sale
 MLS ID #7064160, Bruno Simic, RE/MAX Results. NorthstarMLS as distributed by MLS GRID
 - $899,9004 bd4 ba3k sqft19750 Alamo St, East Bethel, MN 55011New Construction
 MLS ID #7141007, Carson Hennen, Keller Williams Classic Realty. NorthstarMLS as distributed by MLS GRID
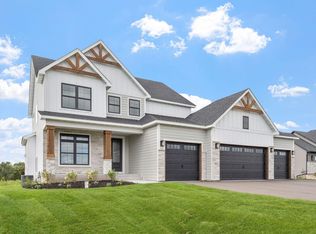
 - $827,9004 bd3 ba2.6k sqft15384 Xylite St NE, Ham Lake, MN 55304For Sale
 MLS ID #7007060, Jacob R Olson, eXp Realty. NorthstarMLS as distributed by MLS GRID
 - $884,9005 bd4 ba3.5k sqft17855 Urbank St NE, Ham Lake, MN 55304For SaleMLS ID #7007021, Jacob R Olson, eXp Realty. NorthstarMLS as distributed by MLS GRID
- $899,9004 bd3 ba3.8k sqft13175 Coral Sea Ct NE, Blaine, MN 55449For SaleMLS ID #7092150, Sabby Group, Real Broker, LLC. NorthstarMLS as distributed by MLS GRID
- $1,174,9004 bd3 ba3.7k sqft18022 Urbank St NE, Ham Lake, MN 55304New ConstructionMLS ID #7137434, Bruno Simic, RE/MAX Results. NorthstarMLS as distributed by MLS GRID
- $769,9004 bd4 ba2.7k sqft17424 Staples St NE, Ham Lake, MN 55304For SaleMLS ID #7103417, Mark C. Fearing, Coldwell Banker Realty. NorthstarMLS as distributed by MLS GRID
- $1,000,0005 bd5 ba4.3k sqft16608 Inca St NW, Andover, MN 55304For SaleMLS ID #7138096, Essedine Dahir, Realty ONE Group Choice. NorthstarMLS as distributed by MLS GRID
- $1,099,0004 bd3 ba3.9k sqft17961 Staples St NE, Ham Lake, MN 55304New ConstructionMLS ID #7101574, Carson Hennen, Keller Williams Classic Realty. NorthstarMLS as distributed by MLS GRID
- $825,0004 bd3 ba3.1k sqft15593 Sycamore St NW, Andover, MN 55304For SaleMLS ID #7126964, Brian Johnson, Keller Williams Classic Realty. NorthstarMLS as distributed by MLS GRID
- $1,199,9004 bd3 ba3.4k sqft41XX 159th Ave NE, Andover, MN 55304For SaleMLS ID #7004089, Bruno Simic, RE/MAX Results. NorthstarMLS as distributed by MLS GRID
- $789,9004 bd3 ba3k sqft16764 Dakota St NW, Andover, MN 55304For SaleMLS ID #7121158, Lane J. Johnson, Arthur Grant Realty. NorthstarMLS as distributed by MLS GRID
- $1,125,0004 bd3 ba4.2k sqft2936 132nd Ct NE, Blaine, MN 55449For SaleMLS ID #7129574, Nathan E Boen, Counselor Realty, Inc.. NorthstarMLS as distributed by MLS GRID
- $1,150,9005 bd4 ba3.9k sqft2490 179th Ave NE, Ham Lake, MN 55304New ConstructionMLS ID #7120809, Andrew C. Prasky, RE/MAX Advantage Plus. NorthstarMLS as distributed by MLS GRID
- $899,9005 bd3 ba3.4k sqft20718 Tamarack St NW, Oak Grove, MN 55011For SaleMLS ID #7109270, Kerby & Cristina Real Estate Experts, RE/MAX Results. NorthstarMLS as distributed by MLS GRID
- $940,0005 bd5 ba4.5k sqft4769 131st Ct NE, Blaine, MN 55449New ConstructionMLS ID #7078693, Nathan F Fair, RE/MAX Results. NorthstarMLS as distributed by MLS GRID
- $1,299,9005 bd4 ba4.4k sqft4373 158th Ln NE, Andover, MN 55304For SaleMLS ID #7002137, James Stiller, Keller Williams Classic Realty. NorthstarMLS as distributed by MLS GRID
- $935,9005 bd4 ba3.5k sqft4580 165th Ln NW, Andover, MN 55304For SaleMLS ID #7007041, Jacob R Olson, eXp Realty. NorthstarMLS as distributed by MLS GRID
- $724,9004 bd3 ba2.9k sqft8143 Haywood Dr, Lino Lakes, MN 55014For SaleMLS ID #7129462, Lindsay Bacigalupo, Engel & Volkers Minneapolis. NorthstarMLS as distributed by MLS GRID
