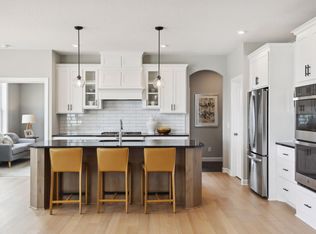
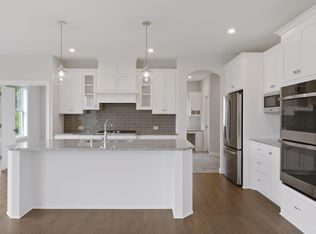
Move in Ready October 2026! The new Telluride floorplan offers the same thoughtful design and high-end features as our other plans, with a few unique touches that enhance everyday functionality. The open-concept main level includes a gourmet kitchen with a large walk-in prep pantry, a spacious great room with stone fireplace and built-in entertainment cabinet, a private study, and our signature flex room, creating a comfortable space for both daily living and entertaining. The separate dining space allows for a more open and versatile living area centered around the kitchen and great room. The upper level is designed for convenience and privacy, highlighted by a luxurious Owner's Suite featuring a walk-in double-headed tile shower, freestanding soaking tub, separate toilet room, bathroom linen storage, and an oversized dual walk-in closet. Additional large bedrooms each include private bathrooms, and the level is completed with a convenient pass-through laundry room.
Schedule your tour now! *All photos are of a previously built Summit Floorplan- stay tuned for Telluride specific photos coming soon!
Active
$940,000
4769 131st Ct NE, Blaine, MN 55449
5beds
4,545sqft
:
Get pre-qualified$5,762/mo
Single Family
Built in 2026
0.26 Acres Lot
$934,200 Zestimate®
$207/sqft
$-- HOA
What's special
Stone fireplaceLarge walk-in prep pantryWalk-in double-headed tile showerSpacious great roomFreestanding soaking tubPrivate studySignature flex room
- 83 days |
- 115 |
- 5 |
Zillow last checked:
Listing updated:
Listed by:
Nathan F Fair 763-438-2561,
RE/MAX Results
Source: NorthstarMLS as distributed by MLS GRID,MLS#: 7078693
Facts & features
Interior
Bedrooms & bathrooms
- Bedrooms: 5
- Bathrooms: 5
- Full bathrooms: 2
- 3/4 bathrooms: 2
- 1/2 bathrooms: 1
Bedroom
- Level: Upper
- Area: 289 Square Feet
- Dimensions: 17x17
Bedroom 2
- Level: Upper
- Area: 180 Square Feet
- Dimensions: 15x12
Bedroom 3
- Level: Upper
- Area: 180 Square Feet
- Dimensions: 12x15
Bedroom 4
- Level: Upper
- Area: 168 Square Feet
- Dimensions: 14x12
Bedroom 5
- Level: Lower
- Area: 165 Square Feet
- Dimensions: 15x11
Dining room
- Level: Main
- Area: 120 Square Feet
- Dimensions: 15x8
Family room
- Level: Lower
- Area: 595 Square Feet
- Dimensions: 35x17
Flex room
- Level: Lower
- Area: 187 Square Feet
- Dimensions: 11x17
Great room
- Level: Main
- Area: 306 Square Feet
- Dimensions: 18x17
Kitchen
- Level: Main
- Area: 225 Square Feet
- Dimensions: 15x15
Laundry
- Level: Upper
- Area: 144 Square Feet
- Dimensions: 18x8
Study
- Level: Main
- Area: 121 Square Feet
- Dimensions: 11x11
Sun room
- Level: Main
- Area: 144 Square Feet
- Dimensions: 12x12
Heating
- Forced Air, Fireplace(s)
Cooling
- Central Air
Appliances
- Included: Air-To-Air Exchanger, Chandelier, Cooktop, Dishwasher, Disposal, Double Oven, Dryer, Exhaust Fan, Gas Water Heater, Microwave, Refrigerator, Stainless Steel Appliance(s), Wall Oven, Washer
- Laundry: Laundry Room, Sink, Upper Level
Features
- Basement: Finished,Walk-Out Access
- Number of fireplaces: 1
- Fireplace features: Gas, Living Room
Interior area
- Total structure area: 4,546
- Total interior livable area: 4,545 sqft
- Finished area above ground: 3,242
- Finished area below ground: 1,303
Property
Parking
- Total spaces: 4
- Parking features: Attached, Concrete, Garage Door Opener
- Attached garage spaces: 4
- Has uncovered spaces: Yes
Accessibility
- Accessibility features: None
Features
- Levels: Two
- Stories: 2
- Patio & porch: Front Porch, Porch
- Pool features: None
- Fencing: None
Lot
- Size: 0.26 Acres
- Features: Sod Included in Price, Tree Coverage - Light
Details
- Foundation area: 1303
- Parcel number: 013123120120
- Zoning description: Residential-Single Family
Construction
Type & style
- Home type: SingleFamily
- Property subtype: Single Family
Materials
- Roof: Age 8 Years or Less,Asphalt
Condition
- New construction: Yes
- Year built: 2026
Details
- Builder name: JONATHAN HOMES OF MN LLC
Utilities & green energy
- Gas: Natural Gas
- Sewer: City Sewer/Connected
- Water: City Water/Connected
Community & HOA
Community
- Subdivision: Preserve at Lexington Water Second
HOA
- Has HOA: No
Location
- Region: Blaine
Financial & listing details
- Price per square foot: $207/sqft
- Tax assessed value: $110,000
- Annual tax amount: $500
- Date on market: 5/22/2026
- Cumulative days on market: 3 days
- Road surface type: Paved
Estimated market value
$934,200
$887,000 - $981,000
$4,877/mo
Price history
| Date | Event | Price |
|---|---|---|
| 5/22/2026 | Listed for sale | $940,000$207/sqft |
Source:  NorthstarMLS as distributed by MLS GRID #7078693 Report a problem NorthstarMLS as distributed by MLS GRID #7078693 Report a problem | ||
Public tax history
| Year | Property taxes | Tax assessment |
|---|---|---|
| 2025 | -- | $42,100 +419.8% |
| 2024 | -- | $8,100 |
Find assessor info on the county website
Monthly payment
Est. payment
Payment breakdown
Explore the cost of this home by adjusting the details. Changes won't be saved.Climate risks
Neighborhood: 55449
Nearby schools
GreatSchools rating
- 9/10Sunrise ElementaryGrades: K-5Distance: 0.8 mi
- 7/10Roosevelt Middle SchoolGrades: 6-8Distance: 5.2 mi
- 7/10Blaine Senior High SchoolGrades: 9-12Distance: 5.6 mi
- $1,025,0188 bd5 ba4.5k sqft4759 131st Ct NE, Blaine, MN 55449Pending

- $935,0006 bd5 ba4.5k sqft4779 131st Ct NE, Blaine, MN 55449New Construction

- $890,0005 bd5 ba4.5k sqft4799 131st Ct NE, Minneapolis, MN 55449Sold
- $1,170,0236 bd5 ba5.2k sqft4836 131st Ct NE, Blaine, MN 55449Sold
- $940,0005 bd5 ba4.5k sqft4749 131st Ct NE, Blaine, MN 55449Pending
- $165,500-- bd-- ba-- sqft4789 131st Ct NE, Blaine, MN 55449Sold
- $850,0004 bd4 ba2.8k sqft4762 131st Ct NE, Blaine, MN 55449Sold
- $759,3605 bd5 ba4k sqft4768 131st Ct NE, Blaine, MN 55449New Construction
A local agent can set up tours, give advice and negotiate with sellers.
Similar homes
- $935,0006 bd5 ba4.5k sqft4779 131st Ct NE, Blaine, MN 55449New Construction
 MLS ID #7069530, Nathan F Fair, RE/MAX Results. NorthstarMLS as distributed by MLS GRID
 - $848,1606 bd5 ba4.3k sqft4739 131st Ave NE, Blaine, MN 55449New Construction
 MLS ID #7087891, Nathan F Fair, RE/MAX Results. NorthstarMLS as distributed by MLS GRID
 - $899,9004 bd3 ba3.8k sqft13175 Coral Sea Ct NE, Blaine, MN 55449For Sale
 MLS ID #7092150, Sabby Group, Real Broker, LLC. NorthstarMLS as distributed by MLS GRID
 - $774,9005 bd4 ba3.5k sqft4901 127th Ln NE, Blaine, MN 55449New Construction
 Creative Homes
 - $632,5954 bd3 ba3.3k sqft13177 Hupp Ct NE, Blaine, MN 55449New ConstructionMLS ID #7064061, Lennar Minnesota, Lennar Sales Corp. NorthstarMLS as distributed by MLS GRID
- $949,9004 bd3 ba3.9k sqft14633 Packard St NE, Ham Lake, MN 55304New ConstructionMLS ID #7079301, Price Realty, eXp Realty. NorthstarMLS as distributed by MLS GRID
- from $667,9005 bd4 ba3.7k sqftGibson Plan, Oakwood Ponds, Blaine, MN 55449New ConstructionCreative Homes
- $999,9004 bd3 ba3.7k sqft2480 154th Ln NE, Ham Lake, MN 55304For SaleMLS ID #7080185, Bruno Simic, RE/MAX Results. NorthstarMLS as distributed by MLS GRID
- $764,9004 bd3 ba3.1k sqft2134 120th Ln NE, Blaine, MN 55449New ConstructionMLS ID #7114433, Alex Murray, Engel & Volkers Blaine. NorthstarMLS as distributed by MLS GRID
- from $662,9004 bd3 ba2.5k sqftKenton Plan, Oakwood Ponds, Blaine, MN 55449New ConstructionCreative Homes
- $590,0005 bd3 ba3.2k sqft10930 Okinawa St NE, Blaine, MN 55449For SaleMLS ID #7081245, Jennifer Eibensteiner, RE/MAX Results. NorthstarMLS as distributed by MLS GRID
- $579,9003 bd3 ba2.5k sqft4890 127th Ln NE, Blaine, MN 55449New ConstructionNorthstarMLS as distributed by MLS GRID
- $884,9005 bd4 ba3.5k sqft17855 Urbank St NE, Ham Lake, MN 55304For SaleMLS ID #7007021, Jacob R Olson, eXp Realty. NorthstarMLS as distributed by MLS GRID
- $935,9005 bd4 ba3.5k sqft4580 165th Ln NW, Andover, MN 55304For SaleMLS ID #7007041, Jacob R Olson, eXp Realty. NorthstarMLS as distributed by MLS GRID
- $899,9005 bd3 ba3.4k sqft20718 Tamarack St NW, Oak Grove, MN 55011For SaleMLS ID #7109270, Kerby & Cristina Real Estate Experts, RE/MAX Results. NorthstarMLS as distributed by MLS GRID
- $749,9004 bd3 ba2.9k sqft8143 Haywood Dr, Lino Lakes, MN 55014For SaleMLS ID #7091929, Lindsay Bacigalupo, Engel & Volkers Minneapolis. NorthstarMLS as distributed by MLS GRID
- $875,0005 bd5 ba4.3k sqft12985 Bauer Dr N, Champlin, MN 55316For SaleMLS ID #7061702, Vy Dam, Call It Closed International Realty. NorthstarMLS as distributed by MLS GRID
- $827,9004 bd3 ba2.6k sqft15384 Xylite St NE, Ham Lake, MN 55304For SaleMLS ID #7007060, Jacob R Olson, eXp Realty. NorthstarMLS as distributed by MLS GRID
- $1,029,4505 bd5 ba4.3k sqft14713 Kingsview Ln N, Dayton, MN 55327New ConstructionMLS ID #7120158, Beth A Oberlander, Robert Thomas Homes, Inc.. NorthstarMLS as distributed by MLS GRID
- $1,099,0004 bd3 ba3.9k sqft17961 Staples St NE, Ham Lake, MN 55304New ConstructionMLS ID #7101574, Carson Hennen, Keller Williams Classic Realty. NorthstarMLS as distributed by MLS GRID
