Move-In Ready NOW! | The Ellingwood Floor Plan by Jonathan Homes. Be sure to check out the latest progress photos in the listing.
The Ellingwood floor plan by Jonathan Homes is fully finished, including the basement, and move-in ready. It features six bedrooms, five baths, and over 4,000 square feet of professionally designed living space. This energy-efficient home offers high-end finishes, flexible spaces, and quick close availability.
The main level includes a chef-inspired kitchen with custom cabinetry, double ovens, a cooktop, and a walk-in pantry. A sunroom/flex space with beautiful windows throughout, and the open-concept living area features a fireplace framed by custom built-ins. A dedicated office provides work-from-home convenience.
Upstairs, the owner’s suite offers a spa-like retreat with a freestanding tub, walk-in shower, oversized closet, and direct access to the laundry room, complete with folding space and sink. Bedrooms two and three share a Jack and Jill bath, while bedroom four enjoys a private ¾ bath.
The finished lower level includes a spacious family room, flex space, sixth bedroom, and an additional ¾ bath—perfect for entertaining or multigenerational living. The exterior comes with a concrete driveway, fully landscaped and complete with in ground sprinklers! Every detail is thoughtfully finished—this home is truly turnkey.
Exceptional value. Move-in READY! Schedule your private showing today, take advantage of this new construction without the wait, and move in right away!
Active
$850,000
4739 131st Ave NE, Blaine, MN 55449
6beds
4,310sqft
Single Family
Built in 2025
10,018 Square Feet Lot
$-- Zestimate®
$197/sqft
$-- HOA
What's special
High-end finishesWalk-in pantryFive bathsOversized closetSix bedroomsFreestanding tubDouble ovens
- 2 days |
- 112 |
- 4 |
Zillow last checked:
Listing updated:
Listed by:
Nathan F Fair 763-438-2561,
RE/MAX Results
Source: NorthstarMLS as distributed by MLS GRID,MLS#: 7126816
Facts & features
Interior
Bedrooms & bathrooms
- Bedrooms: 6
- Bathrooms: 5
- Full bathrooms: 2
- 3/4 bathrooms: 2
- 1/2 bathrooms: 1
Bedroom
- Level: Upper
- Area: 288 Square Feet
- Dimensions: 16x18
Bedroom 2
- Level: Upper
- Area: 168 Square Feet
- Dimensions: 14x12
Bedroom 3
- Level: Upper
- Area: 210 Square Feet
- Dimensions: 15x14
Bedroom 4
- Level: Upper
- Area: 182 Square Feet
- Dimensions: 14x13
Bedroom 5
- Level: Lower
- Area: 182 Square Feet
- Dimensions: 14x13
Dining room
- Level: Main
- Area: 84 Square Feet
- Dimensions: 12x7
Family room
- Level: Lower
- Area: 666 Square Feet
- Dimensions: 37x18
Flex room
- Level: Lower
- Area: 165 Square Feet
- Dimensions: 11x15
Kitchen
- Level: Main
- Area: 154 Square Feet
- Dimensions: 14x11
Laundry
- Level: Upper
- Area: 100 Square Feet
- Dimensions: 10x10
Living room
- Level: Main
- Area: 324 Square Feet
- Dimensions: 18x18
Study
- Level: Upper
- Area: 143 Square Feet
- Dimensions: 11x13
Sun room
- Level: Main
- Area: 169 Square Feet
- Dimensions: 13x13
Heating
- Forced Air, Fireplace(s)
Cooling
- Central Air
Appliances
- Included: Air-To-Air Exchanger, Cooktop, Dishwasher, Disposal, Double Oven, Dryer, Exhaust Fan, Gas Water Heater, Microwave, Refrigerator, Stainless Steel Appliance(s), Wall Oven, Washer
- Laundry: Laundry Room, Sink, Upper Level
Features
- Basement: Finished,Walk-Out Access
- Number of fireplaces: 1
- Fireplace features: Gas, Living Room
Interior area
- Total structure area: 4,310
- Total interior livable area: 4,310 sqft
- Finished area above ground: 3,072
- Finished area below ground: 1,238
Video & virtual tour
Property
Parking
- Total spaces: 3
- Parking features: Attached, Concrete, Garage Door Opener
- Attached garage spaces: 3
- Has uncovered spaces: Yes
Accessibility
- Accessibility features: None
Features
- Levels: Two
- Stories: 2
- Patio & porch: Front Porch, Porch
- Pool features: None
- Fencing: None
Lot
- Size: 10,018 Square Feet
- Features: Sod Included in Price, Tree Coverage - Light
Details
- Foundation area: 1238
- Parcel number: 013123120117
- Zoning description: Residential-Single Family
Construction
Type & style
- Home type: SingleFamily
- Property subtype: Single Family
Materials
- Roof: Age 8 Years or Less,Asphalt
Condition
- New construction: Yes
- Year built: 2025
Details
- Builder name: JONATHAN HOMES OF MN LLC
Utilities & green energy
- Gas: Natural Gas
- Sewer: City Sewer/Connected
- Water: City Water/Connected
Community & HOA
HOA
- Has HOA: No
Location
- Region: Blaine
Financial & listing details
- Price per square foot: $197/sqft
- Annual tax amount: $500
- Date on market: 8/13/2026
- Cumulative days on market: 66 days
- Road surface type: Paved
Estimated market value
Not available
Estimated sales range
Not available
Not available
Price history
| Date | Event | Price |
|---|---|---|
| 8/13/2026 | Listed for sale | $850,000+0.2%$197/sqft |
Source:  NorthstarMLS as distributed by MLS GRID #7126816 Report a problem NorthstarMLS as distributed by MLS GRID #7126816 Report a problem | ||
| 8/13/2026 | Listing removed | $848,160$197/sqft |
Source: NorthstarMLS as distributed by MLS GRID #7087891 Report a problem | ||
| 7/21/2026 | Price change | $848,160-1.3%$197/sqft |
Source: NorthstarMLS as distributed by MLS GRID #7087891 Report a problem | ||
| 7/14/2026 | Price change | $859,080-1.3%$199/sqft |
Source: NorthstarMLS as distributed by MLS GRID #7087891 Report a problem | ||
| 6/5/2026 | Listed for sale | $870,000$202/sqft |
Source: NorthstarMLS as distributed by MLS GRID #7087891 Report a problem | ||
| 6/5/2026 | Listing removed | $870,000$202/sqft |
Source: NorthstarMLS as distributed by MLS GRID #6744284 Report a problem | ||
| 6/24/2025 | Listed for sale | $870,000$202/sqft |
Source: NorthstarMLS as distributed by MLS GRID #6744284 Report a problem | ||
Public tax history
Tax history is unavailable.
Monthly payment
Est. payment
Payment breakdown
Explore the cost of this home by adjusting the details. Changes won't be saved.Climate risks
Neighborhood: 55449
Nearby schools
GreatSchools rating
- 9/10Sunrise ElementaryGrades: K-5Distance: 0.7 mi
- 7/10Roosevelt Middle SchoolGrades: 6-8Distance: 4.5 mi
- 7/10Blaine Senior High SchoolGrades: 9-12Distance: 4.9 mi
- $618,300-- bd-- ba-- sqft13045 Erskin St NE, Blaine, MN 55449Off Market
- $669,8555 bd4 ba3.4k sqft13039 Erskin St NE, Blaine, MN 55449Sold
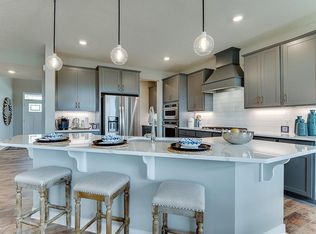
- $657,5305 bd4 ba3.4k sqft13073 Erskin St NE, Blaine, MN 55449Sold
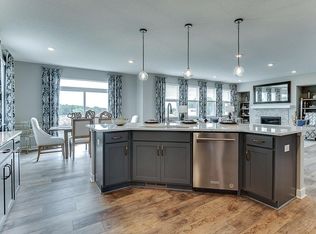
- $547,0005 bd3 ba2.5k sqft13079 Erskin St NE, Blaine, MN 55449Sold

- $639,4855 bd3 ba3k sqft13021 Erskin St NE, Blaine, MN 55449Sold
- $635,6705 bd3 ba3k sqft13033 Erskin St NE, Blaine, MN 55449Sold
- $615,0855 bd3 ba3k sqft13045 Erskin St NE, Blaine, MN 55449Sold
- $675,7155 bd4 ba3.4k sqft13027 Erskin St NE, Minneapolis, MN 55449Sold
A local agent can set up tours, give advice and negotiate with sellers.
Similar homes
- $759,3605 bd5 ba4k sqft4768 131st Ct NE, Blaine, MN 55449New Construction
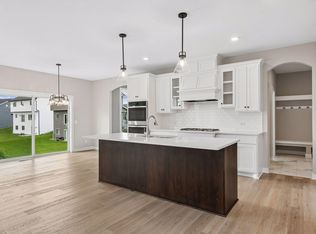
 MLS ID #7096911, Nathan F Fair, RE/MAX Results. NorthstarMLS as distributed by MLS GRID
 - $940,0005 bd5 ba4.5k sqft4769 131st Ct NE, Blaine, MN 55449New Construction
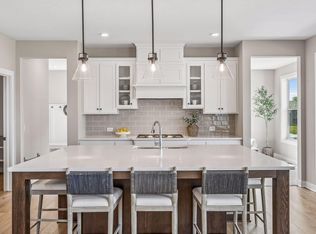 MLS ID #7078693, Nathan F Fair, RE/MAX Results. NorthstarMLS as distributed by MLS GRID
 - $899,9004 bd3 ba3.8k sqft13175 Coral Sea Ct NE, Blaine, MN 55449For Sale
 MLS ID #7092150, Sabby Group, Real Broker, LLC. NorthstarMLS as distributed by MLS GRID
 - $935,0006 bd5 ba4.5k sqft4779 131st Ct NE, Blaine, MN 55449New Construction
 MLS ID #7069530, Nathan F Fair, RE/MAX Results. NorthstarMLS as distributed by MLS GRID
 - $774,9005 bd4 ba3.5k sqft4901 127th Ln NE, Blaine, MN 55449New ConstructionCreative Homes
- $632,5954 bd3 ba3.3k sqft13177 Hupp Ct NE, Blaine, MN 55449New ConstructionMLS ID #7064061, Lennar Minnesota, Lennar Sales Corp. NorthstarMLS as distributed by MLS GRID
- from $561,9003 bd3 ba3.3k sqftRiley Plan, Oakwood Ponds Villas, Blaine, MN 55449New ConstructionCreative Homes
- $454,9904 bd3 ba2.1k sqft12614 Erskin St NE, Blaine, MN 55449New ConstructionNorthstarMLS as distributed by MLS GRID
- from $667,9005 bd4 ba3.7k sqftGibson Plan, Oakwood Ponds, Blaine, MN 55449New ConstructionCreative Homes
- $764,9004 bd3 ba3.1k sqft2134 120th Ln NE, Blaine, MN 55449New ConstructionMLS ID #7114433, Alex Murray, Engel & Volkers Blaine. NorthstarMLS as distributed by MLS GRID
- from $636,9004 bd4 ba3.3k sqftKendall Plan, Oakwood Ponds, Blaine, MN 55449New ConstructionCreative Homes
- $494,9904 bd3 ba2.5k sqft12634 Erskin St NE, Blaine, MN 55449New ConstructionNorthstarMLS as distributed by MLS GRID
- $925,0004 bd3 ba3.7k sqft16083 Brant St NE, Ham Lake, MN 55304For SaleMLS ID #7108756, Catherine Reller, Edina Realty, Inc.. NorthstarMLS as distributed by MLS GRID
- $590,0005 bd3 ba3.2k sqft10930 Okinawa St NE, Blaine, MN 55449For SaleMLS ID #7081245, Jennifer Eibensteiner, RE/MAX Results. NorthstarMLS as distributed by MLS GRID
- $599,9003 bd3 ba3.2k sqft4850 127th Ln NE, Blaine, MN 55449New ConstructionNorthstarMLS as distributed by MLS GRID
- from $662,9004 bd3 ba2.5k sqftKenton Plan, Oakwood Ponds, Blaine, MN 55449New ConstructionCreative Homes
- $793,1206 bd4 ba4.5k sqft14792 115th Ave N, Dayton, MN 55369New ConstructionNorthstarMLS as distributed by MLS GRID
- from $599,9003 bd3 ba3.3k sqftRiley Plan, Oakwood Ponds, Blaine, MN 55449New ConstructionCreative Homes
- $850,0005 bd5 ba4.6k sqft10922 Brookside Trl N, Champlin, MN 55316For SaleMLS ID #7046868, Kraig Domogalla, RE/MAX Results. NorthstarMLS as distributed by MLS GRID
- $884,9005 bd4 ba3.5k sqft17855 Urbank St NE, Ham Lake, MN 55304For SaleMLS ID #7007021, Jacob R Olson, eXp Realty. NorthstarMLS as distributed by MLS GRID
