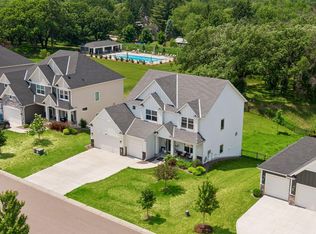
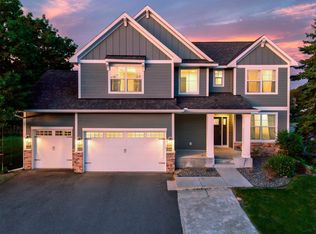
Welcome Home to this Stunning 5 BR - 5 BA Two Story Former Parade Model Home in the Highly Sought after Reserve at Elm Creek! This neighborhood offers direct access to the Elm Creek Park Reserve Trails, plus this community has a community pool, clubhouse and park. You will fall in love with this former model home from the moment you drive up and see this beautiful home and the welcoming front porch to enjoy on those lazy afternoons. Come on in to the large welcoming foyer and head to the living room w/the built in custom cabinets, cozy fireplace and a wall of windows, beautiful kitchen w/center island, cooktop, double oven plus a walk in pantry and a butlers pantry off the dining room area, this level is completed with a informal dining area with another wall of windows plus a flex room overlooking the back yard, don't forget the 1/2 bath and the perfect mud room off the garage. Upstairs a beautiful owners suite with step vault plus a wall of windows, the owners bath is stunning w/a soaking tub, dual sinks and a large custom shower, plus a walk in closet your friends will envy. The upper level boasts of 3 more generous bedrooms a 3/4 bath and a shared ensuite bath as well. The lower level has a generous sized great room w/fireplace, built in cabinets plus a wet bar. Perfect area to enjoy the game or movie night. Also a bedroom, 3/4 bath, a large patio at the walkout area and maybe the best part the exercise room plus the athletic court with a climbing wall and of course the basketball hoop. Let's not forget the beautifully landscaped yard and of course the generous sized 3 car garage, fully finished w/custom walls, epoxy floor and it's heated! Nothing was missed in this beautiful home all the custom details you would expect and deserve. Come take a look!
Active
Price cut: $8.1K (10/6)
$829,900
10922 Brookside Trl N, Champlin, MN 55316
5beds
4,639sqft
Single Family
Built in 2017
0.25 Acres Lot
$826,200 Zestimate®
$179/sqft
$77/mo HOA
What's special
- 198 days
- 425
- 12
Zillow last checked:
Listing updated:
Listed by:
Kraig Domogalla 612-366-3925,
RE/MAX Results
Source: NorthstarMLS as distributed by MLS GRID,MLS#: 7046868
Facts & features
Interior
Bedrooms & bathrooms
- Bedrooms: 5
- Bathrooms: 5
- Full bathrooms: 2
- 3/4 bathrooms: 2
- 1/2 bathrooms: 1
Bedroom
- Level: Upper
- Area: 256 Square Feet
- Dimensions: 16x16
Bedroom 2
- Level: Upper
- Area: 144 Square Feet
- Dimensions: 12x12
Bedroom 3
- Level: Upper
- Area: 180 Square Feet
- Dimensions: 15x12
Bedroom 4
- Level: Upper
- Area: 156 Square Feet
- Dimensions: 13x12
Bedroom 5
- Level: Lower
- Area: 143 Square Feet
- Dimensions: 13x11
Other
- Level: Lower
- Area: 336 Square Feet
- Dimensions: 16x21
Dining room
- Level: Main
- Area: 154 Square Feet
- Dimensions: 14x11
Exercise room
- Level: Lower
- Area: 110 Square Feet
- Dimensions: 11x10
Family room
- Level: Lower
- Area: 736 Square Feet
- Dimensions: 23x32
Informal dining room
- Level: Main
- Area: 154 Square Feet
- Dimensions: 14x11
Kitchen
- Level: Main
- Area: 270 Square Feet
- Dimensions: 18x15
Laundry
- Level: Upper
- Area: 96 Square Feet
- Dimensions: 12x8
Living room
- Level: Main
- Area: 272 Square Feet
- Dimensions: 17x16
Office
- Level: Main
- Area: 110 Square Feet
- Dimensions: 11x10
Patio
- Level: Lower
- Area: 192 Square Feet
- Dimensions: 16x12
Porch
- Level: Main
- Area: 192 Square Feet
- Dimensions: 24x8
Heating
- Forced Air
Cooling
- Central Air
Appliances
- Included: Air-To-Air Exchanger, Cooktop, Dishwasher, Disposal, Dryer, Exhaust Fan, Humidifier, Gas Water Heater, Microwave, Refrigerator, Wall Oven, Washer, Water Softener Owned
- Laundry: Laundry Room, Sink
Features
- Basement: Daylight,Drain Tiled,Egress Window(s),Finished,Full,Concrete,Walk-Out Access
- Number of fireplaces: 2
- Fireplace features: Family Room, Gas, Living Room
Interior area
- Total structure area: 4,639
- Total interior livable area: 4,639 sqft
- Finished area above ground: 3,191
- Finished area below ground: 1,448
Property
Parking
- Total spaces: 3
- Parking features: Attached, Concrete, Garage, Garage Door Opener, Heated Garage, Insulated Garage
- Attached garage spaces: 3
- Has uncovered spaces: Yes
- Details: Garage Dimensions (32x24), Garage Door Height (8), Garage Door Width (16)
Accessibility
- Accessibility features: None
Features
- Levels: Two
- Stories: 2
- Has private pool: Yes
- Pool features: In Ground, Heated, Outdoor Pool, Shared
- Fencing: None
Lot
- Size: 0.25 Acres
- Dimensions: 82 x 139 x 65 x 142
- Features: Sod Included in Price, Tree Coverage - Light
Details
- Foundation area: 1437
- Parcel number: 2412022320043
- Zoning description: Residential-Single Family
Construction
Type & style
- Home type: SingleFamily
- Property subtype: Single Family
Materials
- Roof: Asphalt,Pitched
Condition
- New construction: No
- Year built: 2017
Utilities & green energy
- Gas: Natural Gas
- Sewer: City Sewer/Connected
- Water: City Water/Connected
Community & HOA
Community
- Subdivision: Reserve at Elm Creek
HOA
- Has HOA: Yes
- Services included: Professional Mgmt, Recreation Facility, Shared Amenities
- HOA fee: $230 quarterly
- HOA name: Row Cal
- HOA phone: 651-233-1307
Location
- Region: Champlin
Financial & listing details
- Price per square foot: $179/sqft
- Tax assessed value: $865,500
- Annual tax amount: $11,342
- Date on market: 4/1/2026
- Road surface type: Paved
Estimated market value
$826,200
$785,000 - $868,000
$4,999/mo
Price history
| Date | Event | Price |
|---|---|---|
| 10/6/2026 | Price change | $829,900-1%$179/sqft |
Source:  NorthstarMLS as distributed by MLS GRID #7046868 Report a problem NorthstarMLS as distributed by MLS GRID #7046868 Report a problem | ||
| 8/19/2026 | Price change | $838,000-1.4%$181/sqft |
Source: NorthstarMLS as distributed by MLS GRID #7046868 Report a problem | ||
| 4/8/2026 | Listed for sale | $850,000+33.2%$183/sqft |
Source: NorthstarMLS as distributed by MLS GRID #7046868 Report a problem | ||
| 4/30/2018 | Sold | $637,950-2.5%$138/sqft |
Source: NorthstarMLS as distributed by MLS GRID #4905466 Report a problem | ||
| 3/26/2018 | Pending sale | $654,373$141/sqft |
Source: Edina Realty, Inc., a Berkshire Hathaway affiliate #4905466 Report a problem | ||
| 1/27/2018 | Listed for sale | $654,373+449.9%$141/sqft |
Source: Edina Realty, Inc., a Berkshire Hathaway affiliate #4905466 Report a problem | ||
| 7/22/2016 | Sold | $119,000$26/sqft |
Source: Public Record Report a problem | ||
Public tax history
| Year | Property taxes | Tax assessment |
|---|---|---|
| 2026 | $11,288 +5.4% | $865,500 +2.3% |
| 2025 | $10,705 +6.8% | $845,900 +2.5% |
| 2024 | $10,027 +8% | $825,400 +1.9% |
| 2023 | $9,288 +10.2% | $810,000 +5.7% |
| 2022 | $8,430 +2.8% | $766,000 +19.9% |
| 2021 | $8,196 -10.4% | $639,000 +2.7% |
| 2020 | $9,146 +11.6% | $622,000 -6.9% |
| 2019 | $8,196 -10.4% | $668,000 +35.2% |
| 2018 | $9,146 +1112.2% | $494,000 +4650% |
| 2017 | $754 | $10,400 |
Find assessor info on the county website
Monthly payment
Est. payment
Payment breakdown
Explore the cost of this home by adjusting the details. Changes won't be saved.Climate risks
Neighborhood: 55316
- $725,4005 bd5 ba4k sqft10934 Brookside Trl N, Champlin, MN 55316Off Market
- $863,5004 bd4 ba3.5k sqft10906 Brookside Trl N, Champlin, MN 55316Off Market
- $935,4004 bd4 ba3.5k sqft10927 Brookside Trl, Champlin, MN 55316Off Market
- $744,1004 bd4 ba2.8k sqft10952 Brookside Trl N, Champlin, MN 55316Off Market
Similar homes
- $799,9995 bd5 ba4.2k sqft10887 131st Ave N, Champlin, MN 55316For Sale

 MLS ID #7152696, Shannon Brooks, Compass. NorthstarMLS as distributed by MLS GRID
 - $749,0005 bd5 ba4k sqft12933 Burr Oak Ln N, Champlin, MN 55316For Sale
 MLS ID #7141470, Andrew J. Price, Edina Realty, Inc.. NorthstarMLS as distributed by MLS GRID
 - $669,9005 bd4 ba4k sqft11975 Castle Rock Ct N, Champlin, MN 55316For Sale
 MLS ID #7148234, Caprice W Ayau, My Mobile Agents Realty. NorthstarMLS as distributed by MLS GRID
 - $899,9005 bd5 ba4k sqft18447 75th Pl N, Maple Grove, MN 55311For Sale
 MLS ID #7157462, Christopher Fritch, eXp Realty. NorthstarMLS as distributed by MLS GRID
 - $639,9004 bd4 ba3.3k sqft19302 Meadow View Ln, Maple Grove, MN 55311For SaleMLS ID #7160922, Carrie F Schmitz, Keller Williams Classic Rlty NW. NorthstarMLS as distributed by MLS GRID
- $625,0005 bd5 ba3.7k sqft11780 Evergreen Cir N, Dayton, MN 55327For SaleMLS ID #7121965, Devin Perry, eXp Realty. NorthstarMLS as distributed by MLS GRID
- $850,0004 bd4 ba4.2k sqft15842 57th Pl N, Plymouth, MN 55446For SaleMLS ID #7138217, David R Bialke, Keller Williams Realty Integrity Lakes. NorthstarMLS as distributed by MLS GRID
- $800,0005 bd4 ba3.9k sqft17732 62nd Ct N, Maple Grove, MN 55311For SaleMLS ID #7117015, BROWN & Co Residential, eXp Realty. NorthstarMLS as distributed by MLS GRID
- $865,9004 bd4 ba4.4k sqft16220 Turnberry Turn NW, Ramsey, MN 55303For SaleMLS ID #7125165, The Monson and Larson Group, RE/MAX Results. NorthstarMLS as distributed by MLS GRID
- $840,0005 bd5 ba4.2k sqft16380 52nd Ave N, Plymouth, MN 55446For SaleMLS ID #7109621, Nevin R Raghuveer, RE/MAX Results. NorthstarMLS as distributed by MLS GRID
- $850,0006 bd5 ba4.3k sqft4925 Otter Trl NE, Saint Michael, MN 55376For SaleMLS ID #7114732, Carrie F Schmitz, Keller Williams Classic Rlty NW. NorthstarMLS as distributed by MLS GRID
- $649,9004 bd4 ba3.5k sqft12920 Granstrom Cir, Dayton, MN 55327For SaleMLS ID #7104340, Mark P. Abdel, RE/MAX Advantage Plus. NorthstarMLS as distributed by MLS GRID
- $899,0004 bd5 ba4.8k sqft15540 110th Ave N, Osseo, MN 55369For SaleMLS ID #7107997, Emily Bradley, Compass. NorthstarMLS as distributed by MLS GRID
- $849,9005 bd4 ba3.6k sqft4659 144th Ave NE, Ham Lake, MN 55304For SaleMLS ID #7119567, Joseph Weinzetl, SODL. NorthstarMLS as distributed by MLS GRID
- $749,9994 bd3 ba3.1k sqft11003 Wesley Dr, Rogers, MN 55374For SaleMLS ID #7157002, Anthony W Arendt, American Legacy Land Co., LLC. NorthstarMLS as distributed by MLS GRID
- $774,9005 bd4 ba3.9k sqft6975 Kimberly Ct N, Maple Grove, MN 55311For SaleMLS ID #7096360, Dan Linder, eXp Realty. NorthstarMLS as distributed by MLS GRID
- $599,9004 bd3 ba2.4k sqft19257 Meadow View Ln, Maple Grove, MN 55311For SaleMLS ID #7159179, The Monson and Larson Group, RE/MAX Results. NorthstarMLS as distributed by MLS GRID
- $700,0005 bd4 ba3.6k sqft11325 Creekside Trl, Maple Grove, MN 55311For SaleMLS ID #7155821, Regan Y Englund, Keller Williams Classic Rlty NW. NorthstarMLS as distributed by MLS GRID
- $875,0005 bd6 ba4.3k sqft5465 Orchid Ln N, Plymouth, MN 55446For SaleMLS ID #7124879, Jacqueline M Whelan, Edina Realty, Inc.. NorthstarMLS as distributed by MLS GRID
- $649,9004 bd4 ba3.9k sqft6206 106th Ave N, Brooklyn Park, MN 55443For SaleMLS ID #7143503, Syed S. Husain, Fish MLS Realty. NorthstarMLS as distributed by MLS GRID
