Like-new construction in the highly sought-after Laurel Farms community! This beautifully maintained home offers nearly 2,500 finished square feet with an additional 1,200 square feet in the unfinished walkout lower level—an incredible opportunity to build equity and create additional living space to fit your needs.
The spacious, open-concept main level is designed for everyday living and entertaining, featuring a gas fireplace with custom surround and an impressive kitchen with quartz countertops, stainless steel appliances, abundant cabinetry, a large walk-in pantry and plenty of space to gather. Upgraded flooring, raised-panel doors and thoughtful finishes can be found throughout the home.
Upstairs you'll find four bedrooms, including a private primary suite, along with the convenience of an upper-level laundry room. The highly desirable walkout lower level is filled with natural light and opens to the spacious south-facing backyard.
Outdoor living is a standout with a custom-designed maintenance-free deck with stairs leading to a designer patio—creating the perfect outdoor oasis for entertaining, relaxing and enjoying the backyard.
Located in Maple Grove Schools and one of the area's most desirable newer communities, Laurel Farms offers a private neighborhood pool, playground and extensive walking trails. Enjoy convenient access to Maple Grove shopping, dining and recreation, along with easy access to I-94 via Dayton Parkway. A fantastic opportunity to enjoy a like-new home, beautiful outdoor spaces and an exceptional neighborhood!
Active
Price cut: $10.1K (10/13)
$599,900
19257 Meadow View Ln, Maple Grove, MN 55311
4beds
2,439sqft
Single Family
Built in 2020
10,018 Square Feet Lot
$599,800 Zestimate®
$246/sqft
$48/mo HOA
What's special
- 13 days
- 357
- 21
Zillow last checked:
Listing updated:
Listed by:
The Monson and Larson Group 612-770-8593,
RE/MAX Results,
The Monson and Larson Group 651-402-7297
Source: NorthstarMLS as distributed by MLS GRID,MLS#: 7159179
Facts & features
Interior
Bedrooms & bathrooms
- Bedrooms: 4
- Bathrooms: 3
- Full bathrooms: 2
- 1/2 bathrooms: 1
Bedroom
- Level: Upper
- Area: 255 Square Feet
- Dimensions: 15x17
Bedroom 2
- Level: Upper
- Area: 110 Square Feet
- Dimensions: 11x10
Bedroom 3
- Level: Upper
- Area: 110 Square Feet
- Dimensions: 11x10
Bedroom 4
- Level: Upper
- Area: 130 Square Feet
- Dimensions: 10x13
Dining room
- Level: Main
- Area: 182 Square Feet
- Dimensions: 13x14
Family room
- Level: Main
- Area: 320 Square Feet
- Dimensions: 16x20
Flex room
- Level: Main
- Area: 132 Square Feet
- Dimensions: 11x12
Kitchen
- Level: Main
- Area: 160 Square Feet
- Dimensions: 10x16
Heating
- Forced Air
Cooling
- Central Air
Appliances
- Included: Air-To-Air Exchanger, Cooktop, Dishwasher, Disposal, Exhaust Fan, Humidifier, Microwave, Refrigerator, Wall Oven
- Laundry: Upper Level
Features
- Basement: Drain Tiled,Sump Pump,Unfinished,Walk-Out Access
- Number of fireplaces: 1
- Fireplace features: Family Room, Gas
Interior area
- Total structure area: 3,655
- Total interior livable area: 2,439 sqft
- Finished area above ground: 2,439
- Finished area below ground: 0
Video & virtual tour
Property
Parking
- Total spaces: 3
- Parking features: Attached, Asphalt, Garage Door Opener
- Attached garage spaces: 3
- Has uncovered spaces: Yes
- Details: Garage Dimensions (29x22)
Accessibility
- Accessibility features: None
Features
- Levels: Two
- Stories: 2
- Has private pool: Yes
- Pool features: In Ground, Heated, Outdoor Pool, Shared
- Fencing: None
Lot
- Size: 10,018 Square Feet
- Dimensions: 72 x 164 x 35 x 33 x 150
Details
- Foundation area: 1216
- Parcel number: 3612023140102
- Zoning description: Residential-Single Family
Construction
Type & style
- Home type: SingleFamily
- Property subtype: Single Family
Materials
- Concrete, Frame
- Roof: Age 8 Years or Less,Asphalt
Condition
- New construction: No
- Year built: 2020
Utilities & green energy
- Electric: Circuit Breakers, 200+ Amp Service
- Gas: Natural Gas
- Sewer: City Sewer/Connected
- Water: City Water/Connected
Community & HOA
Community
- Subdivision: Laurel Creek
HOA
- Has HOA: Yes
- Services included: Other, Professional Mgmt, Shared Amenities
- HOA fee: $145 quarterly
- HOA name: Associa MN
- HOA phone: 763-746-1188
Location
- Region: Maple Grove
Financial & listing details
- Price per square foot: $246/sqft
- Tax assessed value: $537,800
- Annual tax amount: $7,582
- Date on market: 10/13/2026
- Cumulative days on market: 45 days
- Road surface type: Paved
Estimated market value
$599,800
$570,000 - $630,000
$3,240/mo
Price history
| Date | Event | Price |
|---|---|---|
| 10/13/2026 | Price change | $599,900-1.7%$246/sqft |
Source:  NorthstarMLS as distributed by MLS GRID #7159179 Report a problem NorthstarMLS as distributed by MLS GRID #7159179 Report a problem | ||
| 9/11/2026 | Listed for sale | $610,000+23%$250/sqft |
Source: NorthstarMLS as distributed by MLS GRID #7141461 Report a problem | ||
| 3/5/2021 | Sold | $495,755$203/sqft |
Source: NorthstarMLS as distributed by MLS GRID #5695246 Report a problem | ||
Public tax history
| Year | Property taxes | Tax assessment |
|---|---|---|
| 2026 | $7,582 +4.4% | $537,800 -2.7% |
| 2025 | $7,264 +10.3% | $552,500 +0.7% |
| 2024 | $6,588 +19.1% | $548,900 +4.8% |
| 2023 | $5,532 +74.9% | $523,700 +13.1% |
| 2022 | $3,162 +552% | $463,000 +80.9% |
| 2021 | $485 | $256,000 +685.3% |
| 2020 | -- | $32,600 |
Find assessor info on the county website
Monthly payment
Est. payment
Payment breakdown
Explore the cost of this home by adjusting the details. Changes won't be saved.Climate risks
Neighborhood: 55311
- $533,9004 bd2 ba3.2k sqft19265 Meadow View Ln, Maple Grove, MN 55311Off Market
- $553,3004 bd3 ba2.2k sqft19251 Meadow View Ln, Maple Grove, MN 55311Off Market
- $589,5004 bd2 ba2.7k sqft19292 Meadow View Ln, Maple Grove, MN 55311Off Market
- $575,8004 bd2 ba3.6k sqft19271 Meadow View Ln, Maple Grove, MN 55311Off Market
Similar homes
- $625,0004 bd4 ba3.3k sqft19302 Meadow View Ln, Maple Grove, MN 55311For Sale
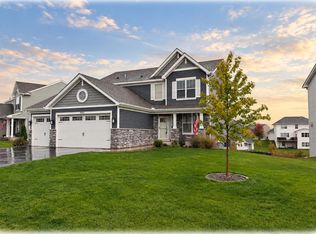
 MLS ID #7160922, Carrie F Schmitz, Keller Williams Classic Rlty NW. NorthstarMLS as distributed by MLS GRID
 - $639,9004 bd3 ba3k sqft15258 116th Ave N, Osseo, MN 55369For Sale
 MLS ID #7164021, Daniel J Bachmann, Luke Real Estate. NorthstarMLS as distributed by MLS GRID
 - $640,9004 bd4 ba3.1k sqft15230 116th Ave N, Osseo, MN 55369For Sale
 MLS ID #7164406, Daniel Morgan, RE/MAX Results. NorthstarMLS as distributed by MLS GRID
 - $599,9004 bd3 ba2.6k sqft12309 Lever St NE, Blaine, MN 55449For Sale
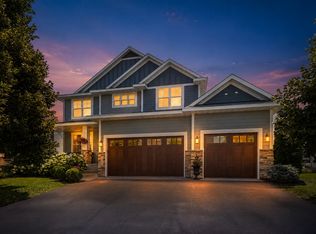 MLS ID #7164112, Brent Peterson, RE/MAX Results. NorthstarMLS as distributed by MLS GRID
 - $524,9004 bd3 ba2.7k sqft11572 Pineridge Way N, Dayton, MN 55327For SaleMLS ID #7162716, Benjamin C Dzurik, Keller Williams Premier Realty Lake Minnetonka. NorthstarMLS as distributed by MLS GRID
- $579,9004 bd4 ba3k sqft17617 51st St NE, Otsego, MN 55374For SaleMLS ID #7040672, Marie Suchy, Compass. NorthstarMLS as distributed by MLS GRID
- $599,9004 bd3 ba2.2k sqft12882 Isetta Ct NE, Blaine, MN 55449For SaleMLS ID #7162529, Nathalie Carrigan, RE/MAX Results. NorthstarMLS as distributed by MLS GRID
- $649,9005 bd4 ba3.3k sqft11008 Kingsview Ln N, Maple Grove, MN 55369For SaleMLS ID #7144194, Anthony Nguyen, HOMESTEAD ROAD. NorthstarMLS as distributed by MLS GRID
- $474,9904 bd3 ba2.1k sqft12421 Holden Way, Rogers, MN 55374New ConstructionNorthstarMLS as distributed by MLS GRID
- $610,0505 bd3 ba2.6k sqft12475 Holden Way, Rogers, MN 55374New ConstructionMLS ID #7075065, Lennar Minnesota, Lennar Sales Corp. NorthstarMLS as distributed by MLS GRID
- $600,0003 bd3 ba2.2k sqft5505 Annapolis Ln N, Plymouth, MN 55446For SaleMLS ID #7126461, Julie Olson, Real-Estate-MN. NorthstarMLS as distributed by MLS GRID
- $505,0004 bd4 ba3.3k sqft22955 Wood Ln, Rogers, MN 55374For SaleMLS ID #7088161, Erin Colleen Hansen, Kris Lindahl Real Estate. NorthstarMLS as distributed by MLS GRID
- $649,9004 bd4 ba3.5k sqft12920 Granstrom Cir, Dayton, MN 55327For SaleMLS ID #7104340, Mark P. Abdel, RE/MAX Advantage Plus. NorthstarMLS as distributed by MLS GRID
- $649,9004 bd3 ba2.8k sqft14905 142nd Ave N, Dayton, MN 55327New ConstructionMLS ID #7137482, Rick Canniff, Real Estate Masters, Ltd.. NorthstarMLS as distributed by MLS GRID
- $650,0004 bd3 ba2.5k sqft15463 111th Ave N, Osseo, MN 55369New ConstructionMLS ID #7138502, Nathan F Fair, RE/MAX Results. NorthstarMLS as distributed by MLS GRID
- $599,9005 bd4 ba3.1k sqft11624 5th St NE, Hanover, MN 55341For SaleMLS ID #7125373, Josslynn Remer, Real Broker, LLC. NorthstarMLS as distributed by MLS GRID
- $699,9004 bd3 ba2.4k sqft19334 Annabelle Ln, Hamel, MN 55340For SaleMLS ID #7146815, Niki H Moeller, RE/MAX Results. NorthstarMLS as distributed by MLS GRID
- $525,0004 bd3 ba2.7k sqft12238 62nd St NE, Otsego, MN 55301For SaleMLS ID #7148583, April Shackle, AXEN Realty. NorthstarMLS as distributed by MLS GRID
- $618,9274 bd3 ba3.1k sqft12770 196th Ave NW, Elk River, MN 55330For SaleMLS ID #7013596, John Wichmann, RE/MAX Advantage Plus. NorthstarMLS as distributed by MLS GRID
- $539,9005 bd3 ba2.7k sqft937 Kepler Ave NE, Hanover, MN 55341New ConstructionNorthstarMLS as distributed by MLS GRID
