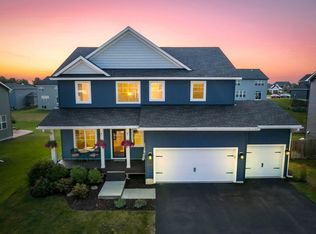
Welcome to this beautifully crafted custom walk-out rambler, thoughtfully positioned on an exceptional lot. Owned and meticulously cared for by the original owner, this home showcases quality craftsmanship and intentional design throughout. Custom cabinetry and built-ins stand out with a timeless mix of rich stained wood and clean enamel finishes. The great room impresses with box-vaulted ceilings, natural stone accents, and an extended gas fireplace that creates a cozy yet elevated feel. The main-level primary suite offers comfort and convenience with a spacious, well-designed custom closet. The lower level is ideal for entertaining, featuring a second gas fireplace, a walk-up wet bar, and two additional bedrooms. A rough-in for in-floor radiant heat is already in place, offering future flexibility. The oversized heated garage completes the package with epoxy floors, a floor drain, and ample space for storage and projects. This home delivers style, function, and pride of ownership throughout. Schedule your private showing and experience it for yourself.
Active
Price cut: $2K (5/19)
$618,927
12770 196th Ave NW, Elk River, MN 55330
4beds
3,124sqft
:
Get pre-qualified$4,067/mo
Single Family
Built in 2018
0.35 Acres Lot
$617,000 Zestimate®
$198/sqft
$-- HOA
What's special
Extended gas fireplaceSecond gas fireplaceOversized heated garageNatural stone accentsMain-level primary suiteTwo additional bedroomsCustom cabinetry and built-ins
- 186 days |
- 201 |
- 4 |
Zillow last checked:
Listing updated:
Listed by:
John Wichmann 612-309-4749,
RE/MAX Advantage Plus
Source: NorthstarMLS as distributed by MLS GRID,MLS#: 7013596
Facts & features
Interior
Bedrooms & bathrooms
- Bedrooms: 4
- Bathrooms: 3
- Full bathrooms: 1
- 3/4 bathrooms: 2
Bedroom
- Level: Main
- Area: 221 Square Feet
- Dimensions: 13x17
Bedroom 2
- Level: Main
- Area: 143 Square Feet
- Dimensions: 11x13
Bedroom 3
- Level: Lower
- Area: 192 Square Feet
- Dimensions: 12x16
Bedroom 4
- Level: Lower
- Area: 192 Square Feet
- Dimensions: 12x16
Primary bathroom
- Level: Main
- Area: 81 Square Feet
- Dimensions: 9x9
Bathroom
- Level: Main
- Area: 117 Square Feet
- Dimensions: 9x13
Bathroom
- Level: Lower
- Area: 130 Square Feet
- Dimensions: 10x13
Family room
- Level: Lower
- Area: 696 Square Feet
- Dimensions: 24x29
Kitchen
- Level: Main
- Area: 400 Square Feet
- Dimensions: 16x25
Laundry
- Level: Lower
- Area: 54 Square Feet
- Dimensions: 6x9
Living room
- Level: Main
- Area: 522 Square Feet
- Dimensions: 18x29
Mud room
- Level: Main
- Area: 70 Square Feet
- Dimensions: 10x7
Storage
- Level: Lower
- Area: 182 Square Feet
- Dimensions: 13x14
Heating
- Forced Air, Fireplace(s)
Cooling
- Central Air
Appliances
- Included: Dishwasher, Disposal, Dryer, Microwave, Range, Refrigerator, Stainless Steel Appliance(s), Washer
- Laundry: Lower Level, Laundry Room, In Unit
Features
- Basement: Egress Window(s),Finished,Full,Storage Space,Walk-Out Access
- Number of fireplaces: 2
- Fireplace features: Family Room, Gas, Insert, Living Room
Interior area
- Total structure area: 3,321
- Total interior livable area: 3,124 sqft
- Finished area above ground: 1,724
- Finished area below ground: 1,400
Video & virtual tour
Property
Parking
- Total spaces: 3
- Parking features: Attached, Concrete, Floor Drain, Garage Door Opener, Heated Garage
- Attached garage spaces: 3
- Has uncovered spaces: Yes
- Details: Garage Dimensions (36x32), Garage Door Height (7), Garage Door Width (16)
Accessibility
- Accessibility features: None
Features
- Levels: One
- Stories: 1
- Patio & porch: Front Porch
- Fencing: None
Lot
- Size: 0.35 Acres
- Features: Tree Coverage - Medium
Details
- Additional structures: Storage Shed
- Foundation area: 1597
- Parcel number: 75008520230
- Zoning description: Residential-Single Family
Construction
Type & style
- Home type: SingleFamily
- Property subtype: Single Family
Materials
- Concrete, Frame
Condition
- New construction: No
- Year built: 2018
Utilities & green energy
- Electric: Circuit Breakers, 200+ Amp Service, Power Company: Xcel Energy
- Gas: Natural Gas
- Sewer: City Sewer/Connected
- Water: City Water/Connected
- Utilities for property: Underground Utilities
Community & HOA
Community
- Subdivision: Prestigious Woodland Hills Fourth Add
HOA
- Has HOA: No
Location
- Region: Elk River
Financial & listing details
- Price per square foot: $198/sqft
- Tax assessed value: $485,200
- Annual tax amount: $6,280
- Date on market: 1/29/2026
- Cumulative days on market: 155 days
- Road surface type: Paved
Estimated market value
$617,000
$586,000 - $648,000
$3,461/mo
Price history
| Date | Event | Price |
|---|---|---|
| 5/19/2026 | Price change | $618,927-0.3%$198/sqft |
Source:  NorthstarMLS as distributed by MLS GRID #7013596 Report a problem NorthstarMLS as distributed by MLS GRID #7013596 Report a problem | ||
| 5/13/2026 | Price change | $620,927-0.5%$199/sqft |
Source: NorthstarMLS as distributed by MLS GRID #7013596 Report a problem | ||
| 5/6/2026 | Price change | $623,927-0.5%$200/sqft |
Source: NorthstarMLS as distributed by MLS GRID #7013596 Report a problem | ||
| 4/30/2026 | Price change | $626,927-0.5%$201/sqft |
Source: NorthstarMLS as distributed by MLS GRID #7013596 Report a problem | ||
| 1/29/2026 | Listed for sale | $629,927-0.2%$202/sqft |
Source: NorthstarMLS as distributed by MLS GRID #7013596 Report a problem | ||
| 8/1/2025 | Listing removed | $630,927$202/sqft |
Source: NorthstarMLS as distributed by MLS GRID #6630626 Report a problem | ||
| 6/4/2025 | Price change | $630,927-0.5%$202/sqft |
Source: NorthstarMLS as distributed by MLS GRID #6630626 Report a problem | ||
| 5/28/2025 | Price change | $633,927-0.5%$203/sqft |
Source: NorthstarMLS as distributed by MLS GRID #6630626 Report a problem | ||
| 5/21/2025 | Price change | $636,927-0.5%$204/sqft |
Source: NorthstarMLS as distributed by MLS GRID #6630626 Report a problem | ||
| 3/5/2025 | Listed for sale | $639,927+700.9%$205/sqft |
Source: NorthstarMLS as distributed by MLS GRID #6630626 Report a problem | ||
| 8/16/2018 | Sold | $79,900$26/sqft |
Source: Public Record Report a problem | ||
Public tax history
| Year | Property taxes | Tax assessment |
|---|---|---|
| 2025 | $6,280 +2.3% | $482,318 +1.4% |
| 2024 | $6,138 -4.4% | $475,778 -1.2% |
| 2023 | $6,420 +5.8% | $481,500 +2% |
| 2022 | $6,068 +1.3% | $472,100 +23.9% |
| 2021 | $5,992 +449.7% | $381,102 +521.7% |
| 2020 | $1,090 -81.8% | $61,296 -32.2% |
| 2019 | $5,992 +449.7% | $90,400 +58.6% |
| 2018 | $1,090 +479.8% | $57,000 +2275% |
| 2017 | $188 | $2,400 |
Find assessor info on the county website
Monthly payment
Est. payment
Payment breakdown
Explore the cost of this home by adjusting the details. Changes won't be saved.Climate risks
Neighborhood: 55330
Nearby schools
GreatSchools rating
- 8/10Meadowvale Elementary SchoolGrades: K-5Distance: 0.4 mi
- 6/10Vandenberge Middle SchoolGrades: 6-8Distance: 1.2 mi
- 8/10Elk River Senior High SchoolGrades: 9-12Distance: 1.5 mi
- $526,6004 bd2 ba1.5k sqft12784 196th Ave NW, Elk River, MN 55330Off Market
- $586,1004 bd3 ba2.9k sqft19584 York St NW, Elk River, MN 55330Off Market
- $613,8004 bd4 ba3.6k sqft12802 196th Ave NW, Elk River, MN 55330Off Market

- $546,8005 bd4 ba3.2k sqft12773 196th Ave NW, Elk River, MN 55330Off Market
- $535,3004 bd3 ba2.6k sqft12781 196th Ave NW, Elk River, MN 55330Off Market
- $604,2005 bd3 ba1.5k sqft19574 York St NW, Elk River, MN 55330Off Market
- $550,0004 bd3 ba2.6k sqft19548 York Dr NW, Elk River, MN 55330Sold
- $476,3004 bd3 ba2.3k sqft12807 196th Ave NW, Elk River, MN 55330Off Market
A local agent can set up tours, give advice and negotiate with sellers.
Similar homes
- $494,5003 bd3 ba2.1k sqft19461 Rawlins Cir NW, Elk River, MN 55330For Sale

 MLS ID #7085098, Tina M. Dehn, Keller Williams Integrity NW. NorthstarMLS as distributed by MLS GRID
 - $525,0004 bd3 ba2.4k sqft12061 77th St NE, Otsego, MN 55330For Sale
 MLS ID #7115735, Jason Lahr, Bold North Real Estate LLC. NorthstarMLS as distributed by MLS GRID
 - $679,0005 bd3 ba3.2k sqft7502 Ocean Ave NE, Otsego, MN 55330For Sale
 MLS ID #7069424, Steve J Comstock, Coldwell Banker Realty. NorthstarMLS as distributed by MLS GRID
 - $655,0005 bd4 ba3.5k sqft16837 58th St NE, Otsego, MN 55330For Sale
 MLS ID #7085418, Taylor Matzoll, Coldwell Banker Realty. NorthstarMLS as distributed by MLS GRID
 - $589,9004 bd4 ba3k sqft5243 Randolph Ave NE, Otsego, MN 55374For SaleMLS ID #7114447, Alex Murray, Engel & Volkers Blaine. NorthstarMLS as distributed by MLS GRID
- $539,9005 bd3 ba2.7k sqft6883 170th Trl NW, Ramsey, MN 55303For SaleMLS ID #7087596, Natalie Joy Caruso, RE/MAX Results. NorthstarMLS as distributed by MLS GRID
- $524,9005 bd4 ba3.5k sqft15337 75th Cir NE, Otsego, MN 55330For SaleMLS ID #7106302, Juli Schmidt, Compass. NorthstarMLS as distributed by MLS GRID
- from $719,9004 bd4 ba2.9k sqftGibson Plan, Meadowsweet Bend, Elk River, MN 55330New ConstructionCreative Homes
- $549,9005 bd4 ba3.1k sqft14806 NE 47th St, St. Michael, MN 55376For SaleMLS ID #6127058, Gary Kalligher, RE/MAX Results. Lake Superior Area Realtors as distributed by MLS GRID
- from $689,9004 bd3 ba2.3k sqftSutherland Plan, Meadowsweet Bend, Elk River, MN 55330New ConstructionCreative Homes
- $589,0005 bd4 ba3.6k sqft6284 Marlowe Ave NE, Otsego, MN 55301For SaleMLS ID #7080494, Anna Liashkovich, Bridge Realty, LLC. NorthstarMLS as distributed by MLS GRID
- $742,7504 bd3 ba3k sqft14147 77th Ln NE, Otsego, MN 55330New ConstructionMLS ID #7099100, Steve J Comstock, Coldwell Banker Realty. NorthstarMLS as distributed by MLS GRID
- $584,9004 bd4 ba3.4k sqft19564 Prairieview Dr S, Rogers, MN 55374For SaleMLS ID #7058092, Peterson & Co., Keller Williams Integrity NW. NorthstarMLS as distributed by MLS GRID
- $519,0003 bd2 ba1.7k sqft11046 194th Cir NW, Elk River, MN 55330For SaleMLS ID #7025665, Shaun W Zaudtke, Edina Realty, Inc.. NorthstarMLS as distributed by MLS GRID
- $670,0004 bd4 ba3.5k sqft12920 Granstrom Cir, Dayton, MN 55327For SaleMLS ID #7104340, Mark P. Abdel, RE/MAX Advantage Plus. NorthstarMLS as distributed by MLS GRID
- $637,5005 bd4 ba3.1k sqft11302 Red Stem Ct, Maple Grove, MN 55311For SaleMLS ID #7112213, Stickney Real Estate – Jacob Stickney, Coldwell Banker Realty. NorthstarMLS as distributed by MLS GRID
- $649,9904 bd4 ba3.1k sqft9758 Jordan Ct NE, Hanover, MN 55341For SaleMLS ID #7095976, Daryl B Bonderson, Keller Williams Integrity NW. NorthstarMLS as distributed by MLS GRID
- $585,0003 bd3 ba2.7k sqft10061 90th Way NE, Otsego, MN 55362For SaleMLS ID #7064594, Cari Lindeland, Keller Williams Integrity NW. NorthstarMLS as distributed by MLS GRID
- $524,9905 bd4 ba3.4k sqft7038 Martin Farms Ave NE, Otsego, MN 55330For SaleMLS ID #7078876, Kayla Bjorneberg, RE/MAX Results. NorthstarMLS as distributed by MLS GRID
- $749,9005 bd4 ba3.4k sqft4949 Otter Trl NE, Saint Michael, MN 55376For SaleMLS ID #7107690, Caleb Carlson, Real Broker, LLC. NorthstarMLS as distributed by MLS GRID
